 Available
Photo 1 of 25
£525,000 Asking price
Dinnington Road, Woodsetts, South Yorkshire, S81
Dinnington Road, South Yorkshire, Woodsetts, S81
- 🏠 House
- 📋 For sale
- 🛏 5 beds
- 🛁 2 baths
- 👁 8 views
About this property
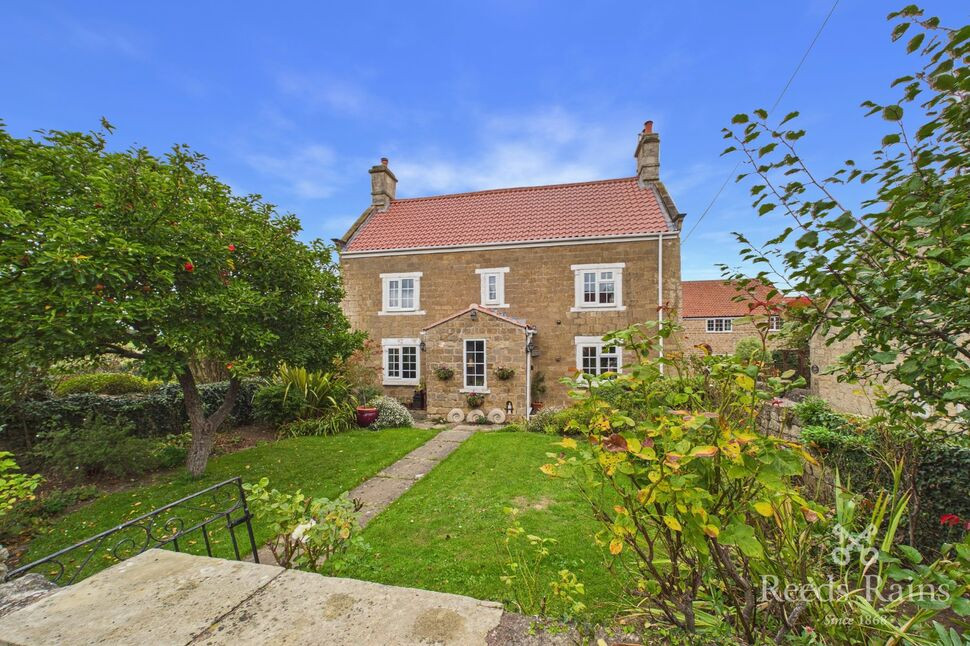
Located in the semi rural area of Woodsetts is this very well appointed traditional stone built farmhouse, which spans over four floors providing spacious and versatile accommodation. Whilst having modern upgrades during recent renovations it still retains many original features and is full of charm and character. Having three reception rooms and a modern dining kitchen, five double sized bedrooms, bathroom and en-suite shower room, traditional walk-in pantry and cellar. Outside are lawned gardens with patio areas, a detached double garage with side access to the garden and a large private driveway.
The property is situated on a quiet cul-de-sac with only three other properties created in the converted farm buildings on the edge of the village with views of the open countryside.
• Primary School: Woodsetts Primary is a high-performing, nurturing school with forest school activities, an allotment, and wraparound care.
• Churches: Home to St George’s Church and a welcoming Methodist church, adding to the village’s character.
• Pub: The Butchers Arms is a friendly local pub at the heart of the community—great for socialising and traditional food.
• Lindrick Golf Club: Just minutes away, this prestigious championship course is ideal for golf enthusiasts.
EPC Grade E
Rotherham Council Tax band F
Porch
Having a side facing double glazed entrance door, double glazed window and central heating radiator.
Sitting Room
15'1" x 14'10" (4.61m x 4.53m)
With dual aspect double glazed windows, central heating radiator, stone fire place, exposed beams to the ceiling and open plan staircase rising to the first floor.
Lounge
14'11" x 15'6" (4.55m x 4.72m)
Having dual aspect double glazed windows, feature stone fire place, vinyl floor covering over concrete floor, central heating radiator and exposed beams to the ceiling.
Dining Room
4.72m x 4.77m max
This L-shaped dining room also has ample space for a seating area, There are two double glazed bi-folding doors which open to one of the patio areas, wooden floor covering, central heating radiator and exposed beams to a part vaulted ceiling. Built in cupboard currently housing the boiler.
Kitchen
11'9" x 16'1" (3.59m x 4.89m)
This beautiful farmhouse kitchen is fitted with a generous range of wall and base units with complementary work tops, inset sink unit and tiling to the splash back areas. There is a built in double oven and induction hob with concealed extractor over, integrated dish wash, centre island and space for an American style fridge and washing machine. Having two double glazed windows, original feature stone wall, exposed beams to the ceiling and vertical central heating radiator.
Pantry
The original walk in pantry with stone block shelves.
Cellar
13'3" x 15'1" (4.04m x 4.59m)
With power and lighting.
Ground Floor WC
Fitted with a low flush WC, wash basin and double glazed window.
First floor landing
Spacious hallway with exposed beams to the ceiling.
Bedroom 1
15'11" x 11'11" (4.85m x 3.64m)
Fitted with a generous range of wardrobes, dual aspect double glazed windows, central heating radiator and built in storage cupboards.
Dressing Room
6'7" x 5'5" (2.00m x 1.65m)
Having built in wardrobes and dressing table, cupboard housing the hot water tank double glazed window and loft access.
En-Suite Shower Room
9'4" x 5'5" (2.84m x 1.65m)
Fitted with a large walk in shower unit with mains shower, low flush WC and wash basin with vanity unit below. Complimentary tiling to the splash back areas, double glazed window and ladder style radiator.
Bedroom 2
3.77m x 4.50m max
Having three double glazed windows, central heating radiator and exposed beams to the ceiling, There is also a walk in wardrobe with double glazed window.
Bedroom 3
15'1" x 11'11" (4.61m x 3.63m)
Two double glazed windows, central heating radiator and exposed beams to the ceiling.
Bathroom
8'10" x 6'9" (2.69m x 2.07m)
Fitted with a panelled bath with electric shower over, low flush WC and pedestal wash basin. Complimentary tiling to the splash back areas, double glazed window, ladder style radiator and exposed oak beam and spot lights to the ceiling.
WC
Fitted with a low flush WC, pedestal wash basin and double glazed window.
Second floor landing
Spacious landing with central heating radiator.
Bedroom 4
15'5" x 14'11" (4.69m x 4.54m)
With two double glazed windows, central heating radiator and exposed beams to the ceiling.
Bedroom 5
14'11" x 12'6" (4.54m x 3.80m)
Having two double glazed windows, central heating radiator and exposed beams to the ceiling.
External
To the front and side of the property are lawned gardens with paved patio areas, mature trees, hedging and well stocked flower borders.
Garage
15'3" x 18'3" (4.64m x 5.55m)
Large detached garage with electric roller door, power lighting, double glazed windows and side courtesy door.
Workshop
Ideal for garden equipment/potting shed.
Agents notes
To be able to purchase a property in the United Kingdom all agents have a legal requirement to conduct Identity checks on all customers involved in the transaction to fulfil their obligations under Anti Money Laundering regulations. We outsource this check to a third party and a charge will apply. Ask the branch for further details.
Read full description
The property is situated on a quiet cul-de-sac with only three other properties created in the converted farm buildings on the edge of the village with views of the open countryside.
• Primary School: Woodsetts Primary is a high-performing, nurturing school with forest school activities, an allotment, and wraparound care.
• Churches: Home to St George’s Church and a welcoming Methodist church, adding to the village’s character.
• Pub: The Butchers Arms is a friendly local pub at the heart of the community—great for socialising and traditional food.
• Lindrick Golf Club: Just minutes away, this prestigious championship course is ideal for golf enthusiasts.
EPC Grade E
Rotherham Council Tax band F
Porch
Having a side facing double glazed entrance door, double glazed window and central heating radiator.
Sitting Room
15'1" x 14'10" (4.61m x 4.53m)
With dual aspect double glazed windows, central heating radiator, stone fire place, exposed beams to the ceiling and open plan staircase rising to the first floor.
Lounge
14'11" x 15'6" (4.55m x 4.72m)
Having dual aspect double glazed windows, feature stone fire place, vinyl floor covering over concrete floor, central heating radiator and exposed beams to the ceiling.
Dining Room
4.72m x 4.77m max
This L-shaped dining room also has ample space for a seating area, There are two double glazed bi-folding doors which open to one of the patio areas, wooden floor covering, central heating radiator and exposed beams to a part vaulted ceiling. Built in cupboard currently housing the boiler.
Kitchen
11'9" x 16'1" (3.59m x 4.89m)
This beautiful farmhouse kitchen is fitted with a generous range of wall and base units with complementary work tops, inset sink unit and tiling to the splash back areas. There is a built in double oven and induction hob with concealed extractor over, integrated dish wash, centre island and space for an American style fridge and washing machine. Having two double glazed windows, original feature stone wall, exposed beams to the ceiling and vertical central heating radiator.
Pantry
The original walk in pantry with stone block shelves.
Cellar
13'3" x 15'1" (4.04m x 4.59m)
With power and lighting.
Ground Floor WC
Fitted with a low flush WC, wash basin and double glazed window.
First floor landing
Spacious hallway with exposed beams to the ceiling.
Bedroom 1
15'11" x 11'11" (4.85m x 3.64m)
Fitted with a generous range of wardrobes, dual aspect double glazed windows, central heating radiator and built in storage cupboards.
Dressing Room
6'7" x 5'5" (2.00m x 1.65m)
Having built in wardrobes and dressing table, cupboard housing the hot water tank double glazed window and loft access.
En-Suite Shower Room
9'4" x 5'5" (2.84m x 1.65m)
Fitted with a large walk in shower unit with mains shower, low flush WC and wash basin with vanity unit below. Complimentary tiling to the splash back areas, double glazed window and ladder style radiator.
Bedroom 2
3.77m x 4.50m max
Having three double glazed windows, central heating radiator and exposed beams to the ceiling, There is also a walk in wardrobe with double glazed window.
Bedroom 3
15'1" x 11'11" (4.61m x 3.63m)
Two double glazed windows, central heating radiator and exposed beams to the ceiling.
Bathroom
8'10" x 6'9" (2.69m x 2.07m)
Fitted with a panelled bath with electric shower over, low flush WC and pedestal wash basin. Complimentary tiling to the splash back areas, double glazed window, ladder style radiator and exposed oak beam and spot lights to the ceiling.
WC
Fitted with a low flush WC, pedestal wash basin and double glazed window.
Second floor landing
Spacious landing with central heating radiator.
Bedroom 4
15'5" x 14'11" (4.69m x 4.54m)
With two double glazed windows, central heating radiator and exposed beams to the ceiling.
Bedroom 5
14'11" x 12'6" (4.54m x 3.80m)
Having two double glazed windows, central heating radiator and exposed beams to the ceiling.
External
To the front and side of the property are lawned gardens with paved patio areas, mature trees, hedging and well stocked flower borders.
Garage
15'3" x 18'3" (4.64m x 5.55m)
Large detached garage with electric roller door, power lighting, double glazed windows and side courtesy door.
Workshop
Ideal for garden equipment/potting shed.
Agents notes
To be able to purchase a property in the United Kingdom all agents have a legal requirement to conduct Identity checks on all customers involved in the transaction to fulfil their obligations under Anti Money Laundering regulations. We outsource this check to a third party and a charge will apply. Ask the branch for further details.
Read full description
What's it like to live here?
Nearby businesses open now
More properties nearby
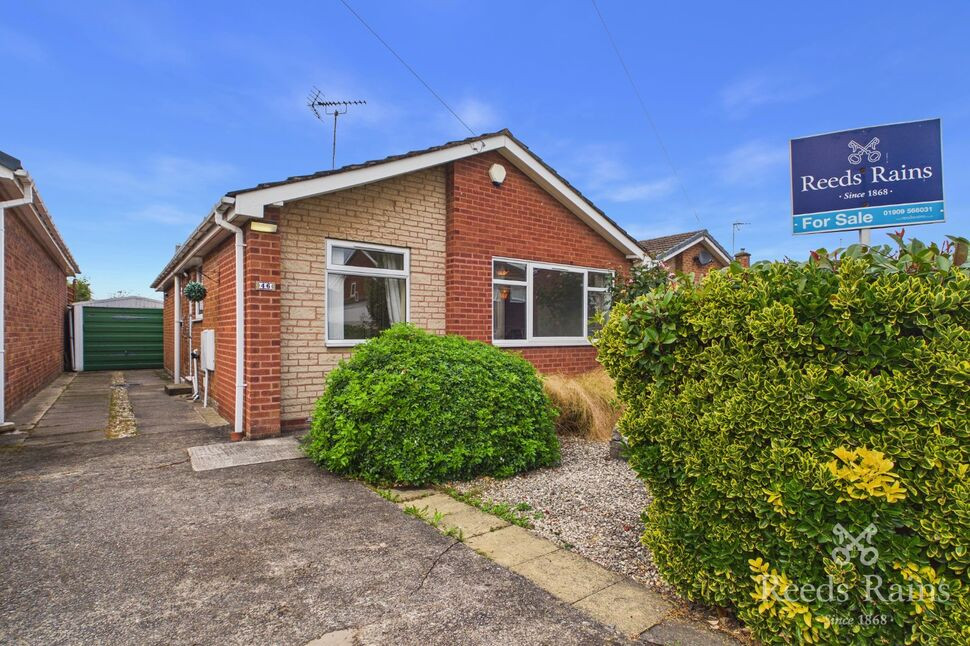
£220,000 Asking price
Hoades Avenue, Woodsetts, South Yorkshire, S81
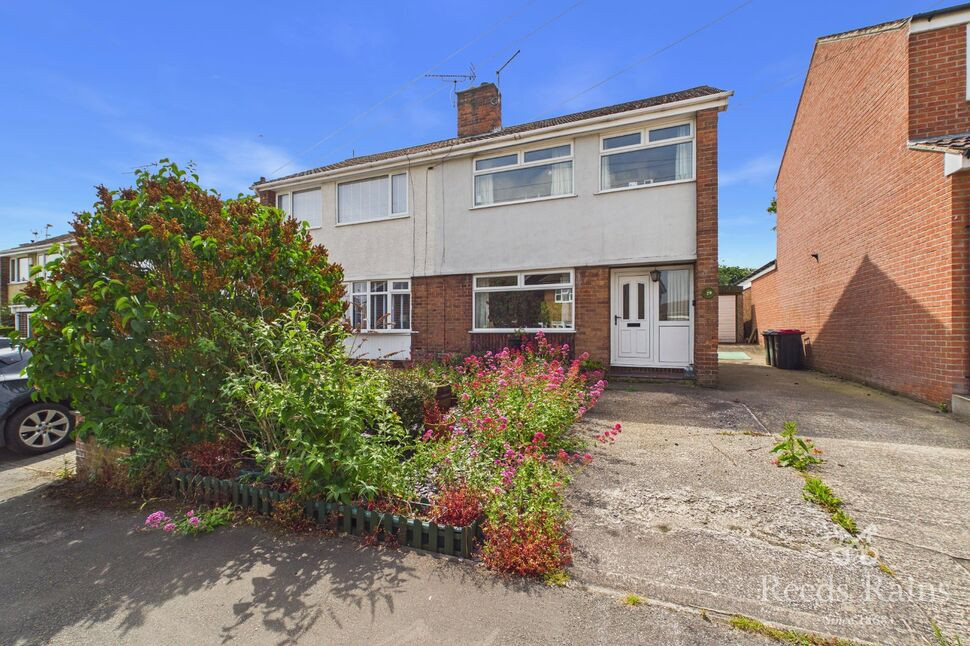
£180,000 Asking price
Northfield Drive, Woodsetts, South Yorkshire, S81
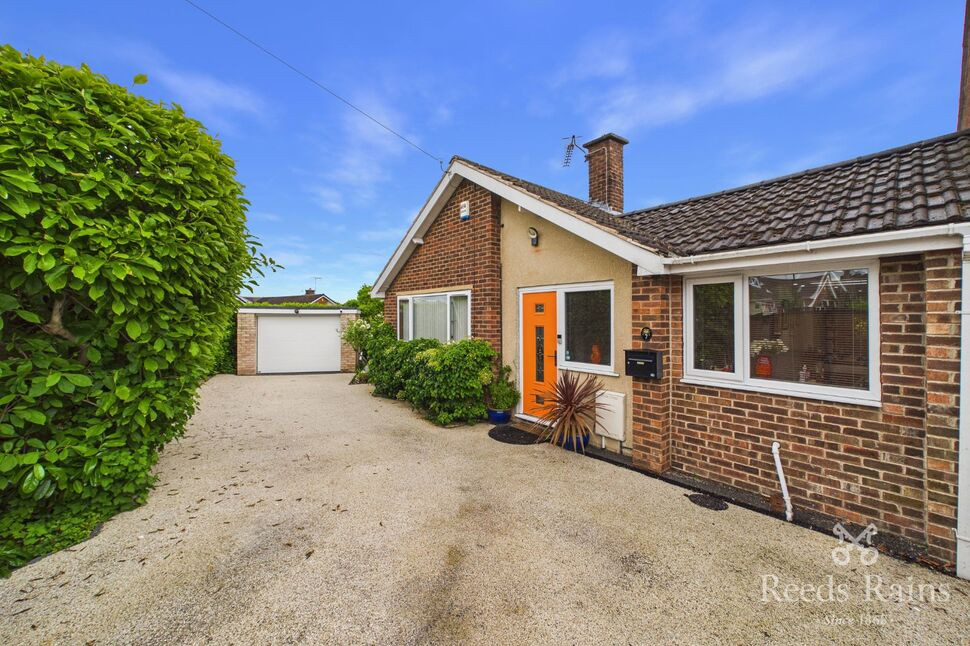
£360,000 Asking price
Northfield Drive, Woodsetts, South Yorkshire, S81
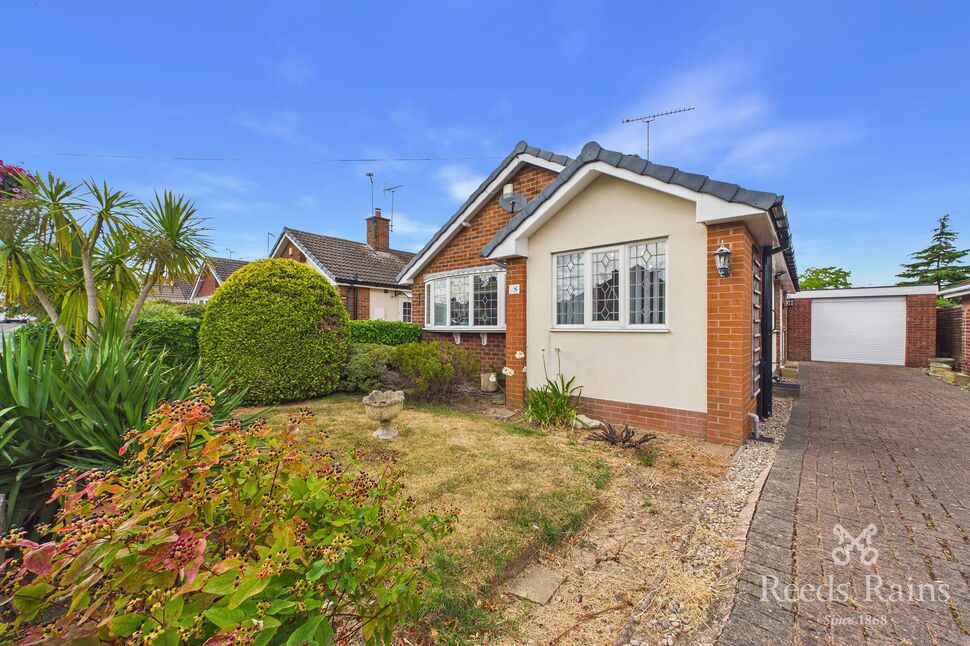
£230,000 Asking price
Comments (0)
Log in to like, comment or share to your feed.
Start the conversation about this listing.