 Available
Photo 1 of 12
£1,250 pcm
Disraeli Terrace, Leeds, West Yorkshire, LS11
Disraeli Terrace, West Yorkshire, Leeds, LS11
- 🏠 House
- 📋 To let
- 🛏 3 beds
- 🛁 1 bath
- 👁 9 views
About this property
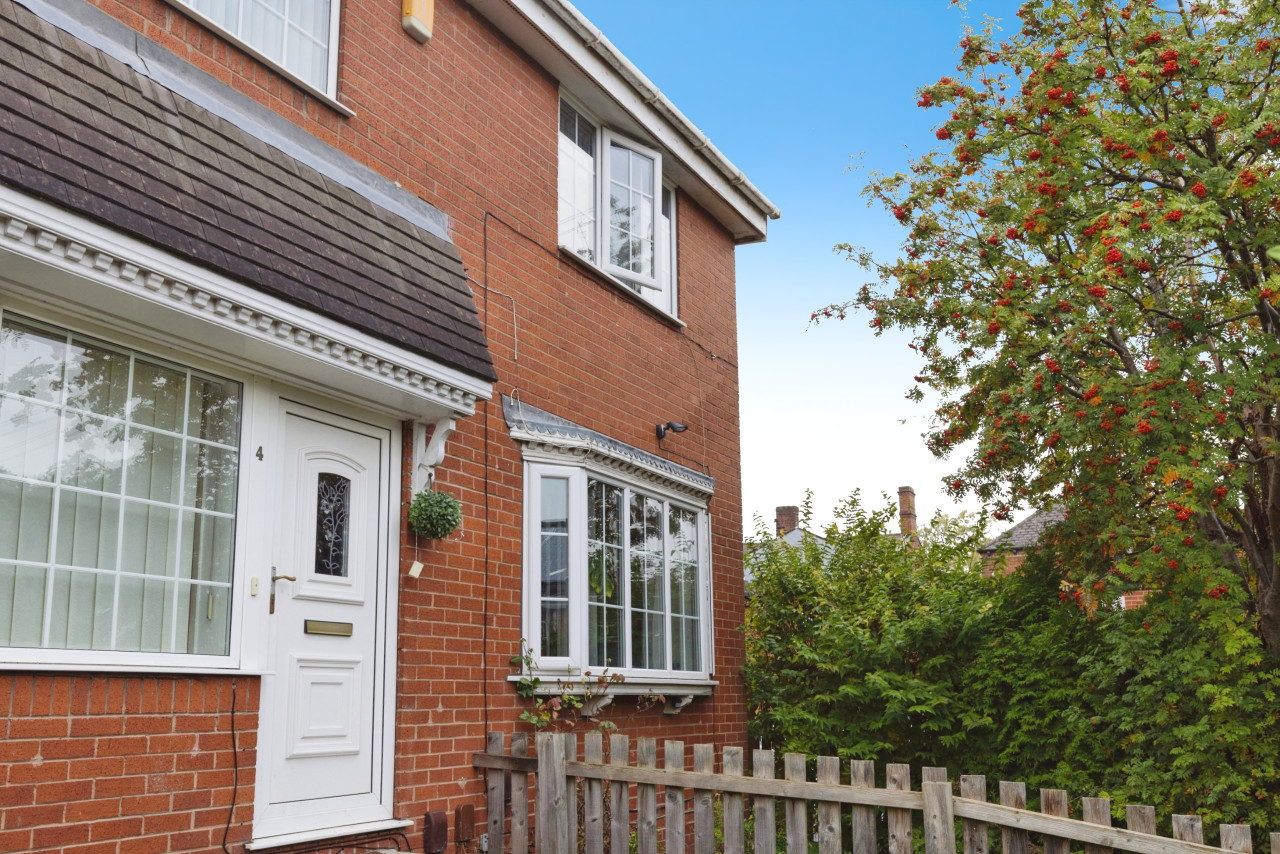
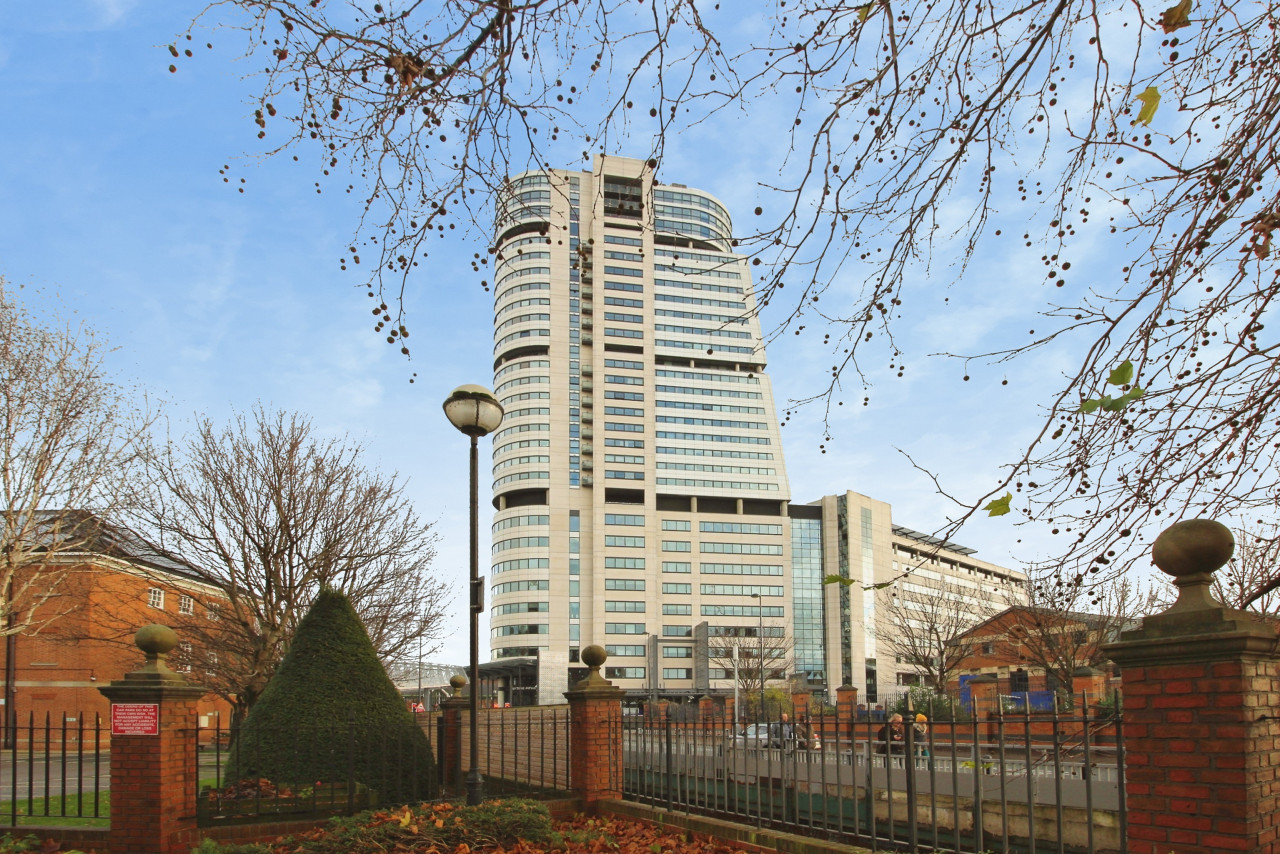
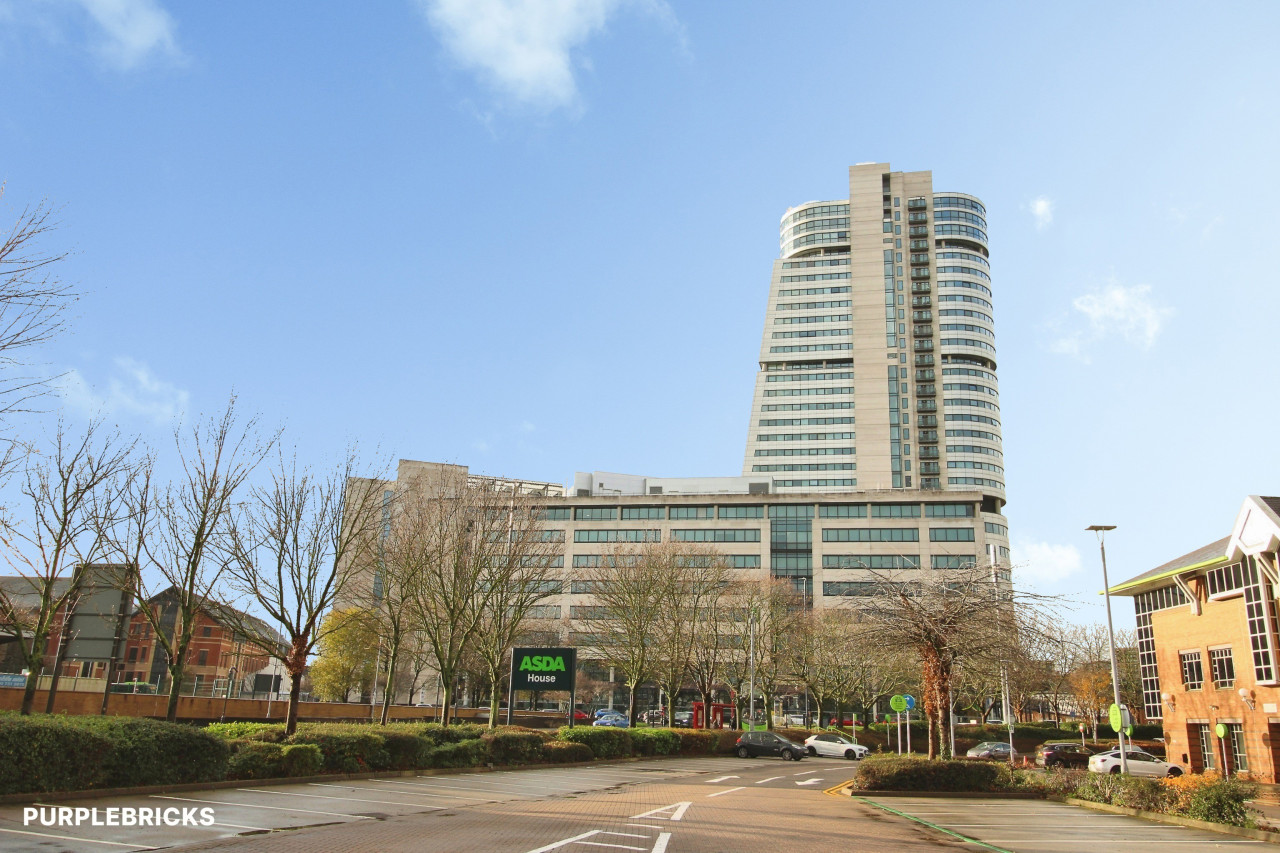
A newly renovated mid-terrace property on Disraeli Terrace, Leeds, offering well-presented accommodation throughout. The ground floor comprises an entrance hall, living room and spacious kitchen, with three bedrooms and a bathroom to the first floor. Conveniently located close to local shops, supermarkets, cafes and other everyday amenities, with Leeds city centre within easy reach.
Entrance Hall
Accessed via the front entrance, with doors leading to the living room and kitchen.
Living Room
A well-proportioned living room with space for seating and additional furnishings.
Kitchen
A spacious kitchen with fitted wall and base units, worktop space and room for appliances.
Bedroom One
A good-sized double bedroom with space for a bed and additional bedroom furniture.
Bedroom Two
A further bedroom with space for a bed and bedroom furnishings.
Bedroom Three
A third bedroom with space for a bed and additional furniture.
Bathroom
Fitted with a bath, wash basin and WC.
Landing
Providing access to all first-floor rooms and the staircase.
Externally
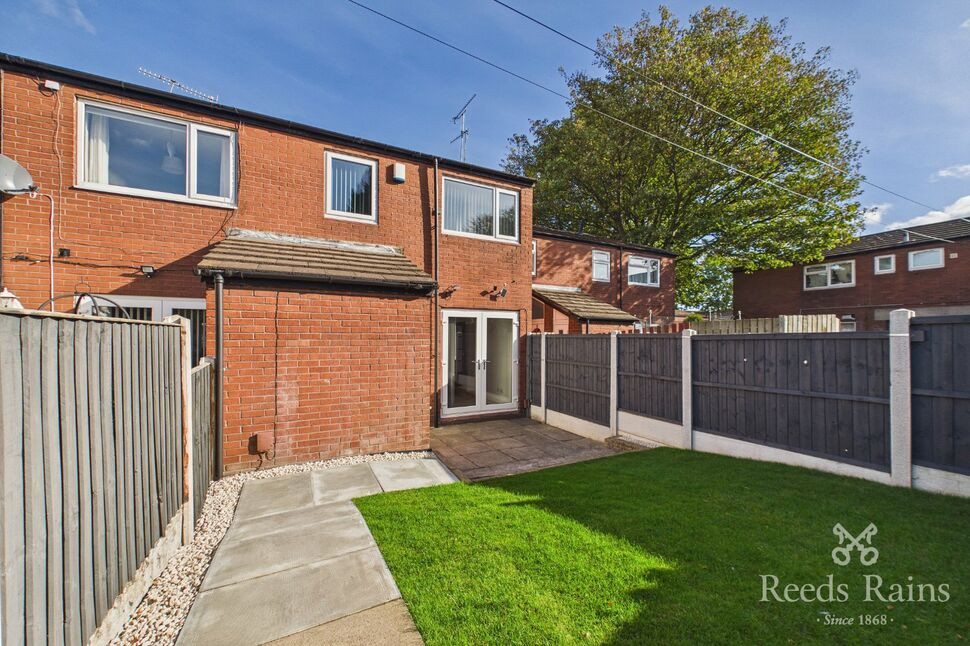
To the front is a lawned and patio area, with a flagged and gravelled area to the rear. Unallocated off-street parking is available.
Entrance Hall
Accessed via the front entrance, with doors leading to the living room and kitchen.
Living Room
A well-proportioned living room with space for seating and additional furnishings.
Kitchen
A spacious kitchen with fitted wall and base units, worktop space and room for appliances.
Bedroom 1
A good-sized double bedroom with space for a bed and additional bedroom furniture.
Bedroom 2
A further bedroom with space for a bed and bedroom furnishings.
Bedroom 3
A third bedroom with space for a bed and additional furniture.
Bathroom
Fitted with a bath, wash basin and WC.
Landing
Providing access to all first-floor rooms and the staircase.
Externally
To the front is a lawned and patio area, with a flagged and gravelled area to the rear. Unallocated off-street parking is available.
Read full description
Entrance Hall
Accessed via the front entrance, with doors leading to the living room and kitchen.
Living Room
A well-proportioned living room with space for seating and additional furnishings.
Kitchen
A spacious kitchen with fitted wall and base units, worktop space and room for appliances.
Bedroom One
A good-sized double bedroom with space for a bed and additional bedroom furniture.
Bedroom Two
A further bedroom with space for a bed and bedroom furnishings.
Bedroom Three
A third bedroom with space for a bed and additional furniture.
Bathroom
Fitted with a bath, wash basin and WC.
Landing
Providing access to all first-floor rooms and the staircase.
Externally
To the front is a lawned and patio area, with a flagged and gravelled area to the rear. Unallocated off-street parking is available.
Entrance Hall
Accessed via the front entrance, with doors leading to the living room and kitchen.
Living Room
A well-proportioned living room with space for seating and additional furnishings.
Kitchen
A spacious kitchen with fitted wall and base units, worktop space and room for appliances.
Bedroom 1
A good-sized double bedroom with space for a bed and additional bedroom furniture.
Bedroom 2
A further bedroom with space for a bed and bedroom furnishings.
Bedroom 3
A third bedroom with space for a bed and additional furniture.
Bathroom
Fitted with a bath, wash basin and WC.
Landing
Providing access to all first-floor rooms and the staircase.
Externally
To the front is a lawned and patio area, with a flagged and gravelled area to the rear. Unallocated off-street parking is available.
Read full description
Comments (0)
Log in to like, comment or share to your feed.
Start the conversation about this listing.