 Available
Photo 1 of 38
£750,000 Asking price
Dog Lane, Fenny Compton, Warwickshire, CV47
Dog Lane, Warwickshire, Fenny Compton, CV47
- 🏠 House
- 📋 For sale
- 🛏 5 beds
- 🛁 3 baths
- 👁 10 views
About this property
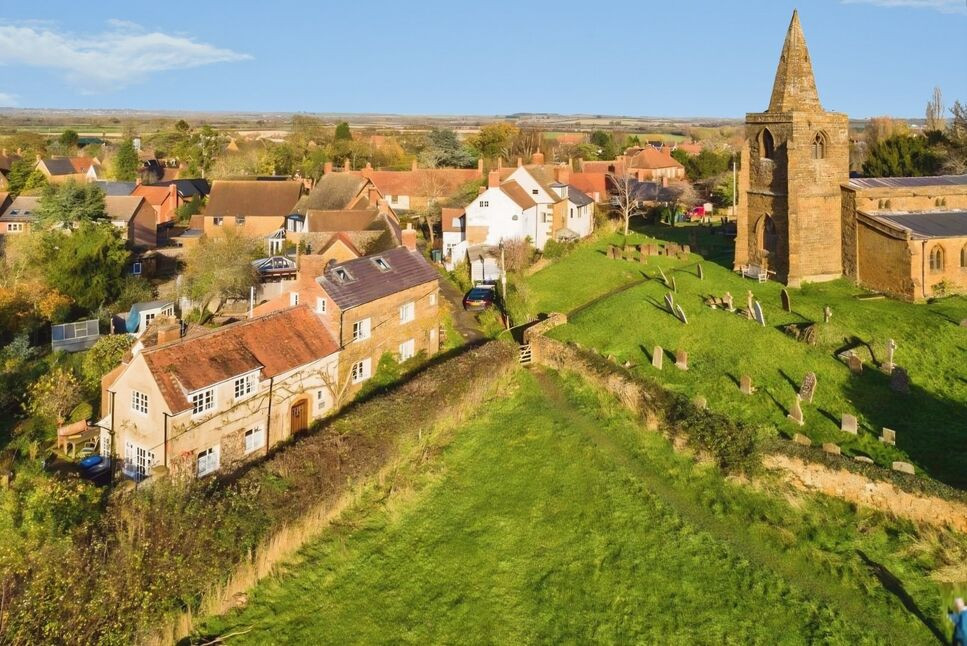
Reeds Rains Coventry are delighted to present this beautifully refurbished and modernised character cottage, set within the sought-after village of Fenny Compton and enjoying stunning views across the surrounding Warwickshire countryside.
With parts of the house dating back to the 1820s, this charming home effortlessly combines the character and warmth of a traditional cottage with the comfort and style of modern living. The property has been thoughtfully refurbished throughout, retaining a wealth of original features including exposed beams and original floorboards, while creating a contemporary and highly versatile home.
At the heart of the property is a stunning open-plan kitchen, dining and living space, designed for modern family life and entertaining. The recently refurbished kitchen and breakfast area, with ample light from the bi-fold doors flows naturally into the dining space, creating a sociable hub, while the separate living room provides a more intimate setting, complete with a characterful log burner.
The accommodation also includes a generous utility room and a stylish ground-floor shower room. To the first floor are four bedrooms, including a principal bedroom with a beautifully refurbished en suite bathroom featuring a freestanding bath, together with a further family bathroom. In total, the property benefits from three fully refurbished bathrooms, combining contemporary finishes with the character of the original home.
The second floor provides two additional attic rooms, offering excellent space for home offices, hobbies, guest accommodation or additional storage.
Outside, the property enjoys a beautifully landscaped cottage-style garden, including patio for entertaining, thoughtfully designed to complement the character of the house and provide an attractive space for relaxation. A double garage and ample off-road parking and electric car charging further enhance the property’s practicality.
The property also benefits from a private supply of spring water provided by the local Fenny Compton Water Company.
Fenny Compton is a picturesque and well-regarded village surrounded by the rolling Warwickshire countryside and close to the beautiful Burton Dassett Hills. The village offers a range of amenities including a yoga studio, hairdressers, village store, primary school and public house, with further facilities available in the nearby market town of Banbury. Banbury provides a mainline railway station with services to London and the North, together with excellent road connections via the M40.
Combining original 19th-century character, a comprehensive refurbishment and beautifully considered contemporary living spaces, this exceptional cottage offers a rare opportunity to enjoy the charm of a historic Warwickshire home without compromising on modern comfort and style.
An early viewing is highly recommended.
Council Tax Band E EPC Rating E
Entrance Hall
Generous sized entrance hall, stairs to first floor half gallery landing, under stairs storage, doors leading to
Dining Room
17'1" x 11'7" (5.20m x 3.53m)
Windows to three sides, door to garden, archway leading to
Kitchen Breakfast Room
20'10" x 13'10" (6.35m x 4.22m)
A range of base and wall units, drawers, working surfaces, sink, integrated double oven, microwave, fridge, freezer, large island with induction hob and further storage, windows to the side, bifold doors over looking rear garden, veluxe window, partial glass roof for natural light, door leading to
Sitting Room
20'3" x 11'1" (6.17m x 3.38m)
Fireplace with log burner, windows to front, door to spiral staircase to the first floor.
Utility Room
14'3" x 7'11" (4.34m x 2.41m)
A range of base units, sink, boiler, plumbing for washing machine, space for further white goods, windows to rear side, door leading to
Ground Floor Shower Room
Shower cubicle, w.c., wash basin, window.
Landing
Half gallery landing with windows to rear, doors leading to
Bedroom
17'6" x 12'0" (5.33m x 3.66m)
Fitted wardrobes, window to front and side, door leading to
En-Suite
9'6" x 8'7" (2.90m x 2.62m)
Double ended bath, shower cubicle, w.c., wash basin, window.
Bedroom
11'1" x 10'12" (3.38m x 3.35m)
Window to front, spiral staircase to second floor attic rooms.
Bedroom
9'6" x 8'5" (2.90m x 2.57m)
Window to front.
Bedroom / Dressing Room
7'10" x 8'0" (2.40m x 2.44m)
Window to rear.
Bathroom
9'9" x 8'0" (2.97m x 2.44m)
Bath, w.c., wash basin, window.
Attic Room
11'2" x 10'12" (3.40m x 3.35m)
Skylight window, door leading to
Attic Room
11'2" x 9'6" (3.40m x 2.90m)
Skylight window, windows to side.
Garden
Split level cottage garden laid to lawn, patio area, established boarders, greenhouse, shed, access to garage and front.
Double Garage
Double garage with additional parking.
Read full description
With parts of the house dating back to the 1820s, this charming home effortlessly combines the character and warmth of a traditional cottage with the comfort and style of modern living. The property has been thoughtfully refurbished throughout, retaining a wealth of original features including exposed beams and original floorboards, while creating a contemporary and highly versatile home.
At the heart of the property is a stunning open-plan kitchen, dining and living space, designed for modern family life and entertaining. The recently refurbished kitchen and breakfast area, with ample light from the bi-fold doors flows naturally into the dining space, creating a sociable hub, while the separate living room provides a more intimate setting, complete with a characterful log burner.
The accommodation also includes a generous utility room and a stylish ground-floor shower room. To the first floor are four bedrooms, including a principal bedroom with a beautifully refurbished en suite bathroom featuring a freestanding bath, together with a further family bathroom. In total, the property benefits from three fully refurbished bathrooms, combining contemporary finishes with the character of the original home.
The second floor provides two additional attic rooms, offering excellent space for home offices, hobbies, guest accommodation or additional storage.
Outside, the property enjoys a beautifully landscaped cottage-style garden, including patio for entertaining, thoughtfully designed to complement the character of the house and provide an attractive space for relaxation. A double garage and ample off-road parking and electric car charging further enhance the property’s practicality.
The property also benefits from a private supply of spring water provided by the local Fenny Compton Water Company.
Fenny Compton is a picturesque and well-regarded village surrounded by the rolling Warwickshire countryside and close to the beautiful Burton Dassett Hills. The village offers a range of amenities including a yoga studio, hairdressers, village store, primary school and public house, with further facilities available in the nearby market town of Banbury. Banbury provides a mainline railway station with services to London and the North, together with excellent road connections via the M40.
Combining original 19th-century character, a comprehensive refurbishment and beautifully considered contemporary living spaces, this exceptional cottage offers a rare opportunity to enjoy the charm of a historic Warwickshire home without compromising on modern comfort and style.
An early viewing is highly recommended.
Council Tax Band E EPC Rating E
Entrance Hall
Generous sized entrance hall, stairs to first floor half gallery landing, under stairs storage, doors leading to
Dining Room
17'1" x 11'7" (5.20m x 3.53m)
Windows to three sides, door to garden, archway leading to
Kitchen Breakfast Room
20'10" x 13'10" (6.35m x 4.22m)
A range of base and wall units, drawers, working surfaces, sink, integrated double oven, microwave, fridge, freezer, large island with induction hob and further storage, windows to the side, bifold doors over looking rear garden, veluxe window, partial glass roof for natural light, door leading to
Sitting Room
20'3" x 11'1" (6.17m x 3.38m)
Fireplace with log burner, windows to front, door to spiral staircase to the first floor.
Utility Room
14'3" x 7'11" (4.34m x 2.41m)
A range of base units, sink, boiler, plumbing for washing machine, space for further white goods, windows to rear side, door leading to
Ground Floor Shower Room
Shower cubicle, w.c., wash basin, window.
Landing
Half gallery landing with windows to rear, doors leading to
Bedroom
17'6" x 12'0" (5.33m x 3.66m)
Fitted wardrobes, window to front and side, door leading to
En-Suite
9'6" x 8'7" (2.90m x 2.62m)
Double ended bath, shower cubicle, w.c., wash basin, window.
Bedroom
11'1" x 10'12" (3.38m x 3.35m)
Window to front, spiral staircase to second floor attic rooms.
Bedroom
9'6" x 8'5" (2.90m x 2.57m)
Window to front.
Bedroom / Dressing Room
7'10" x 8'0" (2.40m x 2.44m)
Window to rear.
Bathroom
9'9" x 8'0" (2.97m x 2.44m)
Bath, w.c., wash basin, window.
Attic Room
11'2" x 10'12" (3.40m x 3.35m)
Skylight window, door leading to
Attic Room
11'2" x 9'6" (3.40m x 2.90m)
Skylight window, windows to side.
Garden
Split level cottage garden laid to lawn, patio area, established boarders, greenhouse, shed, access to garage and front.
Double Garage
Double garage with additional parking.
Read full description
More properties nearby
£850 PCM
Comments (0)
Log in to like, comment or share to your feed.
Start the conversation about this listing.