 Available
Photo 1 of 22
£229,950 Offers over
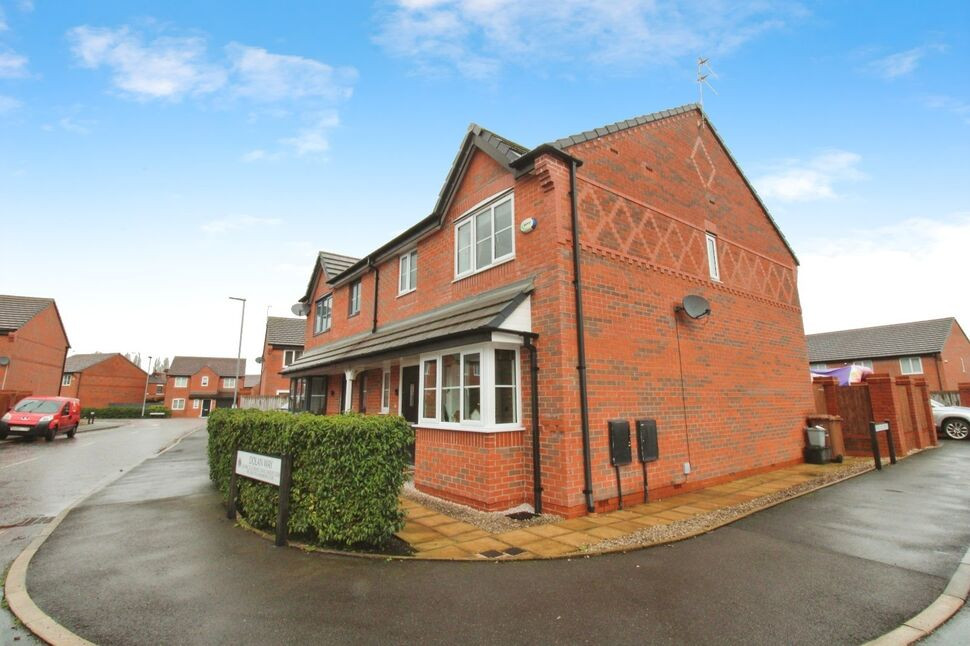
Dolan Way, St. Helens, WA10
Dolan Way, St. Helens, WA10
- 🏠 House
- 📋 For sale
- 🛏 3 beds
- 🛁 2 baths
- 👁 7 views
About this property
Situated in the desirable area of Windle, Dolan Way is within the Beech Gardens estate which was built by Bellway in 2016. This immaculate semi-detached property is now available for sale. This charming home boasts two reception rooms, ideal for entertaining guests or relaxing with the family. The open-plan kitchen features modern appliances, wood countertops, and ample natural light, creating a welcoming atmosphere for cooking and dining. The breakfast bar adds a touch of elegance to the space.
With three bedrooms and two bathrooms, this property offers comfortable living arrangements for families, couples, or first-time buyers. The corner plot allows for off-road parking for two vehicles, a convenient feature in this sought-after location.
The property benefits from a B energy performance certificate and falls under council tax band C. Its proximity to public transport links both locally into St Helens town centre or commuter links such as A580, M6 and M62. Nearby schools such as Cowley Hill 6th Form and Rivington Primary School are within walking distance. Local amenities such as shops, pub and cafe, Victoria Park, and walking routes make it a prime choice for those seeking a peaceful yet convenient lifestyle.
Don't miss out on the opportunity to make this property your new home.
Hallway
Door to front, stairs to first floor, under stairs storage cupboard, radiator and tiled flooring.
WC
5'11" x 2'11" (1.80m x 0.90m)
Double glazed window to front, lower level W.C, pedestal wash hand basin, radiator and tiled flooring.
Living Room
17'9" x 10'10" (5.40m x 3.30m)
Double glazed bay window to front, radiator, tiled wood flooring.
Kitchen / Diner
18'1" x 10'10" (5.50m x 3.30m)
Double glazed window and patio doors to rear, matching wall and base units with work surfaces over, breakfast bar, stainless steel sink unit with mixer taps over, integrated four ring gas hob, oven and extractor fan, integrated dishwasher, washing machine and fridge/freezer, space for a dining table and chairs, radiator and tiled flooring.
Landing
Loft access which is partially boarded, tank cupboard, and carpet.
Bedroom 1
11'10" x 10'10" (3.60m x 3.30m)
Double glazed window to front, radiator and carpet.
En-Suite
6'3" x 5'7" (1.90m x 1.70m)
Double glazed window to side, walk in shower, lower level W.C, pedestal wash hand basin, radiator and tiled walls.
Bedroom 2
11'6" x 8'10" (3.50m x 2.70m)
Double glazed window to rear, radiator and carpet.
Bedroom 3
10'10" x 8'6" (3.30m x 2.60m)
Double glazed window to rear, radiator and carpet.
Bathroom
6'7" x 5'11" (2.00m x 1.80m)
Double glazed window to front, panelled bath with shower over, pedestal wash hand basin, lower level W.C, radiator and tiled walls.
Rear Garden
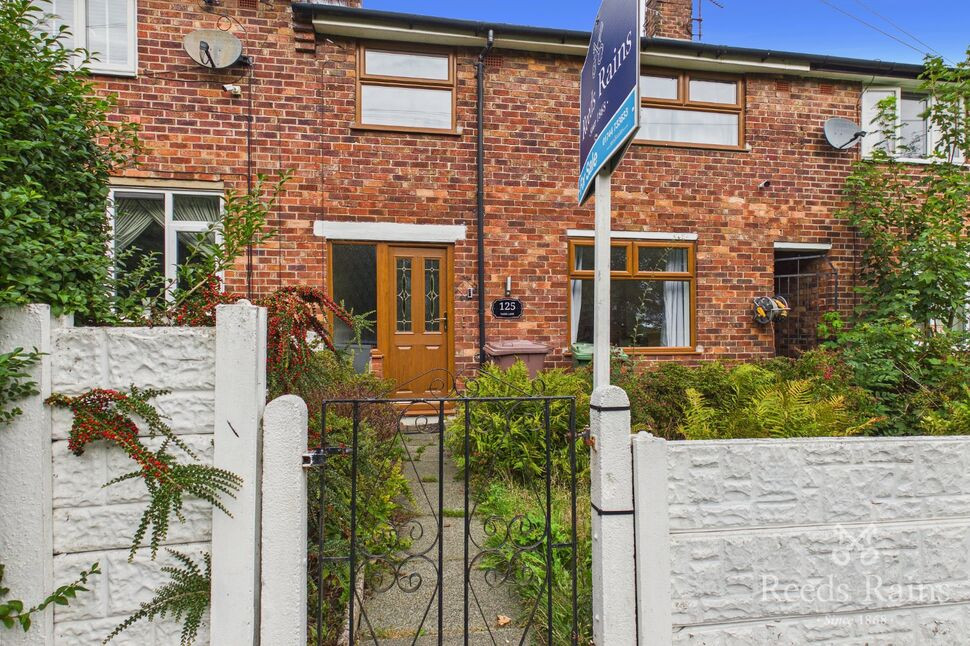
Positioned on a corner plot this property boasts a paved walkway leading up to the front of the property with mature shrub borders. To the rear of the property there is off road parking for 2 vehicles. The rear garden comprises of artificial grass and paved patio area.
Leasehold
(12.01.2016) Short particulars of the lease(s) (or under-lease(s))under which the land is held:Date : 18 December 2015Term : 999 years from and including 1 August 2013Parties : (1) Bellway Homes Limited
Agents Notes
To be able to purchase a property in the United Kingdom all agents have a legal requirement to conduct Identity checks on all customers involved in the transaction to fulfil their obligations under Anti Money Laundering regulations. We outsource this check to a third party and a charge will apply. Ask the branch for further details.
Read full description
With three bedrooms and two bathrooms, this property offers comfortable living arrangements for families, couples, or first-time buyers. The corner plot allows for off-road parking for two vehicles, a convenient feature in this sought-after location.
The property benefits from a B energy performance certificate and falls under council tax band C. Its proximity to public transport links both locally into St Helens town centre or commuter links such as A580, M6 and M62. Nearby schools such as Cowley Hill 6th Form and Rivington Primary School are within walking distance. Local amenities such as shops, pub and cafe, Victoria Park, and walking routes make it a prime choice for those seeking a peaceful yet convenient lifestyle.
Don't miss out on the opportunity to make this property your new home.
Hallway
Door to front, stairs to first floor, under stairs storage cupboard, radiator and tiled flooring.
WC
5'11" x 2'11" (1.80m x 0.90m)
Double glazed window to front, lower level W.C, pedestal wash hand basin, radiator and tiled flooring.
Living Room
17'9" x 10'10" (5.40m x 3.30m)
Double glazed bay window to front, radiator, tiled wood flooring.
Kitchen / Diner
18'1" x 10'10" (5.50m x 3.30m)
Double glazed window and patio doors to rear, matching wall and base units with work surfaces over, breakfast bar, stainless steel sink unit with mixer taps over, integrated four ring gas hob, oven and extractor fan, integrated dishwasher, washing machine and fridge/freezer, space for a dining table and chairs, radiator and tiled flooring.
Landing
Loft access which is partially boarded, tank cupboard, and carpet.
Bedroom 1
11'10" x 10'10" (3.60m x 3.30m)
Double glazed window to front, radiator and carpet.
En-Suite
6'3" x 5'7" (1.90m x 1.70m)
Double glazed window to side, walk in shower, lower level W.C, pedestal wash hand basin, radiator and tiled walls.
Bedroom 2
11'6" x 8'10" (3.50m x 2.70m)
Double glazed window to rear, radiator and carpet.
Bedroom 3
10'10" x 8'6" (3.30m x 2.60m)
Double glazed window to rear, radiator and carpet.
Bathroom
6'7" x 5'11" (2.00m x 1.80m)
Double glazed window to front, panelled bath with shower over, pedestal wash hand basin, lower level W.C, radiator and tiled walls.
Rear Garden
Positioned on a corner plot this property boasts a paved walkway leading up to the front of the property with mature shrub borders. To the rear of the property there is off road parking for 2 vehicles. The rear garden comprises of artificial grass and paved patio area.
Leasehold
(12.01.2016) Short particulars of the lease(s) (or under-lease(s))under which the land is held:Date : 18 December 2015Term : 999 years from and including 1 August 2013Parties : (1) Bellway Homes Limited
Agents Notes
To be able to purchase a property in the United Kingdom all agents have a legal requirement to conduct Identity checks on all customers involved in the transaction to fulfil their obligations under Anti Money Laundering regulations. We outsource this check to a third party and a charge will apply. Ask the branch for further details.
Read full description
What's it like to live here?
Nearby businesses open now
More properties nearby
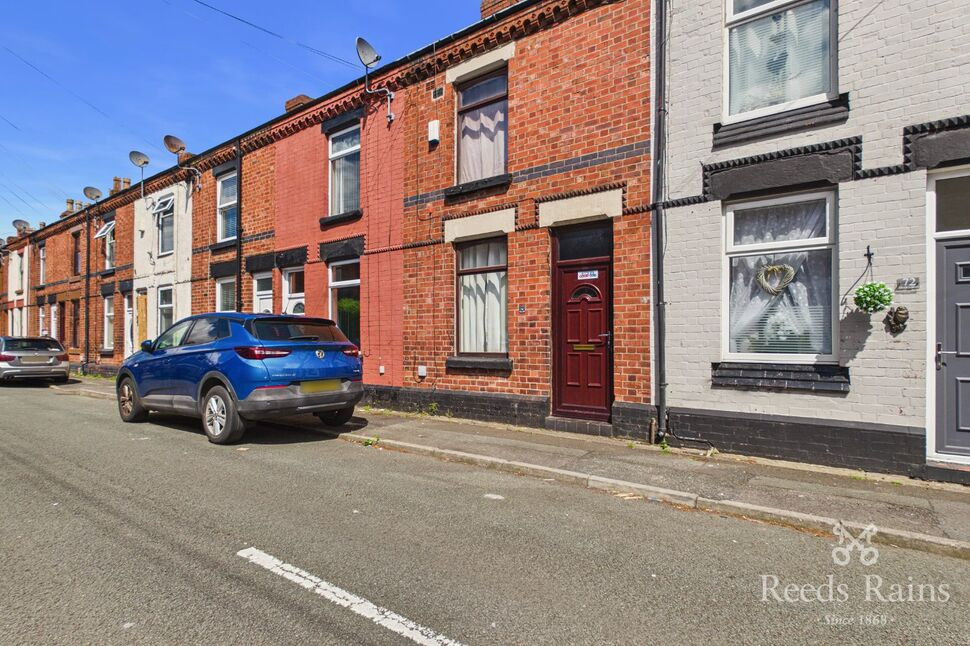
£105,000 Asking price
Friar Street, St. Helens, Merseyside, WA10
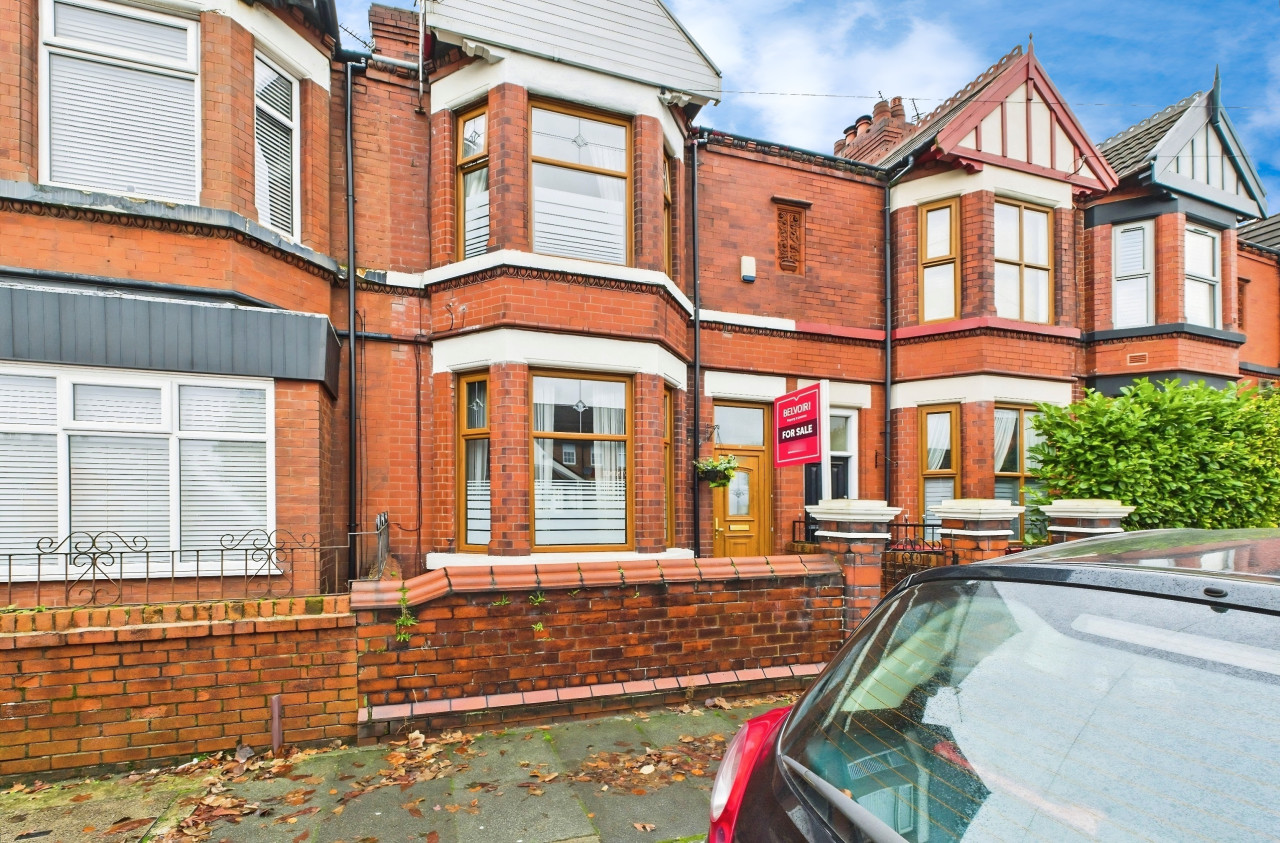
Offers over £200,000
Hard Lane, Windlehurst, St Helens, WA10
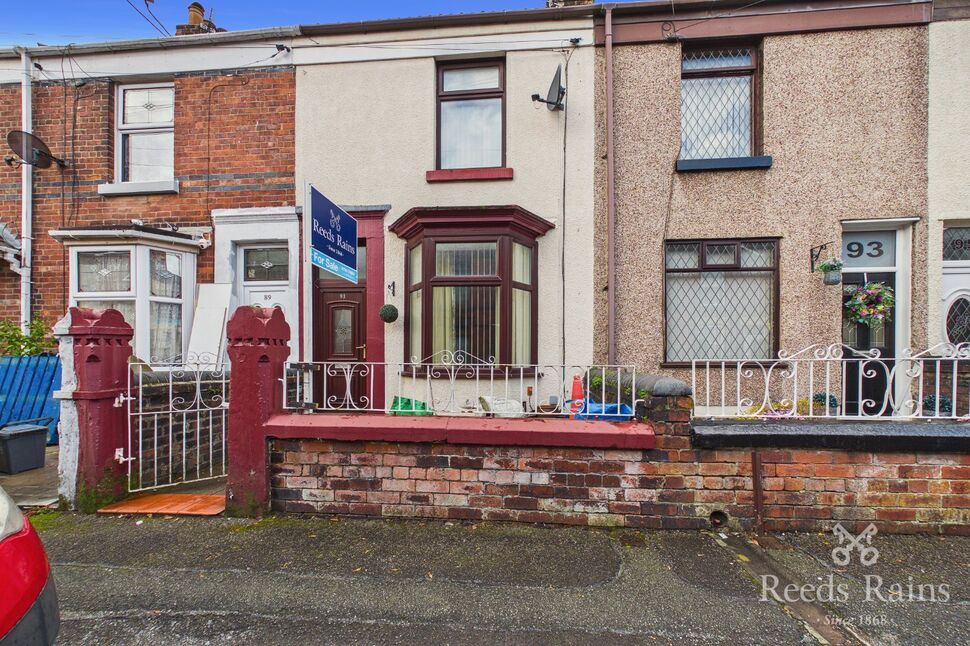
£140,000 Asking price
Friar Street, St. Helens, Merseyside, WA10
£135,000 Asking price
Comments (0)
Log in to like, comment or share to your feed.
Start the conversation about this listing.