 Available
Photo 1 of 26
£260,000 Asking price
Dolphin Crescent, Great Sutton, Cheshire, CH66
Dolphin Crescent, Cheshire, Great Sutton, CH66
- 🏠 House
- 📋 For sale
- 🛏 3 beds
- 🛁 1 bath
- 👁 8 views
About this property
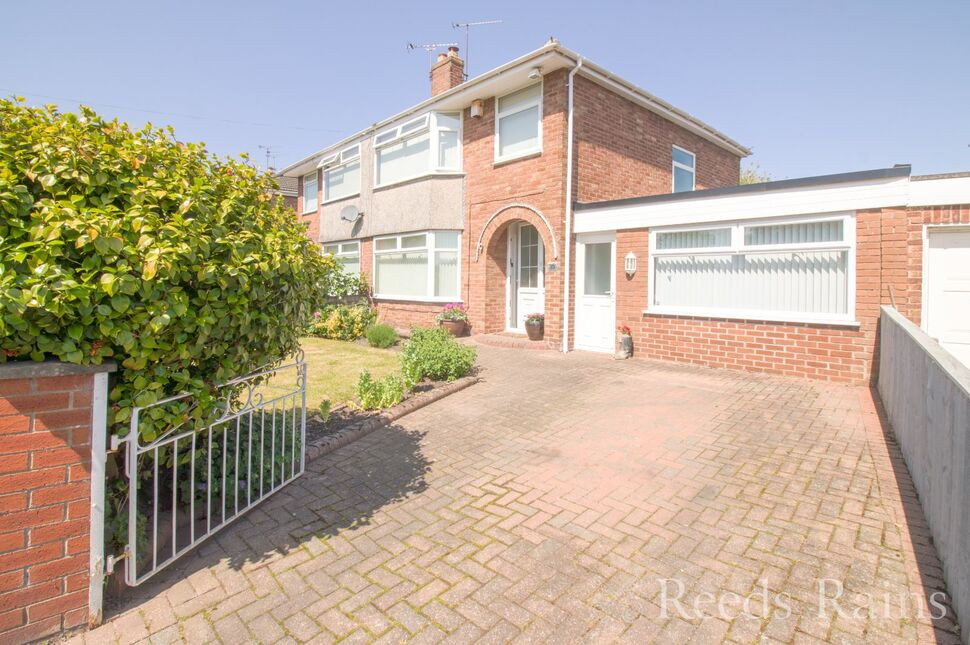
Welcome to this beautifully presented three-bedroom semi-detached home, offering generous living space, stylish interiors and a warm, inviting atmosphere throughout. Situated in the ever-popular area of Great Sutton, the property is ideally placed for families, benefiting from excellent local schools, convenient transport connections and a wealth of nearby amenities.
The accommodation begins with a welcoming entrance hall, with stairs rising to the first floor. To the front of the property is a bright and spacious lounge, featuring an attractive fireplace that serves as a charming focal point and creates a cosy setting for relaxing evenings.
To the rear, the home boasts a well-appointed and generously proportioned kitchen, complete with integrated appliances and ample workspace, making it ideal for both everyday living and family cooking. Flowing seamlessly from the kitchen is a light and airy dining room, offering an excellent space for family meals, entertaining guests or simply enjoying views of the garden. The side extension provides valuable additional living space, perfect for a family room, home office, or playroom. With it's own access from the front it could also be used as a separate business space. There is also a spacious utility area and handy downstairs WC.
The first floor comprises three well-presented bedrooms, including two spacious doubles and a comfortable single room. The principal bedroom is particularly generous in size, while a modern family Shower room completes the accommodation.
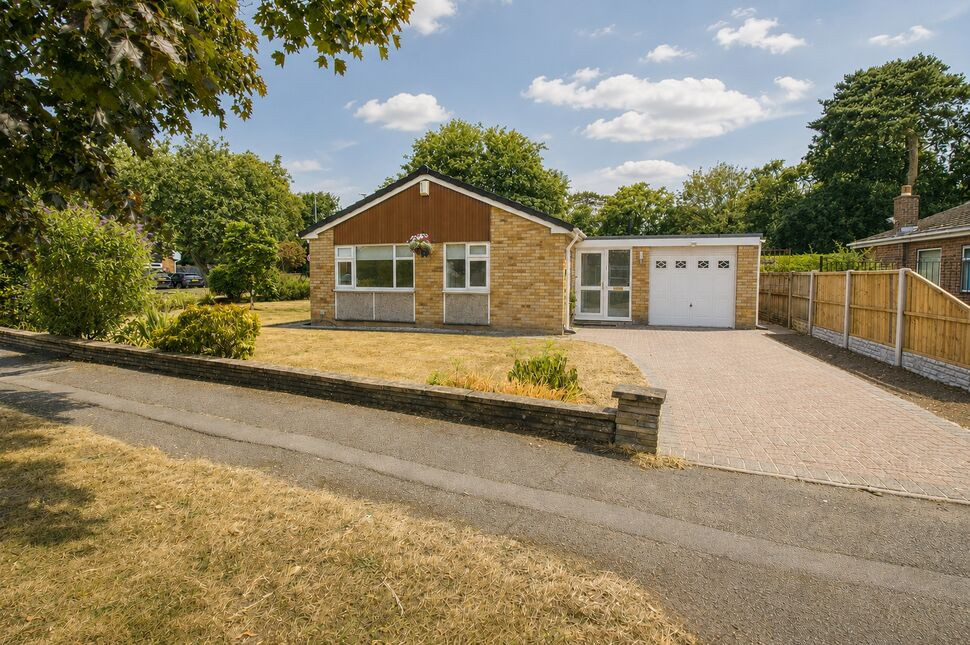
Outside, the private rear garden provides a wonderful space to unwind and enjoy the outdoors. A substantial patio area offers the perfect setting for outdoor dining, summer gatherings or simply soaking up the sunshine. To the front, a driveway offers plenty of parking and there is a well maintained garden.
Early viewing is highly recommended to fully appreciate all that this lovely home has to offer.
Entrance Hall
12'3" x 5'5" (3.73m x 1.65m)
Living Room
13'1" x 10'1" (4.00m x 3.07m)
Kitchen
10'5" x 7'8" (3.18m x 2.34m)
Dining Room
10'5" x 9'6" (3.18m x 2.90m)
Utility Room
10'3" x 9'8" (3.12m x 2.95m)
WC
4'10" x 3'7" (1.47m x 1.10m)
Family Room / Work Space
13'1" x 12'8" (4.00m x 3.86m)
Landing
8'8" x 7'2" (2.64m x 2.18m)
Bedroom 1
13'1" x 10'1" (4.00m x 3.07m)
Bedroom 2
10'7" x 9'9" (3.23m x 2.97m)
Bedroom 3
7'3" x 6'12" (2.20m x 2.13m)
Shower Room
7'8" x 7'2" (2.34m x 2.18m)
Directions
Use CH66 4UG for sat nav
Read full description
The accommodation begins with a welcoming entrance hall, with stairs rising to the first floor. To the front of the property is a bright and spacious lounge, featuring an attractive fireplace that serves as a charming focal point and creates a cosy setting for relaxing evenings.
To the rear, the home boasts a well-appointed and generously proportioned kitchen, complete with integrated appliances and ample workspace, making it ideal for both everyday living and family cooking. Flowing seamlessly from the kitchen is a light and airy dining room, offering an excellent space for family meals, entertaining guests or simply enjoying views of the garden. The side extension provides valuable additional living space, perfect for a family room, home office, or playroom. With it's own access from the front it could also be used as a separate business space. There is also a spacious utility area and handy downstairs WC.
The first floor comprises three well-presented bedrooms, including two spacious doubles and a comfortable single room. The principal bedroom is particularly generous in size, while a modern family Shower room completes the accommodation.
Outside, the private rear garden provides a wonderful space to unwind and enjoy the outdoors. A substantial patio area offers the perfect setting for outdoor dining, summer gatherings or simply soaking up the sunshine. To the front, a driveway offers plenty of parking and there is a well maintained garden.
Early viewing is highly recommended to fully appreciate all that this lovely home has to offer.
Entrance Hall
12'3" x 5'5" (3.73m x 1.65m)
Living Room
13'1" x 10'1" (4.00m x 3.07m)
Kitchen
10'5" x 7'8" (3.18m x 2.34m)
Dining Room
10'5" x 9'6" (3.18m x 2.90m)
Utility Room
10'3" x 9'8" (3.12m x 2.95m)
WC
4'10" x 3'7" (1.47m x 1.10m)
Family Room / Work Space
13'1" x 12'8" (4.00m x 3.86m)
Landing
8'8" x 7'2" (2.64m x 2.18m)
Bedroom 1
13'1" x 10'1" (4.00m x 3.07m)
Bedroom 2
10'7" x 9'9" (3.23m x 2.97m)
Bedroom 3
7'3" x 6'12" (2.20m x 2.13m)
Shower Room
7'8" x 7'2" (2.34m x 2.18m)
Directions
Use CH66 4UG for sat nav
Read full description
What's it like to live here?
Nearby businesses open now
More properties nearby
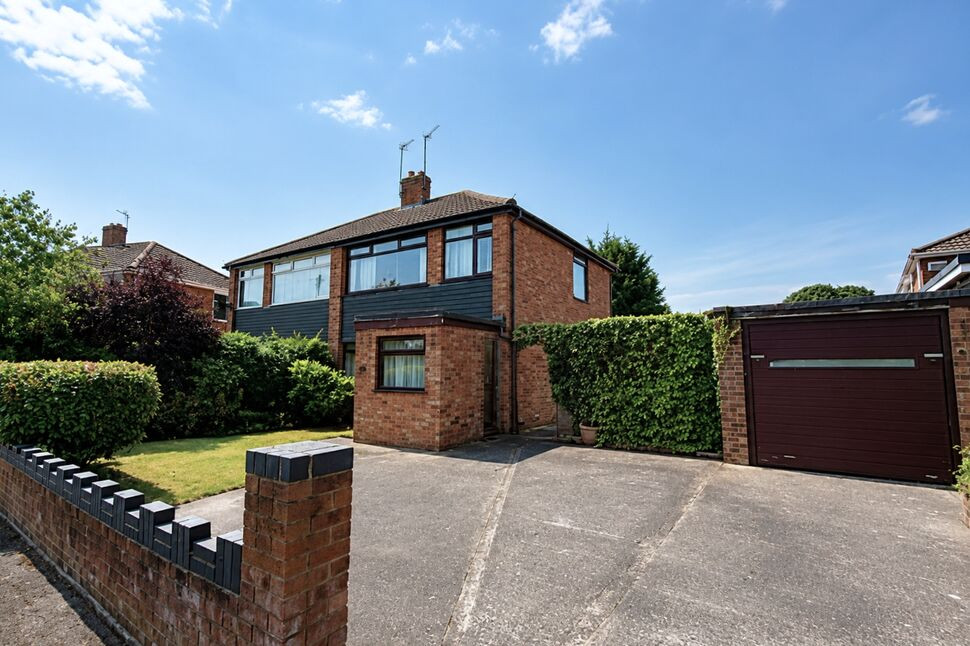
£190,000 Asking price
Painswick Road, Great Sutton, Cheshire, CH66
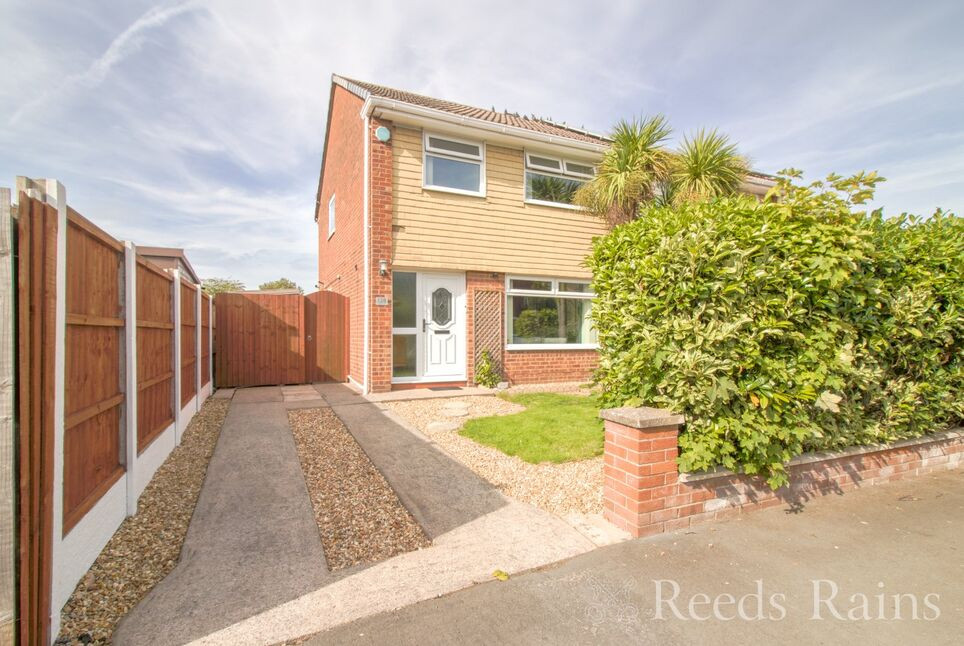
£240,000 Asking price
Hope Farm Road, Great Sutton, Cheshire, CH66
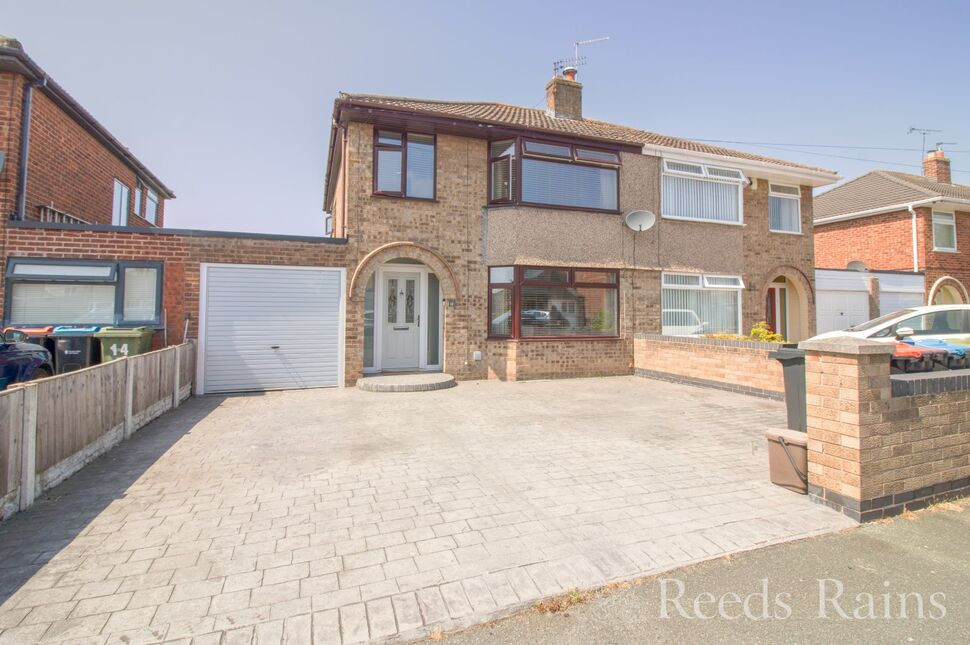
£265,000 Asking price
Fenwick Road, Great Sutton, Cheshire, CH66
£355,000 Asking price

Comments (0)
Log in to like, comment or share to your feed.
Start the conversation about this listing.