 Available
Photo 1 of 20
£175,000 Asking price
Dorset Crescent, Consett, Durham, DH8
Dorset Crescent, Durham, Consett, DH8
- 🏠 House
- 📋 For sale
- 🛏 3 beds
- 🛁 2 baths
- 👁 6 views
About this property
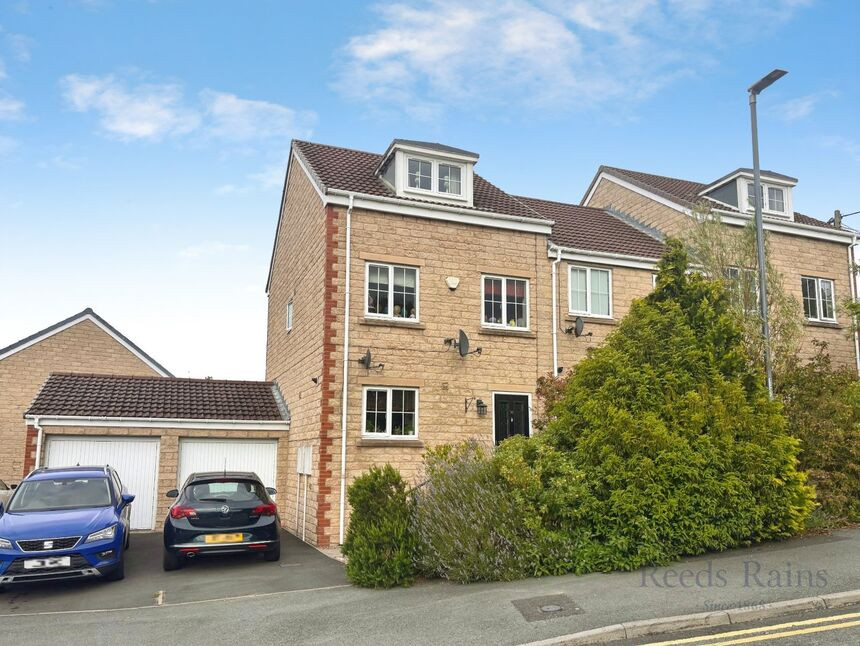
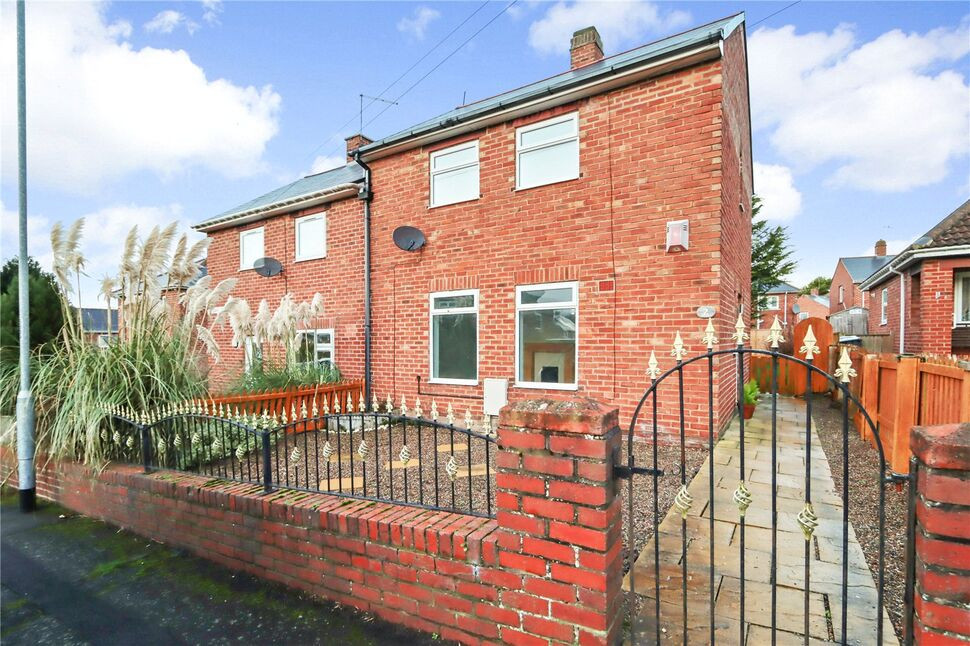
Set within a popular residential setting, this impressive three-bedroom semi-detached home offers beautifully versatile accommodation arranged over three floors, providing an excellent blend of generous living space, well-proportioned bedrooms and flexible areas that can be adapted to suit modern family life.
The ground floor welcomes you into the home with a practical entrance and convenient downstairs WC, leading through to the well-appointed kitchen with modern units and spacious living room. The living room flows naturally through to a bright and versatile conservatory, creating an additional reception space that is ideal for relaxing, entertaining or simply enjoying the outlook over the garden.
Moving to the first floor, there are two well-proportioned bedrooms, both served by the family bathroom. A particularly useful study area is positioned at the bottom of the stairs leading to the top floor, offering the perfect dedicated space for home working, studying or creating a quiet reading area.
The entire top floor is dedicated to the impressive principal bedroom, creating a wonderful sense of privacy and separation from the rest of the home. This generous bedroom is complemented by its own ensuite shower room, providing a comfortable and private retreat.
Externally, the property continues to impress with a driveway providing convenient off-street parking and access to a single garage, while the garden offers a private outdoor space to enjoy and make your own.
With its thoughtfully arranged three-storey accommodation, excellent flexibility and attractive combination of living and private spaces, this is a superb home that offers something a little different. The versatile layout is particularly well suited to modern family life, with the additional study area and top-floor principal suite adding to the appeal.
Viewing is highly recommended to fully appreciate the space, layout and versatility this impressive home has to offer.
Lounge
4.42 x 3.39
Kitchen
3.44 x 4.17
Conservatory
2.57 x 1.52
Bedroom 1
5.21 x 4.42
En-Suite Bathroom
2.31 x 1.77
Bedroom 2
4.42 x 2.83
Bedroom 3
3.07 x 2.41
Family Bathroom
1.65 x 2.41
Read full description
The ground floor welcomes you into the home with a practical entrance and convenient downstairs WC, leading through to the well-appointed kitchen with modern units and spacious living room. The living room flows naturally through to a bright and versatile conservatory, creating an additional reception space that is ideal for relaxing, entertaining or simply enjoying the outlook over the garden.
Moving to the first floor, there are two well-proportioned bedrooms, both served by the family bathroom. A particularly useful study area is positioned at the bottom of the stairs leading to the top floor, offering the perfect dedicated space for home working, studying or creating a quiet reading area.
The entire top floor is dedicated to the impressive principal bedroom, creating a wonderful sense of privacy and separation from the rest of the home. This generous bedroom is complemented by its own ensuite shower room, providing a comfortable and private retreat.
Externally, the property continues to impress with a driveway providing convenient off-street parking and access to a single garage, while the garden offers a private outdoor space to enjoy and make your own.
With its thoughtfully arranged three-storey accommodation, excellent flexibility and attractive combination of living and private spaces, this is a superb home that offers something a little different. The versatile layout is particularly well suited to modern family life, with the additional study area and top-floor principal suite adding to the appeal.
Viewing is highly recommended to fully appreciate the space, layout and versatility this impressive home has to offer.
Lounge
4.42 x 3.39
Kitchen
3.44 x 4.17
Conservatory
2.57 x 1.52
Bedroom 1
5.21 x 4.42
En-Suite Bathroom
2.31 x 1.77
Bedroom 2
4.42 x 2.83
Bedroom 3
3.07 x 2.41
Family Bathroom
1.65 x 2.41
Read full description
What's it like to live here?
Nearby businesses open now
More properties nearby
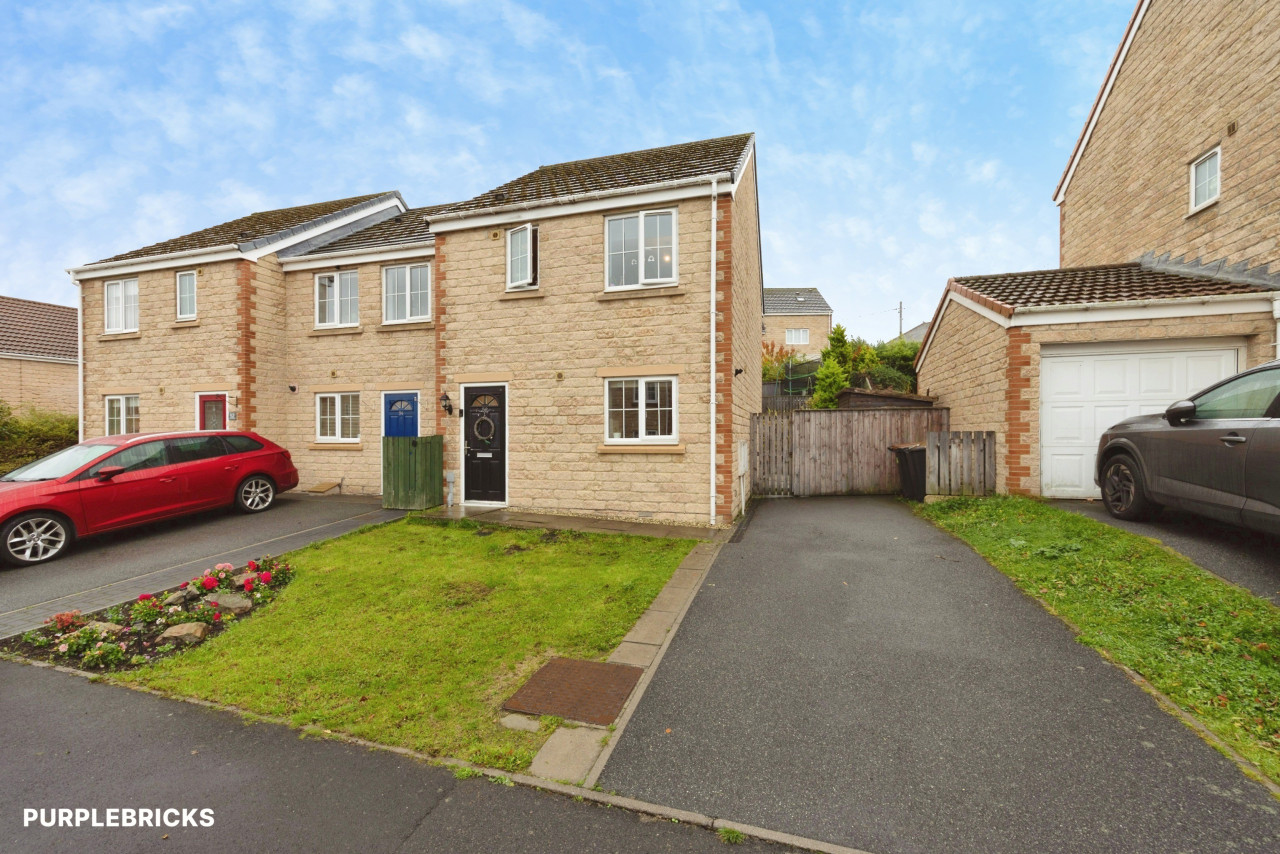
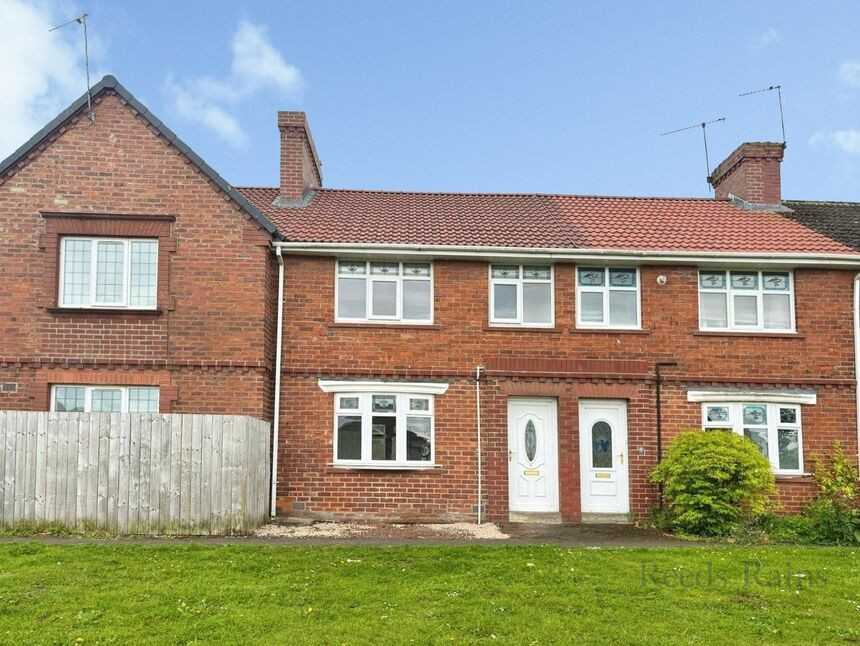
£80,000 Asking price
Surrey Crescent, Consett, Durham, DH8
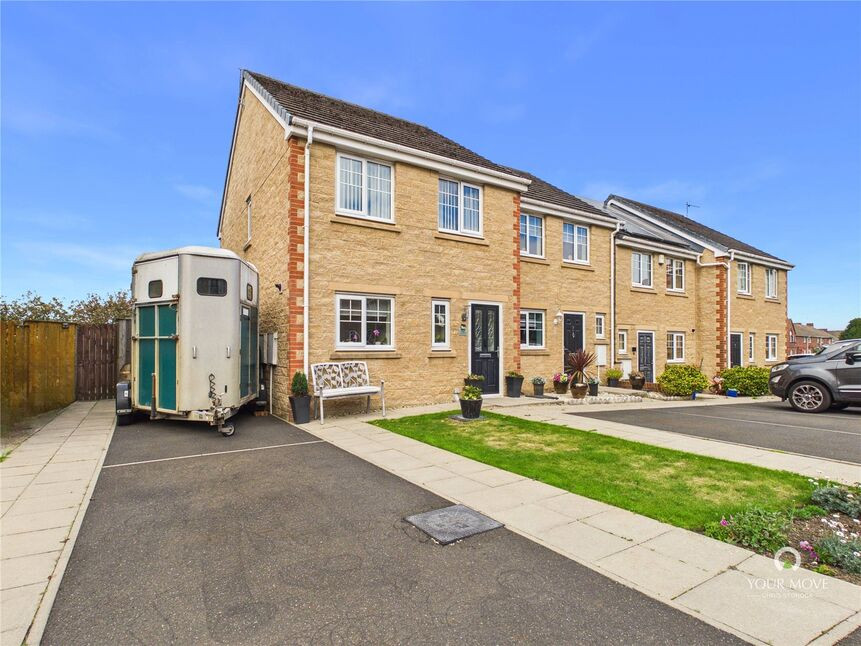
£145,000 Asking price
Donnington Place, Moorside, Consett, Durham, DH8
£99,950 Asking price
Comments (0)
Log in to like, comment or share to your feed.
Start the conversation about this listing.