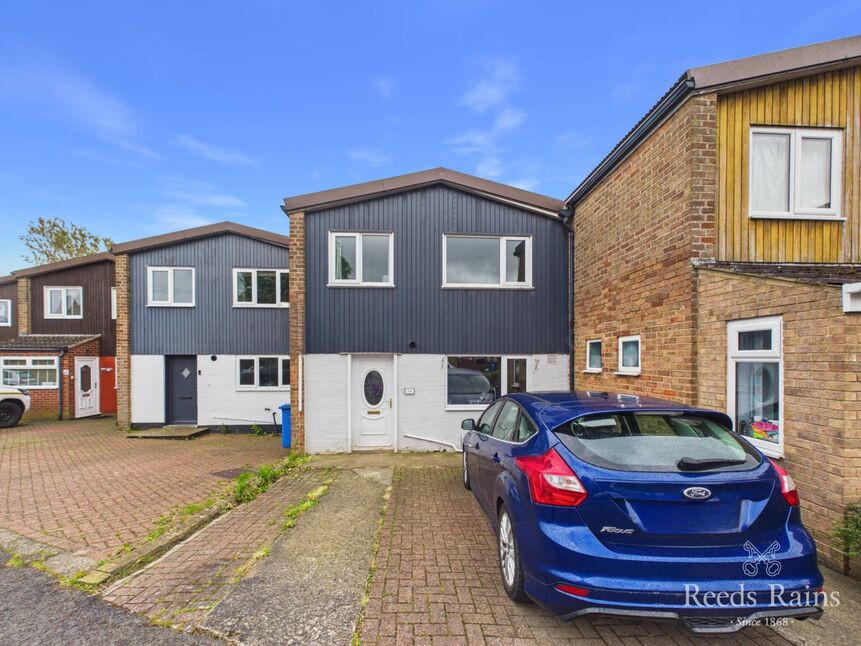
 Available
Photo 1 of 16
£155,000 Price reduced to
Dorset Road, Guisborough, North Yorkshire, TS14
Dorset Road, North Yorkshire, Guisborough, TS14
- 🏠 House
- 📋 For sale
- 🛏 4 beds
- 🛁 1 bath
- 👁 12 views
About this property
Affordable four bedroom living is on offer with this beautifully presented off-set terraced home in a popular location off Hutton Lane. This deceptively spacious property features a welcoming lounge with a log burner and space for a dining table, a smart fitted kitchen with a built-in oven & hob, a ground floor cloakroom/w.c whilst upstairs an extended contemporary styled bathroom with separate walk in shower serves the bedrooms.
Outside there is a front driveway providing off road parking for two cars and an enclosed south facing rear garden enjoying views towards the hills.
Highcliffe Primary School is within easy reach as are bus services and the town centre itself with its wide range of services serving day-to-day needs.
This lovely property offers modern living ideal for a growing family and is recommended for an early viewing.
Lounge / Diner
17'9" x 11'8" (5.40m x 3.56m)
Breakfast Kitchen
12'7" x 11'6" (3.84m x 3.50m)
Bedroom 1
11'6" x 11'6" (3.50m x 3.50m)
Bedroom 2
10'9" x 9'4" (3.28m x 2.84m)
Bedroom 3
10'3" x 6'10" (3.12m x 2.08m)
Bedroom 4
7'6" x 6'2" (2.29m x 1.88m)
Drive
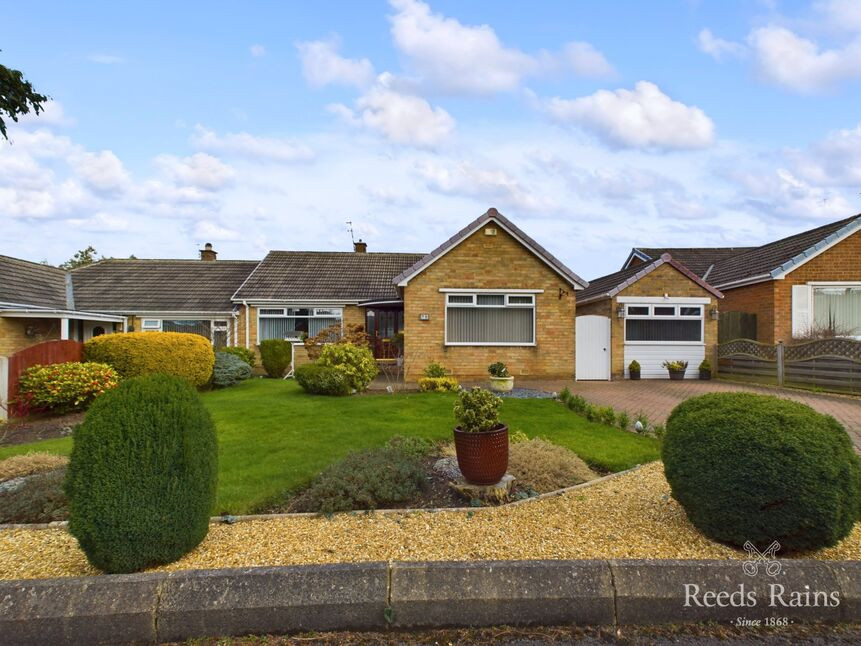
To the front of the property offering off road parking for two cars.
South Facing Rear Garden
Enclosed with patio, lawn, rear access gate and hill views.
Read full description
Outside there is a front driveway providing off road parking for two cars and an enclosed south facing rear garden enjoying views towards the hills.
Highcliffe Primary School is within easy reach as are bus services and the town centre itself with its wide range of services serving day-to-day needs.
This lovely property offers modern living ideal for a growing family and is recommended for an early viewing.
Lounge / Diner
17'9" x 11'8" (5.40m x 3.56m)
Breakfast Kitchen
12'7" x 11'6" (3.84m x 3.50m)
Bedroom 1
11'6" x 11'6" (3.50m x 3.50m)
Bedroom 2
10'9" x 9'4" (3.28m x 2.84m)
Bedroom 3
10'3" x 6'10" (3.12m x 2.08m)
Bedroom 4
7'6" x 6'2" (2.29m x 1.88m)
Drive
To the front of the property offering off road parking for two cars.
South Facing Rear Garden
Enclosed with patio, lawn, rear access gate and hill views.
Read full description
What's it like to live here?
Nearby businesses open now
More properties nearby
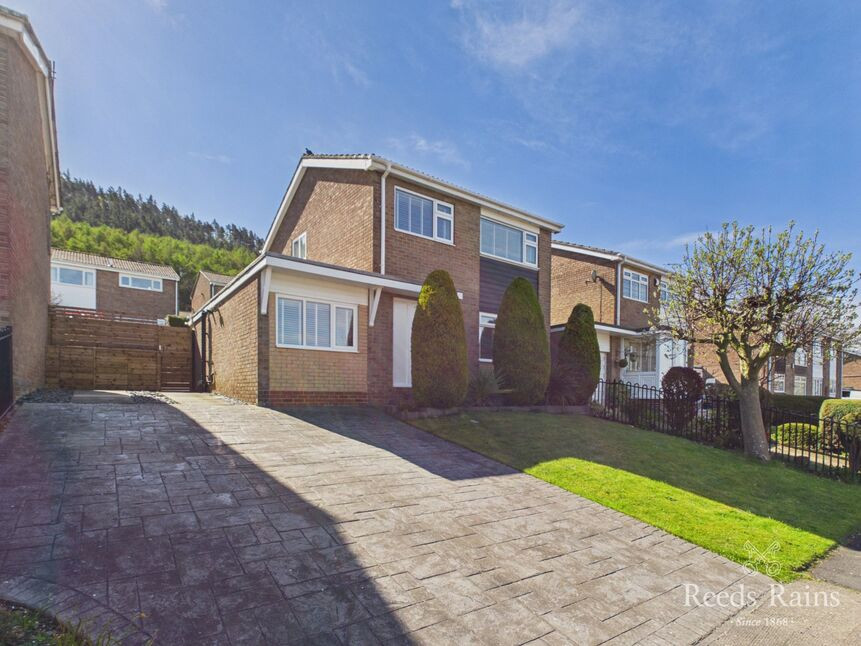
£250,000 Offers over
Aldenham Road, Guisborough, North Yorkshire, TS14
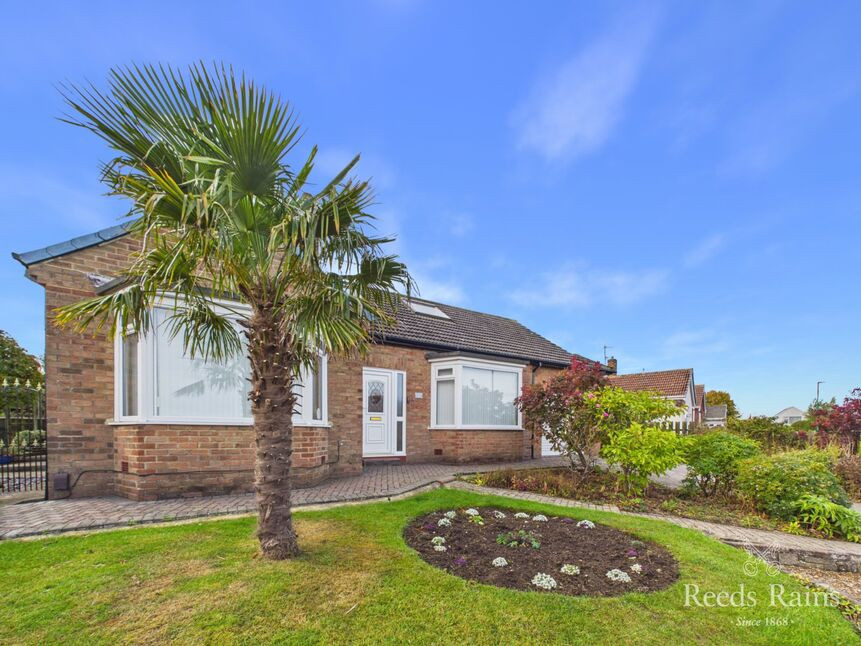
£339,950 Price reduced to
Leven Road, Guisborough, North Yorkshire, TS14
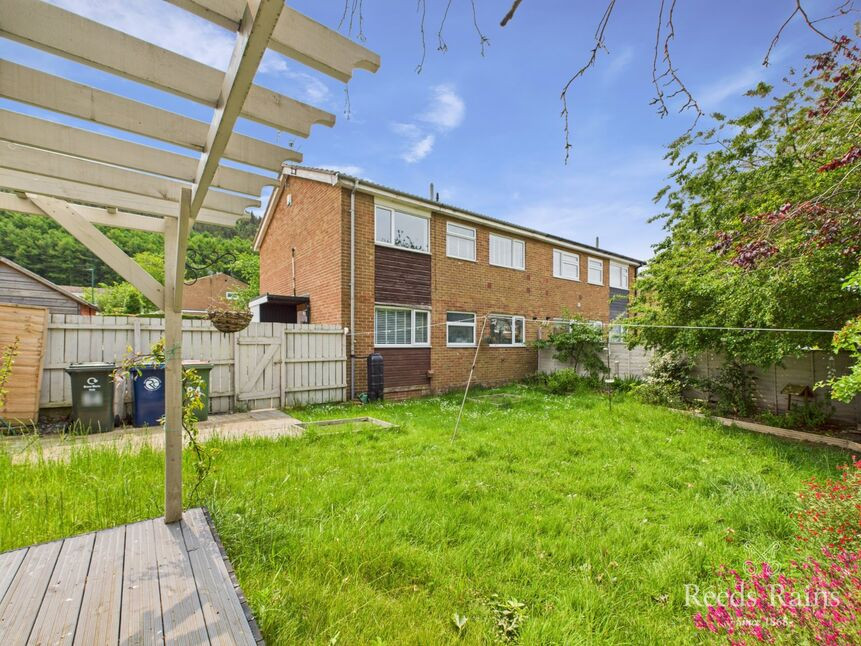
£79,995 Asking price
Aldenham Road, Guisborough, North Yorkshire, TS14
£295,000 Asking price
Comments (0)
Log in to like, comment or share to your feed.
Start the conversation about this listing.