 Available
Photo 1 of 27
£185,000 Offers over
Downway Lane, St. Helens, Merseyside, WA9
Downway Lane, Merseyside, St. Helens, WA9
- 🏠 House
- 📋 For sale
- 🛏 4 beds
- 🛁 1 bath
- 👁 8 views
About this property
Downway Lane is conveniently positioned in the Ashtons Green area of St Helens. Within walking distance to the property are local transport routes, amenities such as shops, schools and green spaces such as The Duckeries which is ideal for dog walkers.
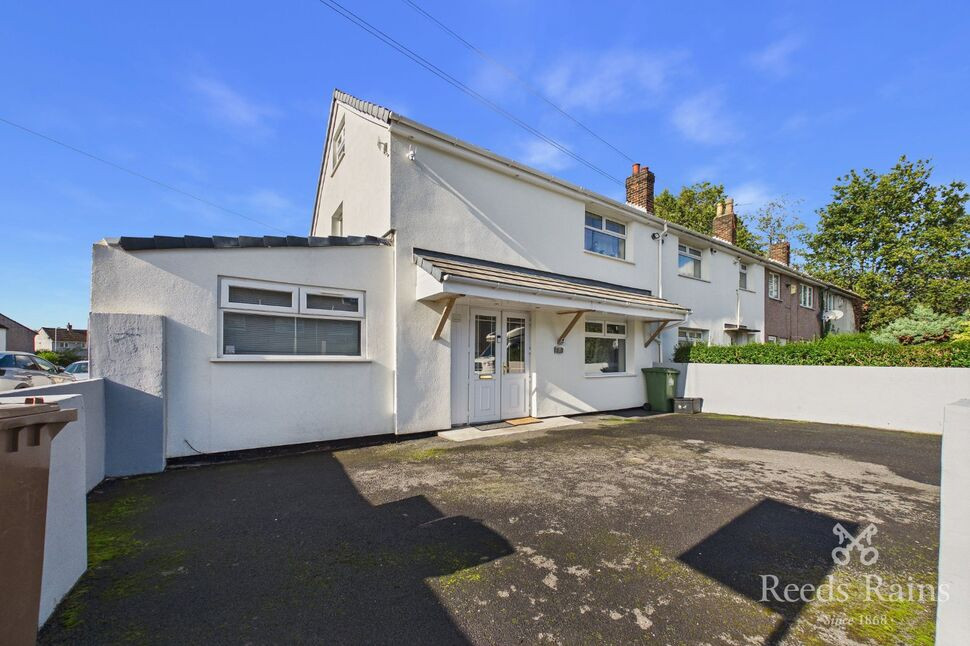
This four bedroom semi-detached property boasts spacious accommodation throughout and a loft room that could be utilised as an office/study or play room. Being extended to the ground floor there a large main bedroom, kitchen and spacious living room. To the first floor there are three bedrooms and bathroom and access up to the loft room.
Externally this is where the property comes into its own, boasting an enviable corner plot and large garden, housing impressive Summer House/Bar which is fully equipped with mood lighting as well as a hot tub area. This property also benefits from solar panels which are owned and will part of the sale of the property.
Entrance Hall
10'4" x 3'8" (3.15m x 1.12m)
Double glazed UPVC front doors, coved ceiling, tiled floor, stairs to first floor, open plan to kitchen.
Bedroom / Sitting Room
9'10" x 21'9" (3.00m x 6.62m)
Double glazed windows to front and rear, spot lights, radiator, double glazed obscure UPVC door to rear, beamed ceiling.
Kitchen
17'4" x 11'5" (5.29m x 3.48m)
Double glazed window and double glazed obscure UPVC door to rear and refitted with single drainer sink unit with complimentary high gloss wall and base units, plumbing for washing machine, inset electric hob/oven with extractor hood over, understairs storage cupboard, meters cupboard, storage cupboard housing wall mounted gas central heating boiler, panelled door to:-
Lounge / Dining Area
19'11" x 11'5" (6.06m x 3.49m)
Double glazed windows to front and rear, two radiators, laminate flooring, coved ceiling.
First Floor
Landing with loft access point, stairs leading to attic room.
Bedroom 2
10'5" x 11'7" (3.18m x 3.53m)
Double glazed window to front, radiator, coved ceiling, laminate flooring, wardrobe cupboard.
Bedroom 3
6'1" x 13'8" (1.86m x 4.17m)
Double glazed window to rear, radiator, coved ceiling.
Bedroom 4
11'12" x 6'6" (3.65m x 1.99m)
Double glazed window to side, coved ceiling, laminate flooring.
Shower Room
5'8" x 7'6" (1.73m x 2.29m)
Double glazed obscure window to rear, fully tiled walls and refitted with walk in shower, vanity wash hand basin with storage beneath, heated towel rail, spot lights. The bathroom benefits from a premium ‘Geberit system’, installed by the current owner at a cost of over £4,000 which can be controlled through remote control.
Loft Room
21'6" x 8'2" (6.56m x 2.49m)
Double glazed window to side, double glazed Velux window to front, two eaves storage, radiator.
External
To the rear is a low maintenance walled garden with artificial lawn, pergola, water tap and patio area. There is an impressive summer house/bar 3.43m x 5.59m with double glazed French doors, LVT flooring, bar, spot lights, power and light connected.To the front is a tarmacadam driveway/frontage providing off road parking facilities for several vehicles.
Tenure
Freehold.
Agents Note
To be able to purchase a property in the United Kingdom all agents have a legal requirement to conduct identity checks on all customers involved in the transaction to fulfil their obligations under Anti Money Laundering regulations. We outsource this check to a third party and a charge will apply. If your offer is successful, the charge for completing this check is a non-refundable £40 plus VAT, totalling £48 per buyer.
Read full description
This four bedroom semi-detached property boasts spacious accommodation throughout and a loft room that could be utilised as an office/study or play room. Being extended to the ground floor there a large main bedroom, kitchen and spacious living room. To the first floor there are three bedrooms and bathroom and access up to the loft room.
Externally this is where the property comes into its own, boasting an enviable corner plot and large garden, housing impressive Summer House/Bar which is fully equipped with mood lighting as well as a hot tub area. This property also benefits from solar panels which are owned and will part of the sale of the property.
Entrance Hall
10'4" x 3'8" (3.15m x 1.12m)
Double glazed UPVC front doors, coved ceiling, tiled floor, stairs to first floor, open plan to kitchen.
Bedroom / Sitting Room
9'10" x 21'9" (3.00m x 6.62m)
Double glazed windows to front and rear, spot lights, radiator, double glazed obscure UPVC door to rear, beamed ceiling.
Kitchen
17'4" x 11'5" (5.29m x 3.48m)
Double glazed window and double glazed obscure UPVC door to rear and refitted with single drainer sink unit with complimentary high gloss wall and base units, plumbing for washing machine, inset electric hob/oven with extractor hood over, understairs storage cupboard, meters cupboard, storage cupboard housing wall mounted gas central heating boiler, panelled door to:-
Lounge / Dining Area
19'11" x 11'5" (6.06m x 3.49m)
Double glazed windows to front and rear, two radiators, laminate flooring, coved ceiling.
First Floor
Landing with loft access point, stairs leading to attic room.
Bedroom 2
10'5" x 11'7" (3.18m x 3.53m)
Double glazed window to front, radiator, coved ceiling, laminate flooring, wardrobe cupboard.
Bedroom 3
6'1" x 13'8" (1.86m x 4.17m)
Double glazed window to rear, radiator, coved ceiling.
Bedroom 4
11'12" x 6'6" (3.65m x 1.99m)
Double glazed window to side, coved ceiling, laminate flooring.
Shower Room
5'8" x 7'6" (1.73m x 2.29m)
Double glazed obscure window to rear, fully tiled walls and refitted with walk in shower, vanity wash hand basin with storage beneath, heated towel rail, spot lights. The bathroom benefits from a premium ‘Geberit system’, installed by the current owner at a cost of over £4,000 which can be controlled through remote control.
Loft Room
21'6" x 8'2" (6.56m x 2.49m)
Double glazed window to side, double glazed Velux window to front, two eaves storage, radiator.
External
To the rear is a low maintenance walled garden with artificial lawn, pergola, water tap and patio area. There is an impressive summer house/bar 3.43m x 5.59m with double glazed French doors, LVT flooring, bar, spot lights, power and light connected.To the front is a tarmacadam driveway/frontage providing off road parking facilities for several vehicles.
Tenure
Freehold.
Agents Note
To be able to purchase a property in the United Kingdom all agents have a legal requirement to conduct identity checks on all customers involved in the transaction to fulfil their obligations under Anti Money Laundering regulations. We outsource this check to a third party and a charge will apply. If your offer is successful, the charge for completing this check is a non-refundable £40 plus VAT, totalling £48 per buyer.
Read full description
What's it like to live here?
Nearby businesses open now
More properties nearby
£120,000
Fleet Lane, St Helens, WA9
£185,000
Brookway Lane, Parr, St Helens, WA9
Offers over £80,000
Comments (0)
Log in to like, comment or share to your feed.
Start the conversation about this listing.