 Available
Photo 1 of 19
£260,000
Dowty Close, St. Helens, Merseyside, WA9
Dowty Close, Merseyside, St. Helens, WA9
- 🏠 House
- 📋 For sale
- 🛏 3 beds
- 🛁 2 baths
- 👁 8 views
About this property
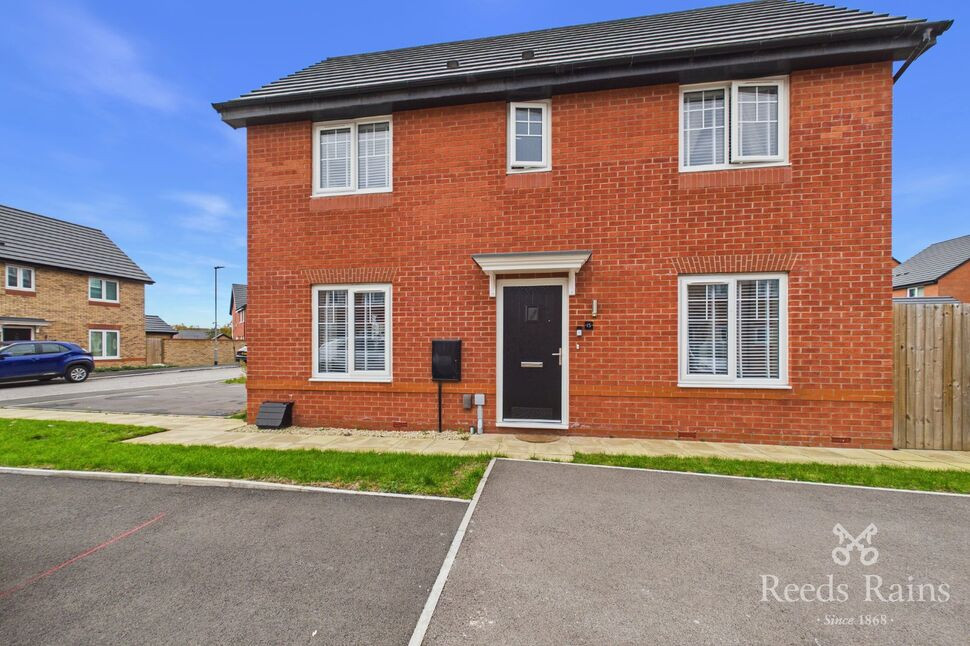
Being covered by an NHBC guarantee, this cleverly designed double fronted semi detached house is immaculate throughout and provides light and airy accommodation which must be viewed in order to be fully appreciated.
Constructed by Taylor Wimpey with high quality fixtures and fittings throughout, the accommodation is both practical and adaptable and is arranged over two floors briefly as follows:-Welcoming hallway with stairs leading to the first floor, cloakroom, cosy lounge, kitchen/dining area. To the first floor off the landing is a master bedroom with en suite, two further bedrooms and a family bathroom. Externally the dwelling sits on an enviable corner plot with pleasant gardens and driveway for two vehicles. ONE NOT TO BE MISSED!
Entrance Hall
7'0" x 9'1" (2.14m x 2.77m)
Double glazed obscure front door, radiator with cover, stairs to first floor, LVT flooring, storage cupboard.
Cloakroom
6'2" x 3'3" (1.89m x 0.98m)
WC, pedestal wash hand basin, spot lights, feature panelling to walls, LVT flooring.
Lounge
9'11" x 16'8" (3.01m x 5.08m)
Double glazed window and double glazed French doors, LVT flooring, two radiators.
Kitchen / Dining Area
16'11" x 9'6" (5.15m x 2.90m)
Two double glazed windows to side and double glazed window to front, two radiators, LVT flooring, spot lights, fitted with one and a half bowl sink unit with wall and base units, integrated dishwasher, concealed wall mounted gas central heating boiler, plinth lighting, inset gas hob with extractor hood over, inset electric oven and microwave, integrated fridge/freezer.
First Floor
Landing with radiator and loft access point.
Bedroom 1
10'2" x 12'6" (3.09m x 3.80m)
Double glazed windows to front and side, radiator, spot lights, double fitted wardrobe.
En-Suite
3'10" x 10'0" (1.18m x 3.06m)
Part tiled walls and fitted with step in shower cubicle with rainfall shower and shower attachment, spot lights, pedestal wash hand basin, WC, heated towel rail.
Bedroom 2
9'7" x 9'5" (2.93m x 2.86m)
Double glazed windows to front and side, radiator.
Bedroom 3
9'7" x 7'1" (2.92m x 2.17m)
Double glazed window to side, radiator.
Bathroom
5'6" x 6'12" (1.67m x 2.13m)
Double glazed obscure window to side, part tiled walls and fitted with panel bath with rainfall shower and shower attachment and screen, spot lights, pedestal wash hand basin, WC, heated towel rail, LVT flooring.
Outside
To the rear is a lawned and fenced garden with patio area, water tap and security light. To the side is a stocked and lawned garden and there is a tarmacadam driveway for two vehicles.
Tenure
Freehold with service charge £53.20 pcm
Agents Note
To be able to purchase a property in the United Kingdom all agents have a legal requirement to conduct identity checks on all customers involved in the transaction to fulfil their obligations under Anti Money Laundering regulations. We outsource this check to a third party and a charge will apply. If your offer is successful, the charge for completing this check is a non-refundable £40 plus VAT, totalling £48 per buyer.
Read full description
Constructed by Taylor Wimpey with high quality fixtures and fittings throughout, the accommodation is both practical and adaptable and is arranged over two floors briefly as follows:-Welcoming hallway with stairs leading to the first floor, cloakroom, cosy lounge, kitchen/dining area. To the first floor off the landing is a master bedroom with en suite, two further bedrooms and a family bathroom. Externally the dwelling sits on an enviable corner plot with pleasant gardens and driveway for two vehicles. ONE NOT TO BE MISSED!
Entrance Hall
7'0" x 9'1" (2.14m x 2.77m)
Double glazed obscure front door, radiator with cover, stairs to first floor, LVT flooring, storage cupboard.
Cloakroom
6'2" x 3'3" (1.89m x 0.98m)
WC, pedestal wash hand basin, spot lights, feature panelling to walls, LVT flooring.
Lounge
9'11" x 16'8" (3.01m x 5.08m)
Double glazed window and double glazed French doors, LVT flooring, two radiators.
Kitchen / Dining Area
16'11" x 9'6" (5.15m x 2.90m)
Two double glazed windows to side and double glazed window to front, two radiators, LVT flooring, spot lights, fitted with one and a half bowl sink unit with wall and base units, integrated dishwasher, concealed wall mounted gas central heating boiler, plinth lighting, inset gas hob with extractor hood over, inset electric oven and microwave, integrated fridge/freezer.
First Floor
Landing with radiator and loft access point.
Bedroom 1
10'2" x 12'6" (3.09m x 3.80m)
Double glazed windows to front and side, radiator, spot lights, double fitted wardrobe.
En-Suite
3'10" x 10'0" (1.18m x 3.06m)
Part tiled walls and fitted with step in shower cubicle with rainfall shower and shower attachment, spot lights, pedestal wash hand basin, WC, heated towel rail.
Bedroom 2
9'7" x 9'5" (2.93m x 2.86m)
Double glazed windows to front and side, radiator.
Bedroom 3
9'7" x 7'1" (2.92m x 2.17m)
Double glazed window to side, radiator.
Bathroom
5'6" x 6'12" (1.67m x 2.13m)
Double glazed obscure window to side, part tiled walls and fitted with panel bath with rainfall shower and shower attachment and screen, spot lights, pedestal wash hand basin, WC, heated towel rail, LVT flooring.
Outside
To the rear is a lawned and fenced garden with patio area, water tap and security light. To the side is a stocked and lawned garden and there is a tarmacadam driveway for two vehicles.
Tenure
Freehold with service charge £53.20 pcm
Agents Note
To be able to purchase a property in the United Kingdom all agents have a legal requirement to conduct identity checks on all customers involved in the transaction to fulfil their obligations under Anti Money Laundering regulations. We outsource this check to a third party and a charge will apply. If your offer is successful, the charge for completing this check is a non-refundable £40 plus VAT, totalling £48 per buyer.
Read full description
What's it like to live here?
Nearby businesses open now
More properties nearby
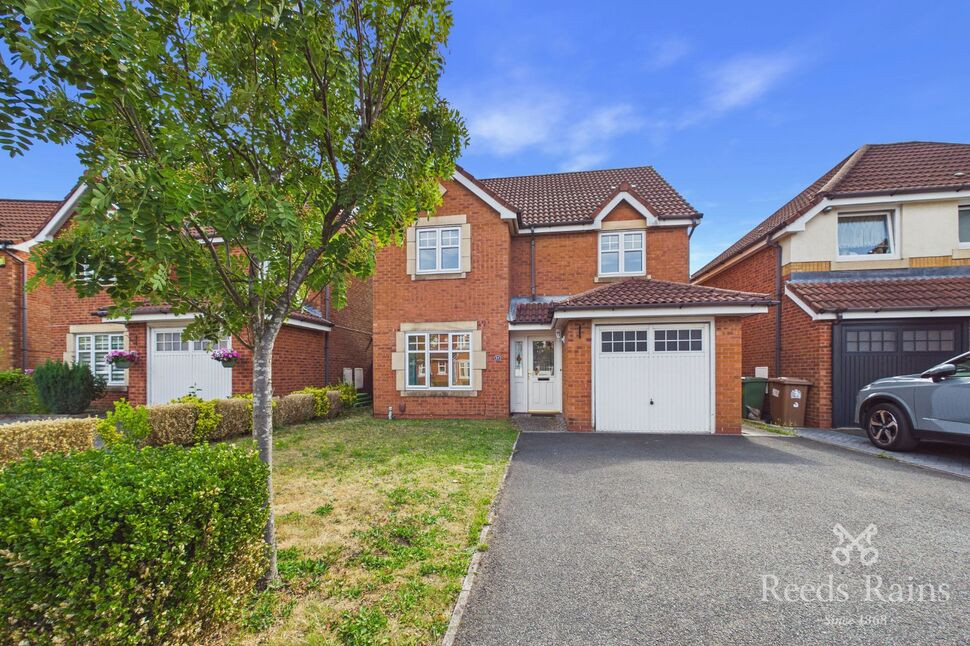
£315,000 Asking price
Spinners Drive, St. Helens, Merseyside, WA9
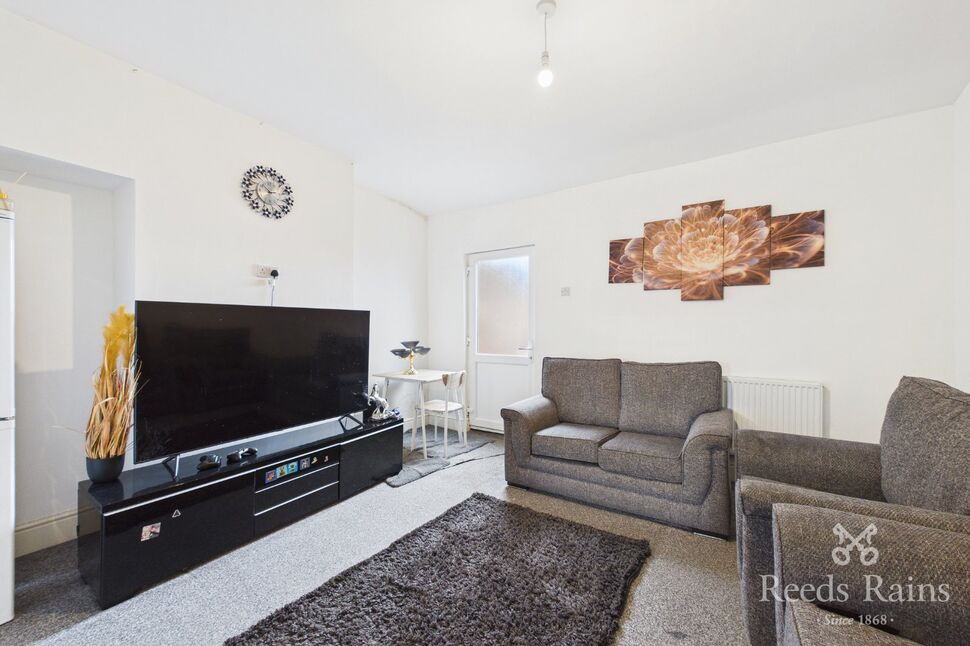
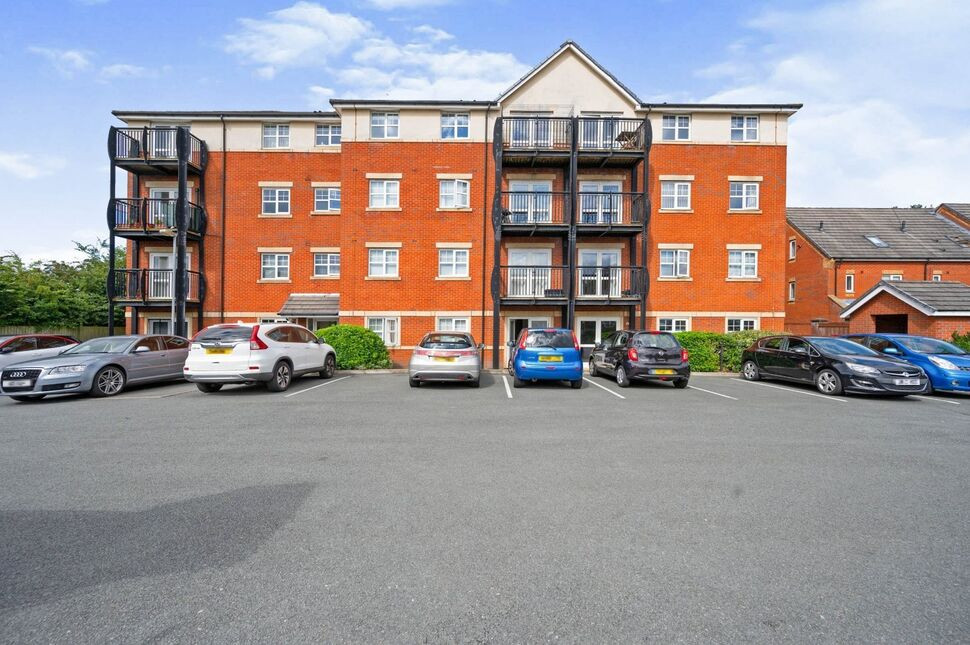
£65,000 Asking price
Comments (0)
Log in to like, comment or share to your feed.
Start the conversation about this listing.