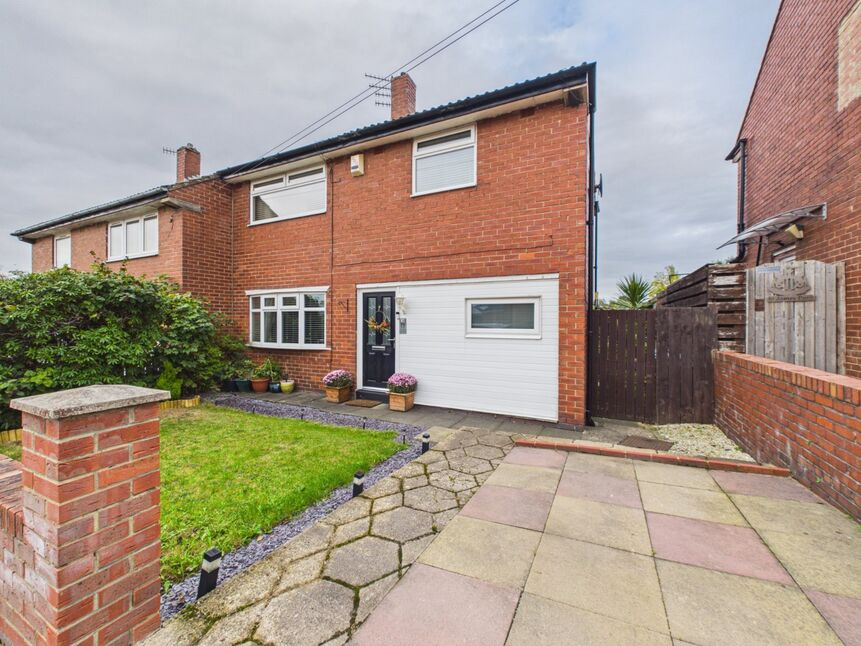
 Available
Photo 1 of 21
£165,000 Offers in the region of
Duke Street, Pelaw, Tyne and Wear, NE10
Duke Street, Tyne and Wear, Pelaw, NE10
- 🏠 House
- 📋 For sale
- 🛏 3 beds
- 🛁 1 bath
- 👁 9 views
About this property
Offered for sale with NO UPPER CHAIN........We are delighted to welcome to the market this attractively presented three-bedroom semi-detached Freehold family home, ideally situated within the highly desirable location of Pelaw. Offering a fantastic combination of well-proportioned living accommodation, modern improvements and excellent transport links, this lovely property is sure to appeal to a wide range of buyers, particularly those looking for a comfortable family home with convenient access to local amenities and commuting routes.
The current vendors have lovingly maintained and decorated the property throughout, with notable improvements including a refurbished kitchen with appliances included and a recently fitted four-piece family bathroom. The property also benefits from gas combination central heating and double glazing throughout.
Perfectly positioned for convenience, a range of local amenities are within a short walk, while both motorway and Metro links are situated within approximately a mile, making this an ideal choice for commuters.
Externally, the property boasts a neatly presented front lawn and a paved driveway providing off-street parking for one vehicle. To the rear is a pleasant garden with the added benefit of a summer house and recently purchased metal storage shed, providing useful additional outdoor space and storage.
Internally, the accommodation briefly comprises an entrance hallway with stairs leading to the first floor, a generous L-shaped kitchen with utility area and appliances included, downstairs WC and a spacious lounge/dining room with sliding doors leading into the conservatory. To the first floor are three good-sized bedrooms, all benefiting from wardrobes, together with the recently replaced family bathroom featuring a four-piece suite.
This is a fantastic opportunity to acquire a well-presented family home in a popular and convenient location. Properties of this standard are sure to attract considerable interest, and early viewing is highly recommended to avoid missing out
Entrance Hall
double radiator, understairs storage cupboard, stairs off
Kitchen / Utility(L-Shaped)
4.2m x 4.01m to widest points
modern fitted wall and floor units with wood effect work surface, automatic washing machine,dish washer, fridge/freezer, gas cooker with extractor hood, part tiled walls, tiled flooring, double radiator, double glazed window, door to the garden
Separate WC
white low level wc, vanity unit with hand wash basin inset, tiled effect laminate flooring, double glazed window
Lounge / Dining Room
11'2" x 17'9" (3.40m x 5.40m)
feature fire surround with living flame gas fire inset, double radiator, double glazed bow window, laminate flooring, sliding patio doors to the conservatory
Conservatory
7'8" x 11'1" (2.34m x 3.38m)
double glazed windows, double radiator, laminate flooring
First Floor Landing
storage cupboard housing Worcester gas combination central heating boiler, double glazed window
Bedroom 2
9'2" x 12'2" (2.80m x 3.70m)
fitted wardrobes with sliding doors, double radiator, storage cupboard, two x double glazed windows, laminate flooring
Bathroom
white suite comprising:- low level wc, vanity unit with hand wash basin inset, panelled bath, shower cubicle, cladding to walls, double radiator, double glazed window, tile effect laminate flooring
Master Bedroom
3.15m x 3.12m to wardrobes
fitted wardrobes with sliding doors, double radiator, double glazed window, storage cupboard with hanging rail, loft hatch with drop down ladders leading to a loft space which is boarded for storage and has a light
Bedroom 3
9'2" x 7'5" (2.80m x 2.26m)
wardrobe unit, single radiator, double glazed window, laminate flooring
Driveway
paved with off street parking
Front Garden
laid to lawn
Side
gated access to the rear garden
Rear Garden
laid to lawn, paved patio area, summer house, metal shed
EPC
EPC Rating C
Read full description
The current vendors have lovingly maintained and decorated the property throughout, with notable improvements including a refurbished kitchen with appliances included and a recently fitted four-piece family bathroom. The property also benefits from gas combination central heating and double glazing throughout.
Perfectly positioned for convenience, a range of local amenities are within a short walk, while both motorway and Metro links are situated within approximately a mile, making this an ideal choice for commuters.
Externally, the property boasts a neatly presented front lawn and a paved driveway providing off-street parking for one vehicle. To the rear is a pleasant garden with the added benefit of a summer house and recently purchased metal storage shed, providing useful additional outdoor space and storage.
Internally, the accommodation briefly comprises an entrance hallway with stairs leading to the first floor, a generous L-shaped kitchen with utility area and appliances included, downstairs WC and a spacious lounge/dining room with sliding doors leading into the conservatory. To the first floor are three good-sized bedrooms, all benefiting from wardrobes, together with the recently replaced family bathroom featuring a four-piece suite.
This is a fantastic opportunity to acquire a well-presented family home in a popular and convenient location. Properties of this standard are sure to attract considerable interest, and early viewing is highly recommended to avoid missing out
Entrance Hall
double radiator, understairs storage cupboard, stairs off
Kitchen / Utility(L-Shaped)
4.2m x 4.01m to widest points
modern fitted wall and floor units with wood effect work surface, automatic washing machine,dish washer, fridge/freezer, gas cooker with extractor hood, part tiled walls, tiled flooring, double radiator, double glazed window, door to the garden
Separate WC
white low level wc, vanity unit with hand wash basin inset, tiled effect laminate flooring, double glazed window
Lounge / Dining Room
11'2" x 17'9" (3.40m x 5.40m)
feature fire surround with living flame gas fire inset, double radiator, double glazed bow window, laminate flooring, sliding patio doors to the conservatory
Conservatory
7'8" x 11'1" (2.34m x 3.38m)
double glazed windows, double radiator, laminate flooring
First Floor Landing
storage cupboard housing Worcester gas combination central heating boiler, double glazed window
Bedroom 2
9'2" x 12'2" (2.80m x 3.70m)
fitted wardrobes with sliding doors, double radiator, storage cupboard, two x double glazed windows, laminate flooring
Bathroom
white suite comprising:- low level wc, vanity unit with hand wash basin inset, panelled bath, shower cubicle, cladding to walls, double radiator, double glazed window, tile effect laminate flooring
Master Bedroom
3.15m x 3.12m to wardrobes
fitted wardrobes with sliding doors, double radiator, double glazed window, storage cupboard with hanging rail, loft hatch with drop down ladders leading to a loft space which is boarded for storage and has a light
Bedroom 3
9'2" x 7'5" (2.80m x 2.26m)
wardrobe unit, single radiator, double glazed window, laminate flooring
Driveway
paved with off street parking
Front Garden
laid to lawn
Side
gated access to the rear garden
Rear Garden
laid to lawn, paved patio area, summer house, metal shed
EPC
EPC Rating C
Read full description
What's it like to live here?
Nearby businesses open now
More properties nearby
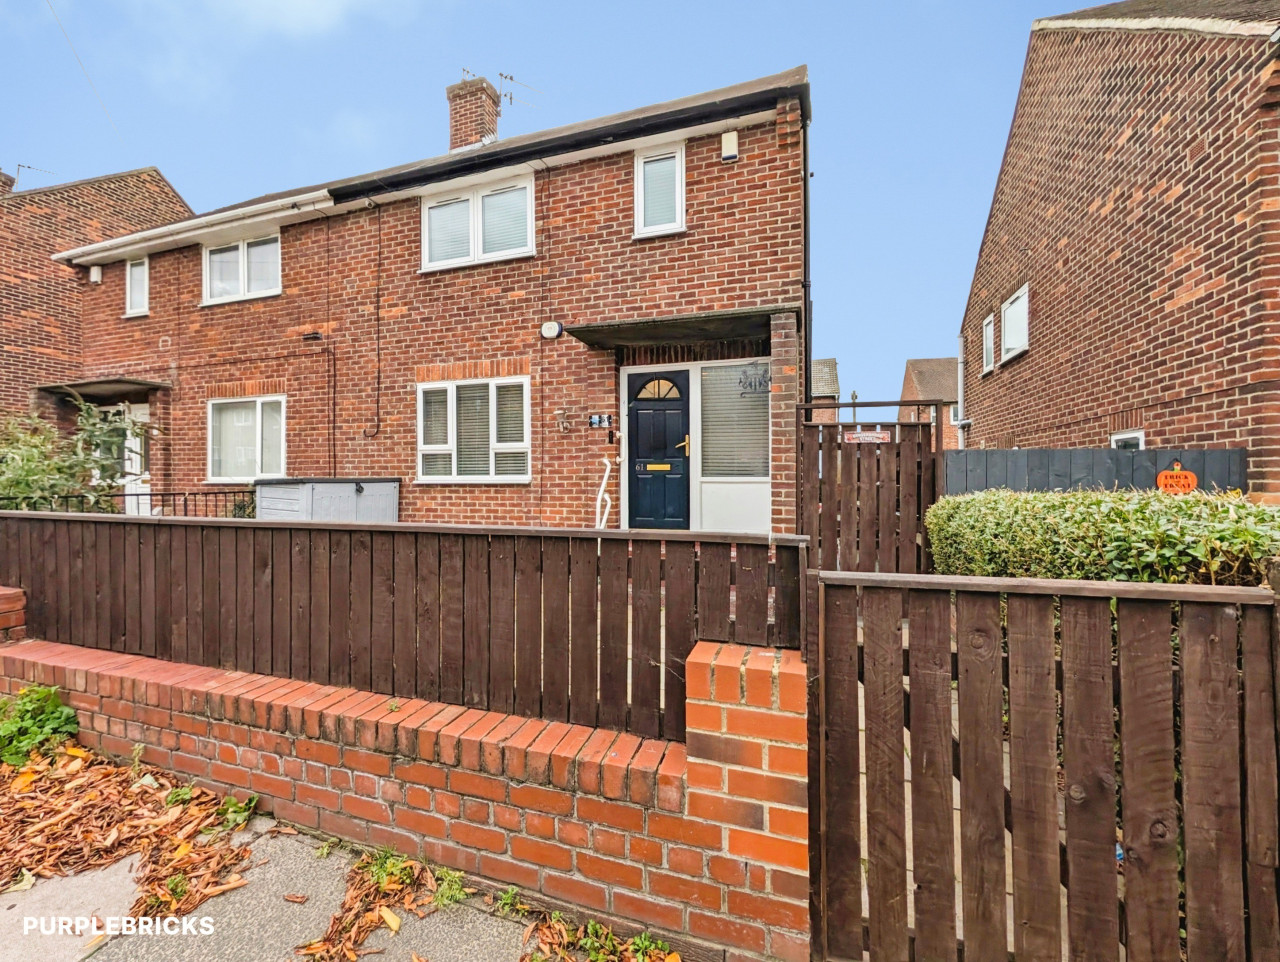
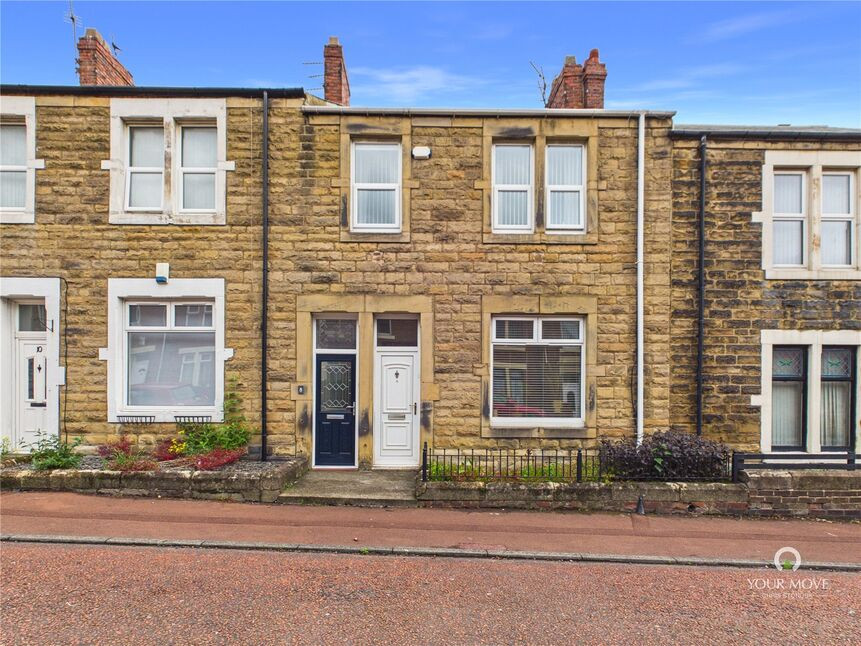
£80,000 Asking price
York Street, Pelaw, Gateshead, NE10
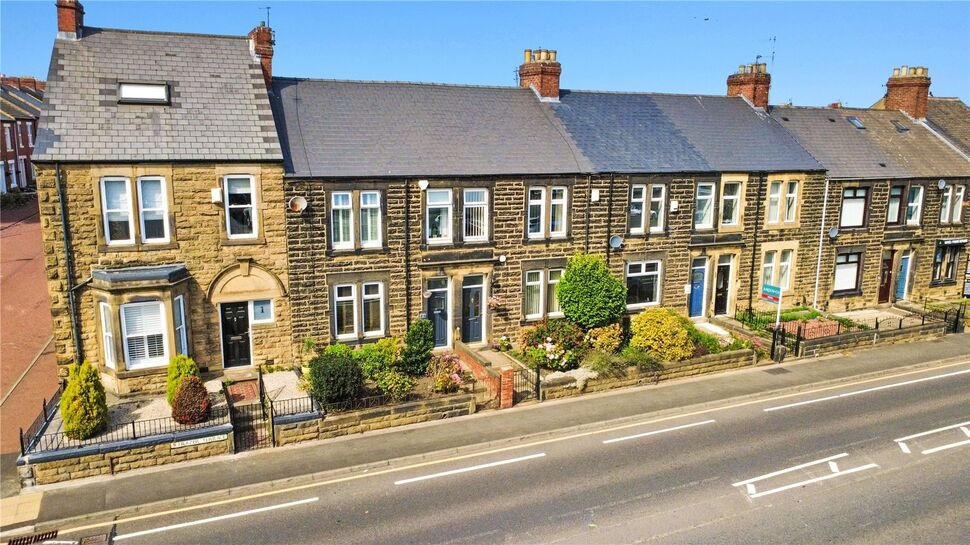
£150,000 Offers over
Comments (0)
Log in to like, comment or share to your feed.
Start the conversation about this listing.