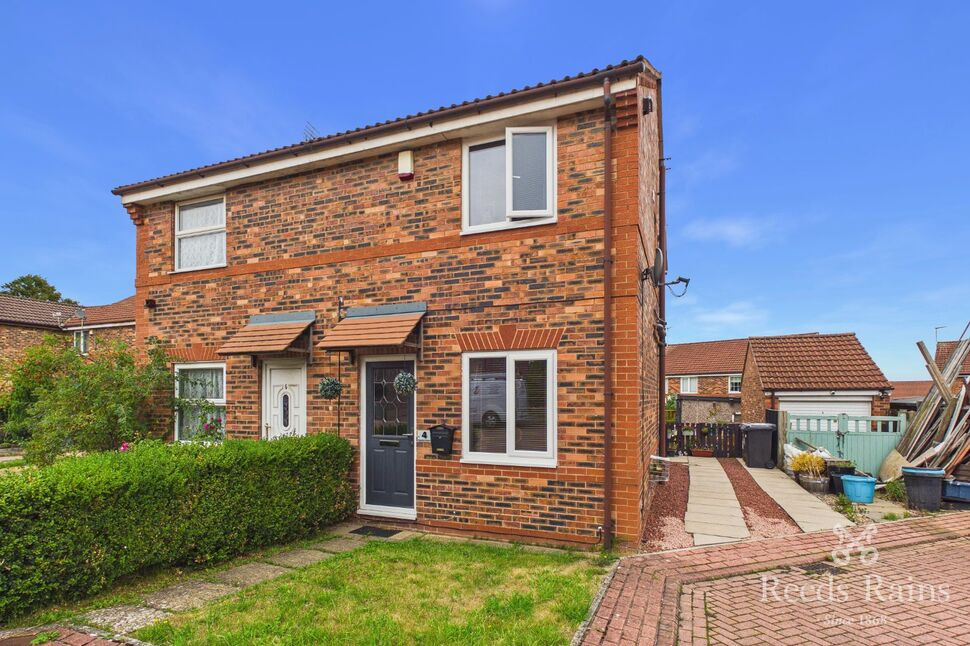
 Available
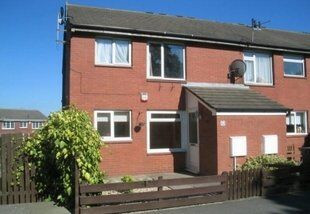
Photo 1 of 10
£160,000 Guide price
Dunlin Court, Leeds, West Yorkshire, LS10
Dunlin Court, West Yorkshire, Leeds, LS10
- 🏠 House
- 📋 For sale
- 🛏 2 beds
- 🛁 1 bath
- 👁 11 views
About this property
A well-proportioned two-bedroom home offering practical accommodation arranged over two floors. The ground floor features a spacious living room alongside a separate fitted kitchen, while the first floor provides two bedrooms and a bathroom. With a straightforward layout and versatile second bedroom, the property would suit a range of buyers including first-time purchasers, downsizers and investors.
Leeds City Council - Band B
EPC - TBC
Freehold
Living Room
11'11" x 15'7" (3.63m x 4.74m)
A well-proportioned main reception room offering generous space for both living and dining furniture, with natural light and access through to the kitchen.
Kitchen
11'9" x 8'11" (3.59m x 2.73m)
Fitted kitchen providing a range of wall and base units with work surfaces, space for appliances and access to the exterior.
Landing
3'4" x 6'3" (1.02m x 1.90m)
Providing access to the first-floor bedrooms and bathroom.
Bedroom 1
12'0" x 9'1" (3.66m x 2.76m)
A well-sized double bedroom with fitted bedroom furniture.
Bedroom 2
11'10" x 7'2" (3.61m x 2.18m)
A versatile second bedroom, suitable for use as a guest room, child's bedroom or home office.
Bathroom
8'9" x 4'6" (2.66m x 1.38m)
Fitted with a bathroom suite and arranged conveniently off the first-floor landing.
Agent Note
To be able to purchase a property in the United Kingdom all agents have a legal requirement to conduct Identity checks on all customers involved in the transaction to fulfil their obligations under Anti Money Laundering regulations. We outsource this check to a third party and a charge will apply. Ask the branch for further details.
Read full description
Leeds City Council - Band B
EPC - TBC
Freehold
Living Room
11'11" x 15'7" (3.63m x 4.74m)
A well-proportioned main reception room offering generous space for both living and dining furniture, with natural light and access through to the kitchen.
Kitchen
11'9" x 8'11" (3.59m x 2.73m)
Fitted kitchen providing a range of wall and base units with work surfaces, space for appliances and access to the exterior.
Landing
3'4" x 6'3" (1.02m x 1.90m)
Providing access to the first-floor bedrooms and bathroom.
Bedroom 1
12'0" x 9'1" (3.66m x 2.76m)
A well-sized double bedroom with fitted bedroom furniture.
Bedroom 2
11'10" x 7'2" (3.61m x 2.18m)
A versatile second bedroom, suitable for use as a guest room, child's bedroom or home office.
Bathroom
8'9" x 4'6" (2.66m x 1.38m)
Fitted with a bathroom suite and arranged conveniently off the first-floor landing.
Agent Note
To be able to purchase a property in the United Kingdom all agents have a legal requirement to conduct Identity checks on all customers involved in the transaction to fulfil their obligations under Anti Money Laundering regulations. We outsource this check to a third party and a charge will apply. Ask the branch for further details.
Read full description
What's it like to live here?
Nearby businesses open now
More properties nearby
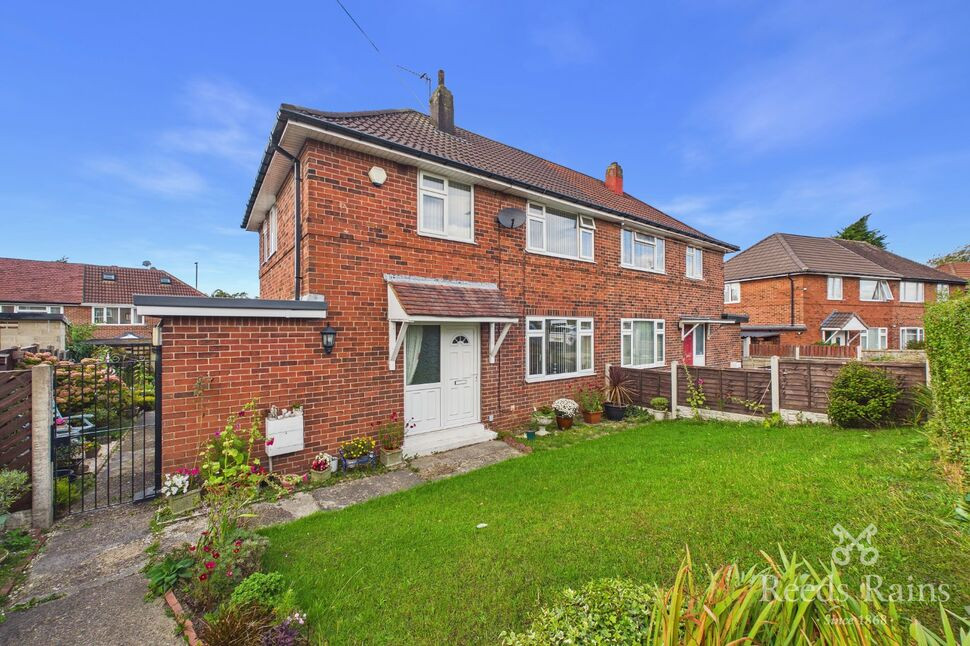
£230,000 Asking price
Lanshaw Crescent, Leeds, West Yorkshire, LS10
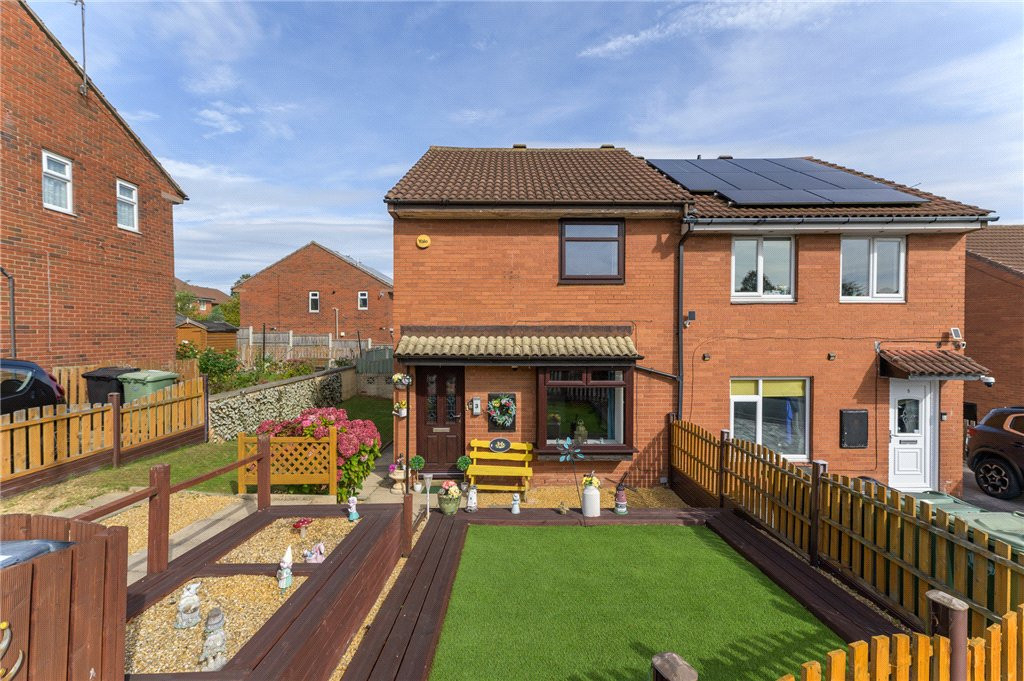
Offers Over £200,000
Cranmore Grove, Leeds, West Yorkshire, LS10
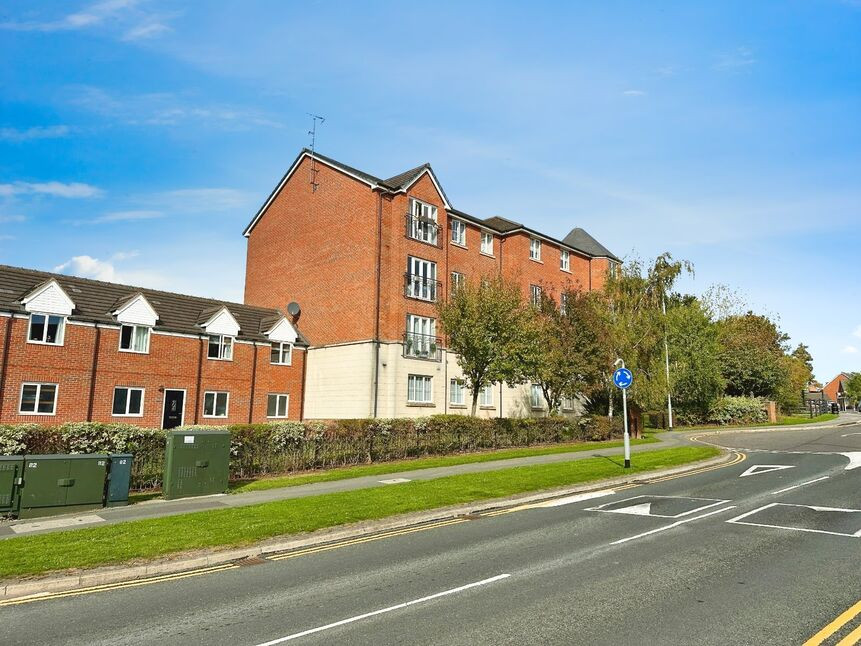
£89,950 Asking price
Comments (0)
Log in to like, comment or share to your feed.
Start the conversation about this listing.