 Available
Photo 1 of 15
£215,000 Asking price
Eagle Lane, Little Sutton, Cheshire, CH66
Eagle Lane, Cheshire, Little Sutton, CH66
- 🏠 House
- 📋 For sale
- 🛏 3 beds
- 🛁 1 bath
- 👁 7 views
About this property
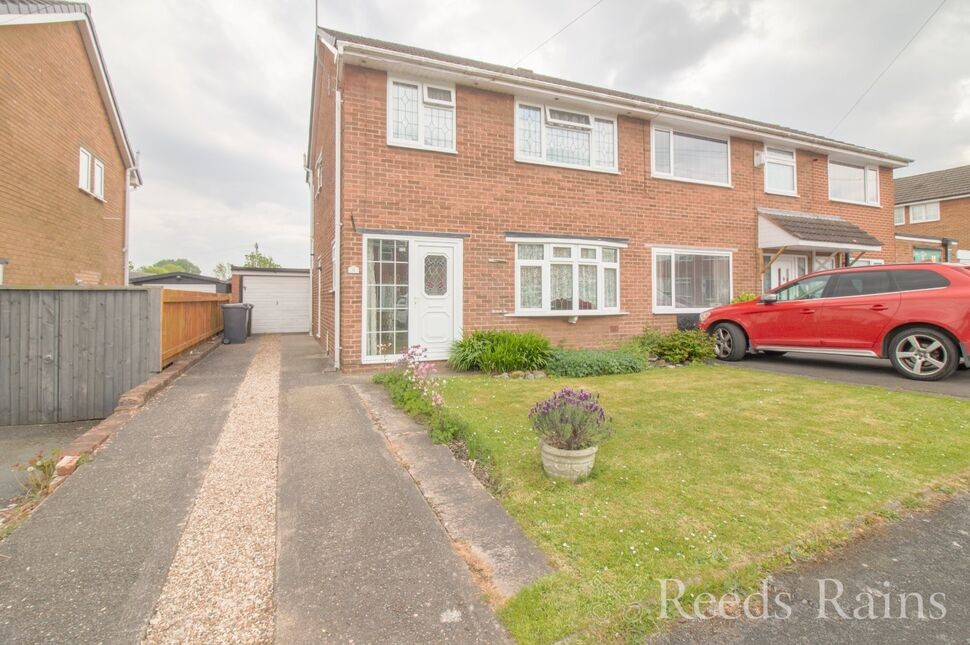
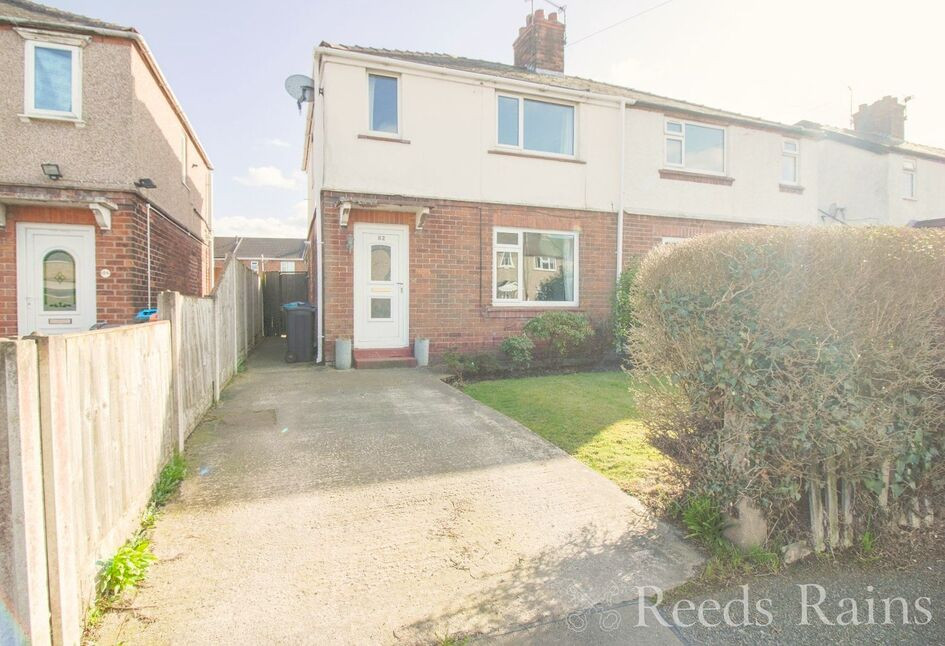
Tucked away in a quiet cul-de-sac in sought-after Little Sutton, this spacious three-bedroom semi-detached home is perfect for families or first-time buyers looking for something put thier own personality on. Marketed with No chain.
The property sits on a generous plot with off-road parking to the front and a sunny, southerly enclosed rear garden that’s ideal for children, pets, or summer get-togethers.
Inside, there a spacious and bright entrance hall leading to a comfortable lounge to the front which opens through to the dining room, creating a great flow for everyday living and entertaining. The fitted kitchen offers plenty of storage and workspace with side door to the rear garden.
Upstairs are three well-proportioned bedrooms and generous shower room.
The property is ideally located in Little Sutton, close to a range of local amenities, well-regarded schools and convenient transport links, including two train stations near by making it great for commuters and families alike.
Homes in this area don’t tend to hang around for long — especially ones with this much space and such a family-friendly layout — so early viewing is definitely recommended.
Entrance Hall
15'3" x 5'7" (4.65m x 1.70m)
Living Room
14'5" x 11'7" (4.40m x 3.53m)
Dining Room
10'11" x 8'2" (3.33m x 2.50m)
Kitchen
9'5" x 8'12" (2.87m x 2.74m)
Landing
8'8" x 6'5" (2.64m x 1.96m)
Bedroom 1
13'6" x 10'10" (4.11m x 3.30m)
Bedroom 2
11'2" x 10'11" (3.40m x 3.33m)
Bedroom 3
7'10" x 7'8" (2.40m x 2.34m)
Shower Room
7'7" x 6'5" (2.30m x 1.96m)
Directions
Use CH66 1RZ for sat nav
Read full description
The property sits on a generous plot with off-road parking to the front and a sunny, southerly enclosed rear garden that’s ideal for children, pets, or summer get-togethers.
Inside, there a spacious and bright entrance hall leading to a comfortable lounge to the front which opens through to the dining room, creating a great flow for everyday living and entertaining. The fitted kitchen offers plenty of storage and workspace with side door to the rear garden.
Upstairs are three well-proportioned bedrooms and generous shower room.
The property is ideally located in Little Sutton, close to a range of local amenities, well-regarded schools and convenient transport links, including two train stations near by making it great for commuters and families alike.
Homes in this area don’t tend to hang around for long — especially ones with this much space and such a family-friendly layout — so early viewing is definitely recommended.
Entrance Hall
15'3" x 5'7" (4.65m x 1.70m)
Living Room
14'5" x 11'7" (4.40m x 3.53m)
Dining Room
10'11" x 8'2" (3.33m x 2.50m)
Kitchen
9'5" x 8'12" (2.87m x 2.74m)
Landing
8'8" x 6'5" (2.64m x 1.96m)
Bedroom 1
13'6" x 10'10" (4.11m x 3.30m)
Bedroom 2
11'2" x 10'11" (3.40m x 3.33m)
Bedroom 3
7'10" x 7'8" (2.40m x 2.34m)
Shower Room
7'7" x 6'5" (2.30m x 1.96m)
Directions
Use CH66 1RZ for sat nav
Read full description
What's it like to live here?
Nearby businesses open now
More properties nearby
£320,000 Asking price
Lynndene, Ellesmere Port, Cheshire, CH66
£155,000 Asking price
Kronsbec Avenue, Little Sutton, Cheshire, CH66
£175,000 Asking price

Comments (0)
Log in to like, comment or share to your feed.
Start the conversation about this listing.