 Available
Photo 1 of 51
£695,000 Asking price
East Cosham Road, Drayton, Hampshire, PO6
East Cosham Road, Hampshire, Drayton, PO6
- 🏠 House
- 📋 For sale
- 🛏 3 beds
- 🛁 2 baths
- 👁 11 views
About this property
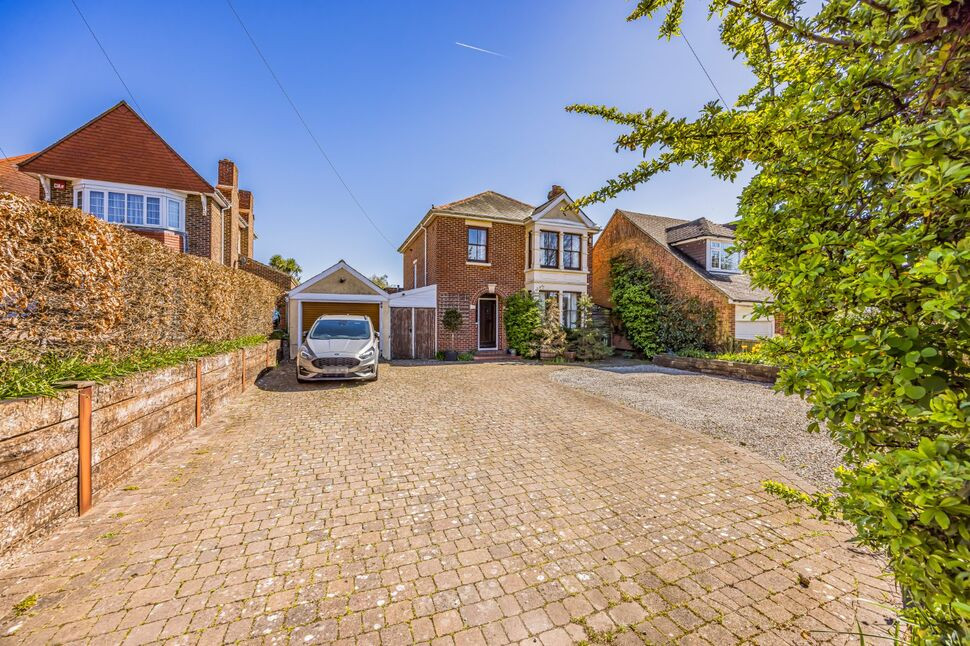
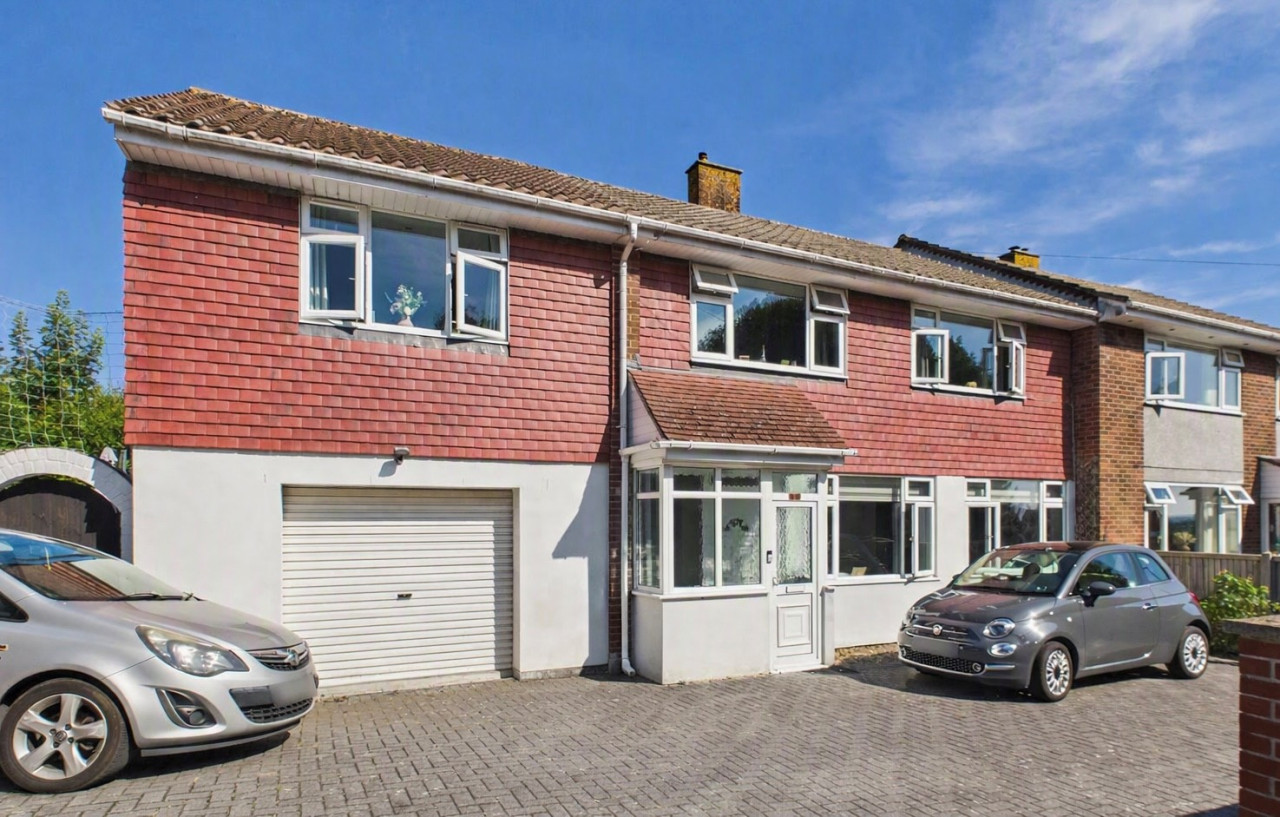
Set within a highly requested road this hillslope period detached home will impress with its mix of spacious family sized living and what can only be described as a simply glorious garden, stretching out to an approximate total of a third of an acre (total plot size). The parking at the front is also notable providing parking for more than five cars, enough for the largest of families. In summary the home offers a wide entrance hall, ground floor W/C, a separate sitting room with bay window, study, kitchen and a wonderful family or formal dining room resplendent with a full bank of windows overlooking the gardens. Moving upstairs you can find three bedrooms, a family bathroom with separate shower, a further shower room and a separate cloakroom. Finally the home offers a large loft room with fixed stairs and cracking views towards the city. Without doubt the house is highly impressive and super flexible in its layout, enabling it to host a large or smaller family depending on requirements. Plus of course there are the gardens.. You will struggle to find better. Its a glorious garden with mature shrubs and swaying trees coupled with a number of well placed outbuildings including a large wood store all discreetly tucked away. There is huge potential to create here with perhaps a summer kitchen and more!! Offered for sale with no forward chain viewing is surely the only way to appreciate all that is on offer!
Full Description
Set within a highly requested road this hillslope period detached home will impress with its mix of spacious family sized living and what can only be described as a simply glorious garden, stretching out to an approximate total of a third of an acre (total plot size). The parking at the front is also notable providing parking for more than five cars, enough for the largest of families. In summary the home offers a wide entrance hall, ground floor W/C, a separate sitting room with bay window, study, kitchen and a wonderful family or formal dining room resplendent with a full bank of windows overlooking the gardens. Moving upstairs you can find three bedrooms, a family bathroom with separate shower, a further shower room and a separate cloakroom. Finally the home offers a large loft room with fixed stairs and cracking views towards the city. Without doubt the house is highly impressive and super flexible in its layout, enabling it to host a large or smaller family depending on requirements. Plus of course there are the gardens.. You will struggle to find better. Its a glorious garden with mature shrubs and swaying trees coupled with a number of well placed outbuildings including a large wood store all discreetly tucked away. There is huge potential to create here with perhaps a summer kitchen and more!! Offered for sale with no forward chain viewing is surely the only way to appreciate all that is on offer!
Entrance Hall
A good start to the house with its sold wood door and stairs rising to the first floor. Useful under stairs storage.
Cloakroom WC
Window to side, W/C and wash hand basin.
Sitting Room
A pleasing sitting room with its original square bay window to the front and fire surround with its space for a wood burner.
Study
Such a useful space and more than able to accommodate two people working from home. Window to side and built in dresser.
Kitchen
The kitchen offers a wealth of base and eye level units under granite style worktops, inset sink unit, space and range cooker point. Space for fridge and freezer. The kitchen then flows nicely through to the family room.
Utility Cupboard
Space and plumbing.
Dining Family Room
What a great space! A large open room ideal for a variety of uses. What really makes it special is the large bank of windows and doors leading out to the gardens, you really need to view to appreciate all that is on offer!
Bedroom 1
A large double found with dual aspect windows to the rear and south side. Built in wardrobe.
Bedroom 2
Another decent double room with its large square bay window to the front.
Shower Room
This combines nicely with the second bedroom to form its own suite. Striking tiles and a walk in shower plus vanity wash hand basin.
Bedroom 3
Still a double with window to the front elevation.
Bathroom
Another feature of the house is that both bathrooms have been completed with the same matching tiles ensuring a theme throughout. This bathroom offers a decent size bath, separate walk in shower and wash hand basin. Window to rear.
Separate Cloakroom
With low level W/C.
Top Floor / Loft Room
A great room full of natural light courtesy of the triple aspect and its superb views. There is also a tremendous amount of eaves storage all quite handy!
Rear Garden
Such a feature of the house. Vast lawns and mature trees. Plus it offers a wood store and cabin. Its hard to describe and just has to be viewed.
Workshop
Would suit a variety of uses.
Front Garden / Driveway
Capable of taking at least five cars.
Directions
For your satnav use PO6 2BX.
Read full description
Full Description
Set within a highly requested road this hillslope period detached home will impress with its mix of spacious family sized living and what can only be described as a simply glorious garden, stretching out to an approximate total of a third of an acre (total plot size). The parking at the front is also notable providing parking for more than five cars, enough for the largest of families. In summary the home offers a wide entrance hall, ground floor W/C, a separate sitting room with bay window, study, kitchen and a wonderful family or formal dining room resplendent with a full bank of windows overlooking the gardens. Moving upstairs you can find three bedrooms, a family bathroom with separate shower, a further shower room and a separate cloakroom. Finally the home offers a large loft room with fixed stairs and cracking views towards the city. Without doubt the house is highly impressive and super flexible in its layout, enabling it to host a large or smaller family depending on requirements. Plus of course there are the gardens.. You will struggle to find better. Its a glorious garden with mature shrubs and swaying trees coupled with a number of well placed outbuildings including a large wood store all discreetly tucked away. There is huge potential to create here with perhaps a summer kitchen and more!! Offered for sale with no forward chain viewing is surely the only way to appreciate all that is on offer!
Entrance Hall
A good start to the house with its sold wood door and stairs rising to the first floor. Useful under stairs storage.
Cloakroom WC
Window to side, W/C and wash hand basin.
Sitting Room
A pleasing sitting room with its original square bay window to the front and fire surround with its space for a wood burner.
Study
Such a useful space and more than able to accommodate two people working from home. Window to side and built in dresser.
Kitchen
The kitchen offers a wealth of base and eye level units under granite style worktops, inset sink unit, space and range cooker point. Space for fridge and freezer. The kitchen then flows nicely through to the family room.
Utility Cupboard
Space and plumbing.
Dining Family Room
What a great space! A large open room ideal for a variety of uses. What really makes it special is the large bank of windows and doors leading out to the gardens, you really need to view to appreciate all that is on offer!
Bedroom 1
A large double found with dual aspect windows to the rear and south side. Built in wardrobe.
Bedroom 2
Another decent double room with its large square bay window to the front.
Shower Room
This combines nicely with the second bedroom to form its own suite. Striking tiles and a walk in shower plus vanity wash hand basin.
Bedroom 3
Still a double with window to the front elevation.
Bathroom
Another feature of the house is that both bathrooms have been completed with the same matching tiles ensuring a theme throughout. This bathroom offers a decent size bath, separate walk in shower and wash hand basin. Window to rear.
Separate Cloakroom
With low level W/C.
Top Floor / Loft Room
A great room full of natural light courtesy of the triple aspect and its superb views. There is also a tremendous amount of eaves storage all quite handy!
Rear Garden
Such a feature of the house. Vast lawns and mature trees. Plus it offers a wood store and cabin. Its hard to describe and just has to be viewed.
Workshop
Would suit a variety of uses.
Front Garden / Driveway
Capable of taking at least five cars.
Directions
For your satnav use PO6 2BX.
Read full description
What's it like to live here?
Nearby businesses open now
More properties nearby
£485,000
Comments (0)
Log in to like, comment or share to your feed.
Start the conversation about this listing.