 Available
Photo 1 of 11
£140,000 Asking price
Eastbourne Road, Walton, Merseyside, L9
Eastbourne Road, Merseyside, Walton, L9
- 🏠 House
- 📋 For sale
- 🛏 3 beds
- 🛁 1 bath
- 👁 7 views
About this property
No Onward Chain - Vacant Possession
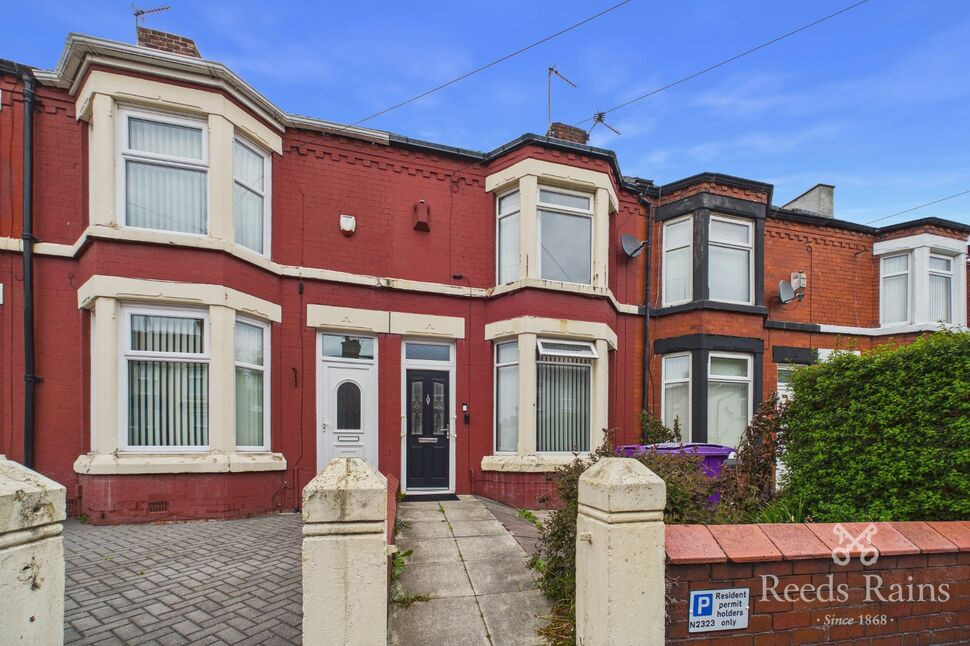
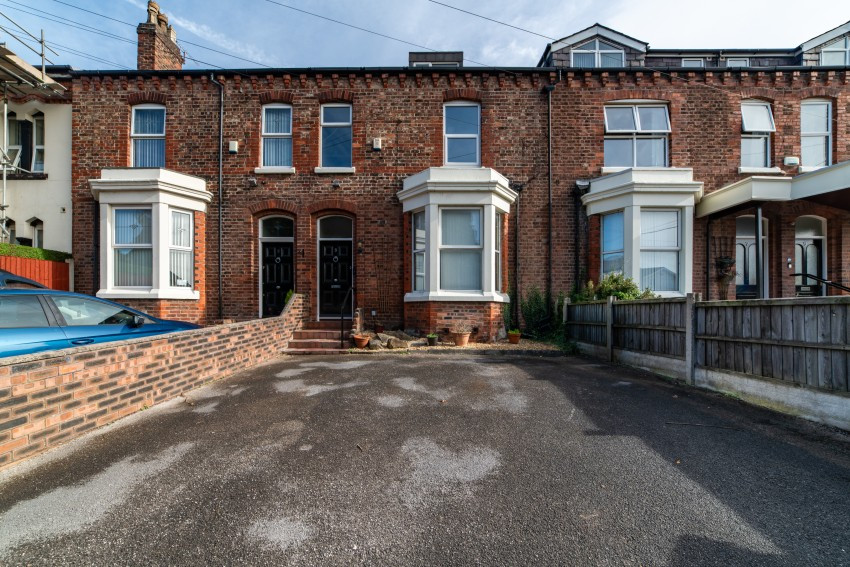
Situated in a highly sought after spot in L9, ideally located for bus and train routes and with a number of schools in the catchment area, this three bedroom mid terraced home has a warm and endearing feel.
Offering spacious family accommodation which is has character features apparent throughout, whilst the home also plays host to a good sized garden to the rear with alleyway access.
The home briefly comprises of entrance porch, entrance hall leading to front-facing reception room with bay window, a secondary reception room, which provides access to an extended kitchen with access to rear garden. To the first floor landing, rear facing smaller bedroom which is accessed through the bathroom, this is fitted with a three piece suite, smaller double bedroom to the middle of the home and a large main bedroom with bay window to the front.
On street parking in the front of the home is readily available and a small front yard space.
Council Tax band - A
EPC Grade - TBC
EXTERNAL
On-street parking to the front of the home with a decent-sized rear garden, flagged for low maintenance.
Porch
Entrance to the property, ideal for shoe and coat storage, leads to hall.
Hall
Entrance hall which provides access to living room and dining room with stairs to first floor.
Living Room
3.66m x 3.1m (approx)
Front-facing reception room with characterful bay window.
Dining Room
3.75m x 3.14m (approx)
Secondary reception area to the middle of the home which provides access to kitchen.
Kitchen
3.57m x 2.49m (approx)
Modern fitted galley kitchen with French doors to rear garden and also houses the boiler.
Landing
First floor landing which provides access to two bedrooms and family bathroom.
Bedroom 1
3.13m x 4.12m (approx)
Main bedroom to the front of the home with bay window and ample space for king size bed and wardrobes.
Bedroom 2
3.75m x 2.59m (approx)
Secondary double bedroom to the middle of the home with window to rear.
Bedroom 3
2.09m x 2.47m (approx)
Third bedroom to the rear of the home, window to rear and accessed through bathroom.
Bathroom
1.39m x 2.46m (approx)
Three piece suite with shower cubicle, toilet and wash basin.
Read full description
Situated in a highly sought after spot in L9, ideally located for bus and train routes and with a number of schools in the catchment area, this three bedroom mid terraced home has a warm and endearing feel.
Offering spacious family accommodation which is has character features apparent throughout, whilst the home also plays host to a good sized garden to the rear with alleyway access.
The home briefly comprises of entrance porch, entrance hall leading to front-facing reception room with bay window, a secondary reception room, which provides access to an extended kitchen with access to rear garden. To the first floor landing, rear facing smaller bedroom which is accessed through the bathroom, this is fitted with a three piece suite, smaller double bedroom to the middle of the home and a large main bedroom with bay window to the front.
On street parking in the front of the home is readily available and a small front yard space.
Council Tax band - A
EPC Grade - TBC
EXTERNAL
On-street parking to the front of the home with a decent-sized rear garden, flagged for low maintenance.
Porch
Entrance to the property, ideal for shoe and coat storage, leads to hall.
Hall
Entrance hall which provides access to living room and dining room with stairs to first floor.
Living Room
3.66m x 3.1m (approx)
Front-facing reception room with characterful bay window.
Dining Room
3.75m x 3.14m (approx)
Secondary reception area to the middle of the home which provides access to kitchen.
Kitchen
3.57m x 2.49m (approx)
Modern fitted galley kitchen with French doors to rear garden and also houses the boiler.
Landing
First floor landing which provides access to two bedrooms and family bathroom.
Bedroom 1
3.13m x 4.12m (approx)
Main bedroom to the front of the home with bay window and ample space for king size bed and wardrobes.
Bedroom 2
3.75m x 2.59m (approx)
Secondary double bedroom to the middle of the home with window to rear.
Bedroom 3
2.09m x 2.47m (approx)
Third bedroom to the rear of the home, window to rear and accessed through bathroom.
Bathroom
1.39m x 2.46m (approx)
Three piece suite with shower cubicle, toilet and wash basin.
Read full description
What's it like to live here?
Nearby businesses open now
More properties nearby
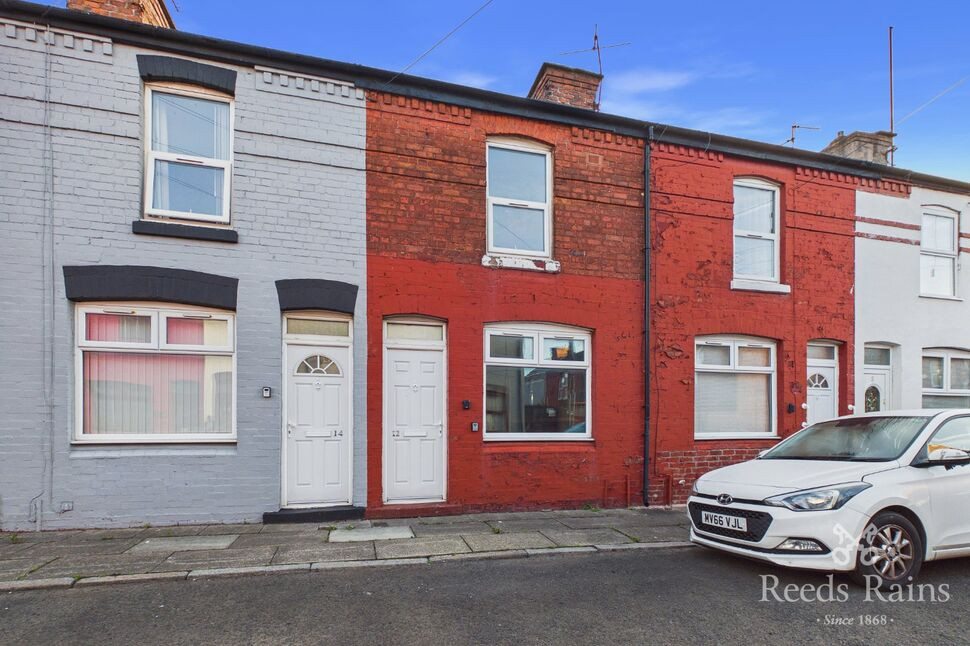
£80,000 Asking price
Freeport Grove, Liverpool, Merseyside, L9
£250,000 Guide Price




Comments (0)
Log in to like, comment or share to your feed.
Start the conversation about this listing.