 Available
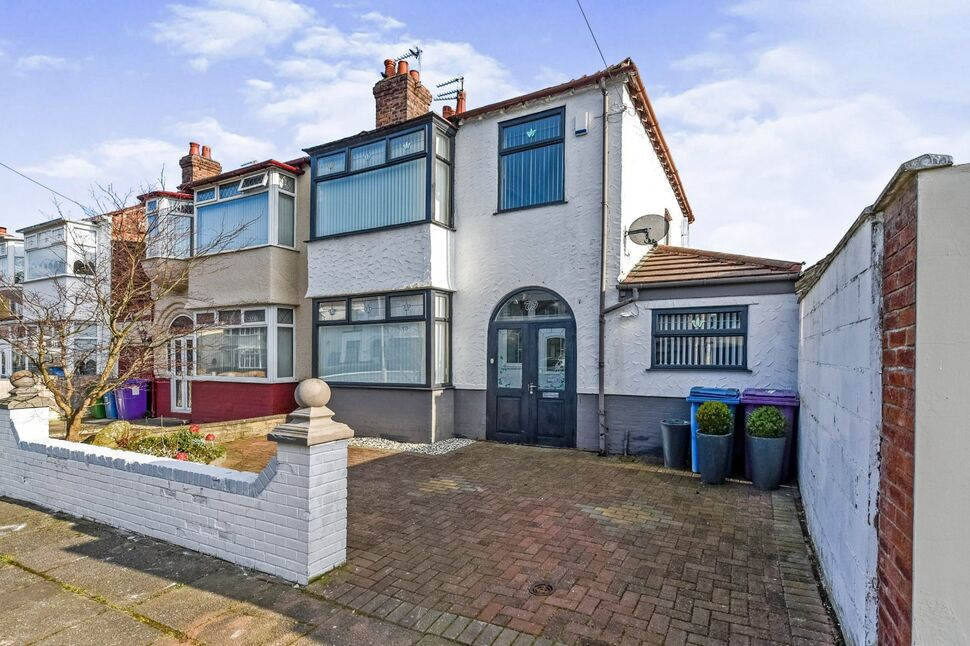
Photo 1 of 7
£100,000 Asking price
Eaton Road, West Derby, Merseyside, L12
Eaton Road, Merseyside, West Derby, L12
- 🏠 Flat
- 📋 For sale
- 🛏 2 beds
- 🛁 1 bath
- 👁 13 views
About this property
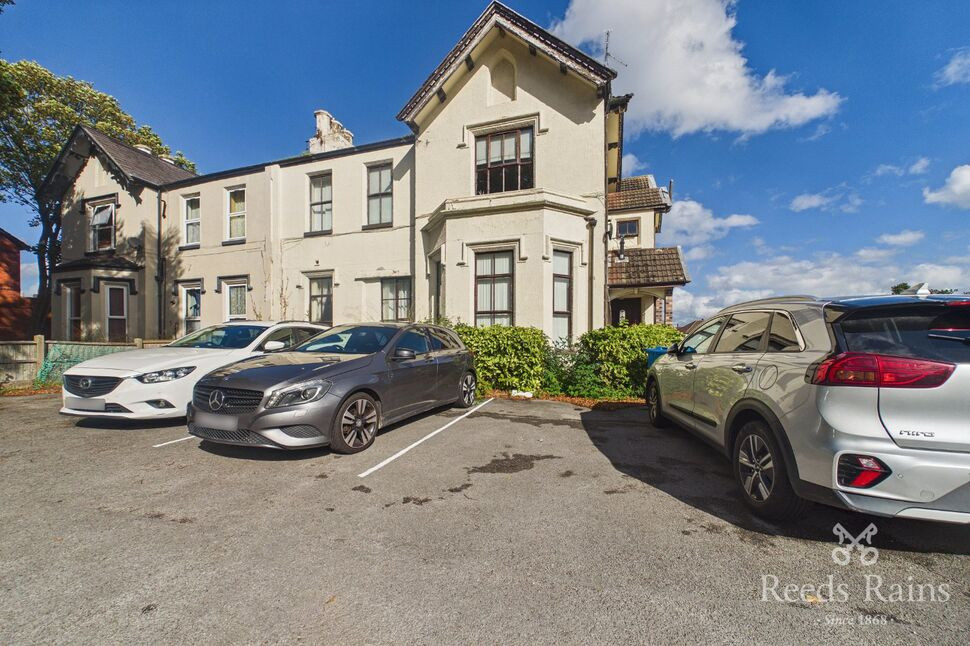
A superb opportunity to acquire this **two-bedroom duplex apartment**, ideally positioned within approximately a **two-minute walk of Alder Hey Children’s Hospital**. In need of a
Offering well-proportioned accommodation arranged over two floors, this appealing property combines a practical layout with an exceptionally convenient location, making it an excellent choice for both **owner-occupiers and investors alike**.
The property does need a little TLC but is a must see with the added benefit of private **allocated parking**, an increasingly valuable feature in such a well-connected location.
The location is a particular highlight. Situated moments from **Alder Hey Children’s Hospital**, the apartment is ideally placed for hospital employees and professionals working within the surrounding medical and educational sectors. Liverpool city centre is also readily accessible, with a range of local amenities, shops, restaurants and transport links close by.
For those looking to take their first step onto the property ladder, the apartment represents an excellent opportunity to secure a home in a highly sought-after and well-connected part of Liverpool. Equally, the property's location and proximity to Alder Hey make it an attractive proposition for those seeking a **buy-to-let investment with strong rental appeal**.
EPC Grade - TBC
Council Tax Band - A
Communal Entrance
A well maintained communal entrance hall with stairs to all floors.
Hall
Door to the communal area and access to the apartment.
Living Room
13'5" x 9'8" (4.09m x 2.95m)
Window to the side and stairs to the first floor.
Dining Kitchen
12'6" x 8'4" (3.80m x 2.53m)
Range of fitted wall and base units with contrasting work-surfaces. Electric oven and gas hob with extractor over head. Space for a dining table.
Bedroom 1
14'3" x 8'2" (4.34m x 2.48m)
Bedroom 2
14'2" x 7'1" (4.32m x 2.16m)
Exterior
Private allocated parking as well as private storage room
Agent Notes
To be able to purchase a property in the United Kingdom all agents have a legal requirement to conduct Identity checks on all customers involved in the transaction to fulfil their obligations under Anti Money Laundering regulations. We outsource this check to a third party and a charge will apply. Ask the branch for further details.
General Information
Lease: 215 years commencing on 1 June 2000 (188 years remaining approx)Service charges: £100 per monthTenure: Share of Freehold
Read full description
Offering well-proportioned accommodation arranged over two floors, this appealing property combines a practical layout with an exceptionally convenient location, making it an excellent choice for both **owner-occupiers and investors alike**.
The property does need a little TLC but is a must see with the added benefit of private **allocated parking**, an increasingly valuable feature in such a well-connected location.
The location is a particular highlight. Situated moments from **Alder Hey Children’s Hospital**, the apartment is ideally placed for hospital employees and professionals working within the surrounding medical and educational sectors. Liverpool city centre is also readily accessible, with a range of local amenities, shops, restaurants and transport links close by.
For those looking to take their first step onto the property ladder, the apartment represents an excellent opportunity to secure a home in a highly sought-after and well-connected part of Liverpool. Equally, the property's location and proximity to Alder Hey make it an attractive proposition for those seeking a **buy-to-let investment with strong rental appeal**.
EPC Grade - TBC
Council Tax Band - A
Communal Entrance
A well maintained communal entrance hall with stairs to all floors.
Hall
Door to the communal area and access to the apartment.
Living Room
13'5" x 9'8" (4.09m x 2.95m)
Window to the side and stairs to the first floor.
Dining Kitchen
12'6" x 8'4" (3.80m x 2.53m)
Range of fitted wall and base units with contrasting work-surfaces. Electric oven and gas hob with extractor over head. Space for a dining table.
Bedroom 1
14'3" x 8'2" (4.34m x 2.48m)
Bedroom 2
14'2" x 7'1" (4.32m x 2.16m)
Exterior
Private allocated parking as well as private storage room
Agent Notes
To be able to purchase a property in the United Kingdom all agents have a legal requirement to conduct Identity checks on all customers involved in the transaction to fulfil their obligations under Anti Money Laundering regulations. We outsource this check to a third party and a charge will apply. Ask the branch for further details.
General Information
Lease: 215 years commencing on 1 June 2000 (188 years remaining approx)Service charges: £100 per monthTenure: Share of Freehold
Read full description
What's it like to live here?
Nearby businesses open now
More properties nearby
£90,000 Guide price
Eaton Road, West Derby, Merseyside, L12
Offers over £330,000
Honey's Green Lane, West Derby, Liverpool, L12
£1,500 pcm



Comments (0)
Log in to like, comment or share to your feed.
Start the conversation about this listing.