 Available
Photo 1 of 22
£550,000 Offers over
Ecclesall Road South, Sheffield, S11
Ecclesall Road South, Sheffield, S11
- 🏠 House
- 📋 For sale
- 🛏 4 beds
- 🛁 2 baths
- 👁 5 views
About this property
Asking Price: £550,000
Offered Chain Free!
Long Leasehold
This detached four-bedroom house is for sale in the popular Ecclesall area of Sheffield, well placed for families seeking excellent local amenities and reputable schools.
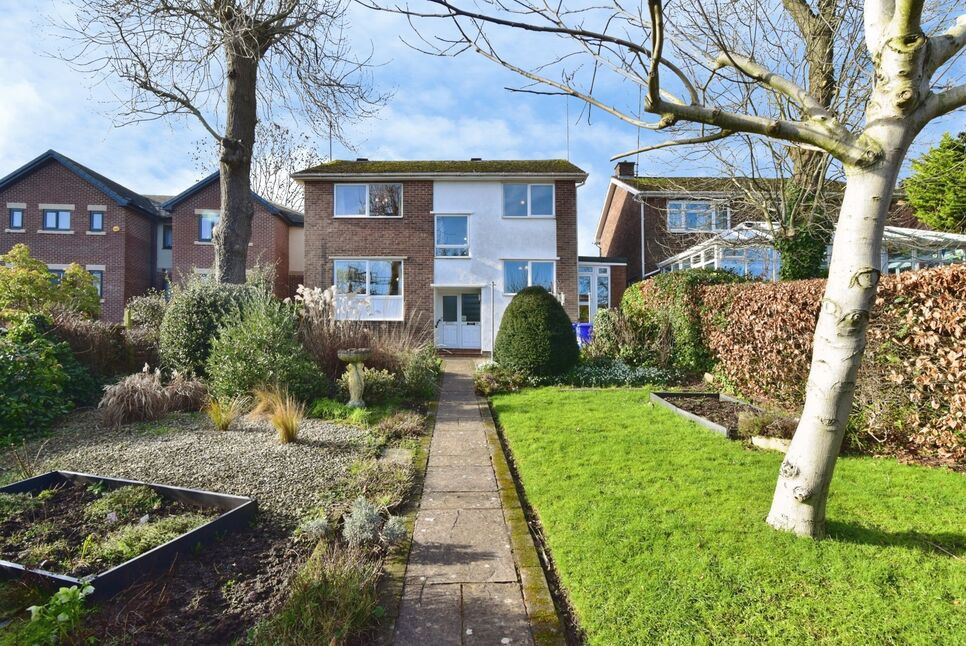
The property is in good condition but with modernisation required to bring it to contemporary standards. Downstairs are two reception rooms, both featuring large windows with pleasant garden views, one back and one front. A conservatory extends the ground floor living space and connects the house with the rear garden. The kitchen benefits from natural light provided by overhead sky-lighting, and is supported by a useful utility room. There are three double bedrooms, 1 single bedroom and two bathrooms, one which is a shower room. Outside, the home offers a large front garden, a generous rear garden, an integral greenhouse and a single garage, with additional parking available via the large driveway. Hill Turrets Close provides access to the rear of the property, providing access to the large driveway.
Ecclesall is known for its proximity to well-regarded primary and secondary schools including Silverdale and High Storrs School, making this property suitable for families. Nearby parks and green spaces include Ecclesall Woods and Endcliffe Park, offering walking and cycling routes, playgrounds and café stops. The wider area provides local amenities such as shops, cafés, restaurants and everyday services along Ecclesall Road, Bents Green and around Banner Cross.
Public transport links are readily accessible, with regular bus services along Ecclesall Road connecting into Sheffield city centre in around 15–20 minutes, for onward connections by train to destinations including Leeds, Manchester and London. The location also allows straightforward road access towards the Peak District, providing further walking and cycling opportunities. Overall, this detached four-bedroom family house offers a practical layout, gardens and parking in a sought-after part of Sheffield.
Agents Note:
To be able to purchase a property in the United Kingdom all agents have a legal requirement to conduct Identity checks on all customers involved in the transaction to fulfil their obligations under Anti Money Laundering regulations. We outsource this check to a third party and a charge will apply. Ask the branch for further details.
Main Overview
This detached four-bedroom house is for sale in the popular Ecclesall area of Sheffield, well placed for families seeking excellent local amenities and reputable schools.The property is in good condition but with modernisation required to bring it to contemporary standards. Downstairs are two reception rooms, both featuring large windows with pleasant garden views, one back and one front. A conservatory extends the ground floor living space and connects the house with the rear garden. The kitchen benefits from natural light provided by overhead sky-lighting, and is supported by a useful utility room. There are three double bedrooms, 1 single bedroom and two bathrooms, one which is a shower room. Outside, the home offers a large front garden, a generous rear garden, an integral greenhouse and a single garage, with additional parking available via the large driveway. Hill Turrets Close provides access to the rear of the property, providing access to the large driveway.Ecclesall is known for its proximity to well-regarded primary and secondary schools including Silverdale and High Storrs School, making this property suitable for families. Nearby parks and green spaces include Ecclesall Woods and Endcliffe Park, offering walking and cycling routes, playgrounds and café stops. The wider area provides local amenities such as shops, cafés, restaurants and everyday services along Ecclesall Road, Bents Green and around Banner Cross.Public transport links are readily accessible, with regular bus services along Ecclesall Road connecting into Sheffield city centre in around 15–20 minutes, for onward connections by train to destinations including Leeds, Manchester and London. The location also allows straightforward road access towards the Peak District, providing further walking and cycling opportunities. Overall, this detached four-bedroom family house offers a practical layout, gardens and parking in a sought-after part of Sheffield.
Hall / Dining Room
15'2" x 12'0" (4.62m x 3.66m)
Located at the front entrance to the property, this hallway entrance opens up into a dining area. An open staircase allows for a greater light, with a characterful under-stair storage cupboard formerly utilised as a wine cellar provided.
Lounge
23'6" x 12'6" (7.17m x 3.81m)
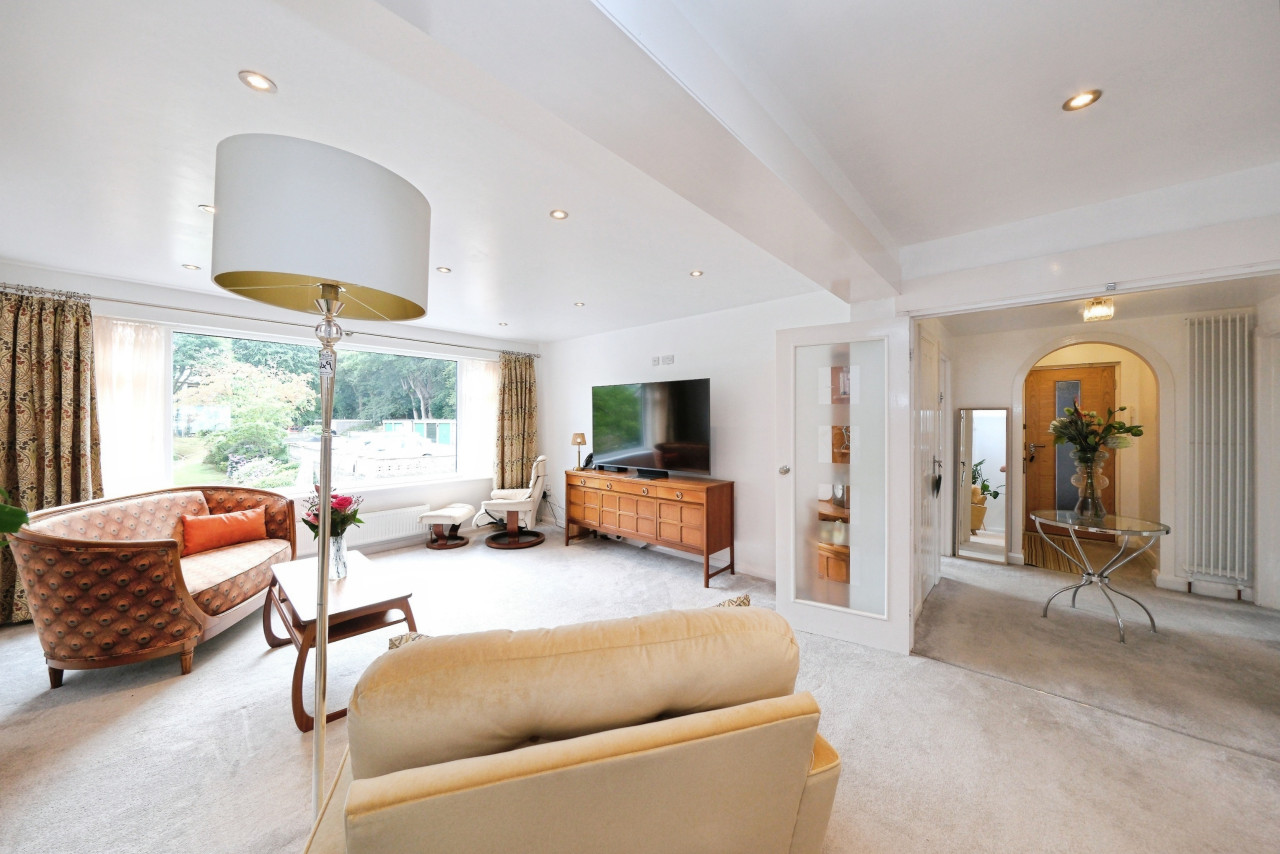
A huge living space, allowing plenty of space for family gatherings and leisure time. Provides direct access to the conservatory via sliding patio door. Electric fire with surround acts as a further focal point.
Conservatory
9'1" x 5'9" (2.78m x 1.75m)
Accessed via the lounge, this additional reception area offers a pleasant outlook out onto the rear garden. Includes electric sockets for electric heating and appliances.
Kitchen
15'2" x 11'0" (4.62m x 3.36m)
A very spacious kitchen providing ample cupboard space. Decorated in vibrant and colourful tones and including a large skylight above allowing for further light and a greater aspect.
Utility Room
10'0" x 5'6" (3.05m x 1.68m)
A very convenient utility room situated just off the kitchen, this wood panelled space is ideal for kitchen appliances and for further storage. Skylight above ensures plentiful natural light.
Shower Room
7'3" x 5'6" (2.20m x 1.67m)
Located just off the hallway, this ultra-convenient modern shower room, fully tiled and with interior window for natural light and an extractor for moisture control. Provides large walk-in shower with mains built-in shower, toilet and large basin. Underfloor heating also included.
Bedroom 1
12'8" x 10'8" (3.85m x 3.25m)
A spacious and generously sized double bedroom, includes fitted wardrobe for further storage. Overlooks the front garden.
Bedroom 2
12'8" x 10'7" (3.85m x 3.23m)
An equally sized and well proportioned second double bedroom, also including fitted wardrobe. Overlooks the rear garden below.
Bedroom 3
10'8" x 8'8" (3.25m x 2.64m)
A slightly smaller double bedroom, neutrally decorated and situated to the front of the property. Also includes fitted units.
Bedroom 4
10'7" x 7'3" (3.23m x 2.20m)
The smallest bedroom, however still a comfortable single room. Fitted unit also included for further space saving.
Family Bathroom
7'7" x 7'1" (2.30m x 2.17m)
A more recent upgrade to the property, this contemporary family bathroom includes a walk-in shower cubicle, separate bath, toilet and family wash-basin.
Garage
16'6" x 9'7" (5.02m x 2.92m)
Situated to the rear of the property and accessed via the large driveway, this garage is the perfect place for all storage needs, or the ideal space for further extension/renovation.
Greenhouse
10'2" x 7'1" (3.11m x 2.17m)
Currently utilised as a greenhouse/tool storage, this integrated room is ideal as further storage or ideal for conversion.
External
To the front is large lawn, complimented by a wide variety of shrubs, established trees and plants. A convenient bus stop is located just beyond the front gate, for easy commutes into Sheffield. The rear of the property also contains a smaller garden and large driveway.
Agents Note
To be able to purchase a property in the United Kingdom all agents have a legal requirement to conduct Identity checks on all customers involved in the transaction to fulfil their obligations under Anti Money Laundering regulations. We outsource this check to a third party and a charge will apply. Ask the branch for further details.
Read full description
Offered Chain Free!
Long Leasehold
This detached four-bedroom house is for sale in the popular Ecclesall area of Sheffield, well placed for families seeking excellent local amenities and reputable schools.
The property is in good condition but with modernisation required to bring it to contemporary standards. Downstairs are two reception rooms, both featuring large windows with pleasant garden views, one back and one front. A conservatory extends the ground floor living space and connects the house with the rear garden. The kitchen benefits from natural light provided by overhead sky-lighting, and is supported by a useful utility room. There are three double bedrooms, 1 single bedroom and two bathrooms, one which is a shower room. Outside, the home offers a large front garden, a generous rear garden, an integral greenhouse and a single garage, with additional parking available via the large driveway. Hill Turrets Close provides access to the rear of the property, providing access to the large driveway.
Ecclesall is known for its proximity to well-regarded primary and secondary schools including Silverdale and High Storrs School, making this property suitable for families. Nearby parks and green spaces include Ecclesall Woods and Endcliffe Park, offering walking and cycling routes, playgrounds and café stops. The wider area provides local amenities such as shops, cafés, restaurants and everyday services along Ecclesall Road, Bents Green and around Banner Cross.
Public transport links are readily accessible, with regular bus services along Ecclesall Road connecting into Sheffield city centre in around 15–20 minutes, for onward connections by train to destinations including Leeds, Manchester and London. The location also allows straightforward road access towards the Peak District, providing further walking and cycling opportunities. Overall, this detached four-bedroom family house offers a practical layout, gardens and parking in a sought-after part of Sheffield.
Agents Note:
To be able to purchase a property in the United Kingdom all agents have a legal requirement to conduct Identity checks on all customers involved in the transaction to fulfil their obligations under Anti Money Laundering regulations. We outsource this check to a third party and a charge will apply. Ask the branch for further details.
Main Overview
This detached four-bedroom house is for sale in the popular Ecclesall area of Sheffield, well placed for families seeking excellent local amenities and reputable schools.The property is in good condition but with modernisation required to bring it to contemporary standards. Downstairs are two reception rooms, both featuring large windows with pleasant garden views, one back and one front. A conservatory extends the ground floor living space and connects the house with the rear garden. The kitchen benefits from natural light provided by overhead sky-lighting, and is supported by a useful utility room. There are three double bedrooms, 1 single bedroom and two bathrooms, one which is a shower room. Outside, the home offers a large front garden, a generous rear garden, an integral greenhouse and a single garage, with additional parking available via the large driveway. Hill Turrets Close provides access to the rear of the property, providing access to the large driveway.Ecclesall is known for its proximity to well-regarded primary and secondary schools including Silverdale and High Storrs School, making this property suitable for families. Nearby parks and green spaces include Ecclesall Woods and Endcliffe Park, offering walking and cycling routes, playgrounds and café stops. The wider area provides local amenities such as shops, cafés, restaurants and everyday services along Ecclesall Road, Bents Green and around Banner Cross.Public transport links are readily accessible, with regular bus services along Ecclesall Road connecting into Sheffield city centre in around 15–20 minutes, for onward connections by train to destinations including Leeds, Manchester and London. The location also allows straightforward road access towards the Peak District, providing further walking and cycling opportunities. Overall, this detached four-bedroom family house offers a practical layout, gardens and parking in a sought-after part of Sheffield.
Hall / Dining Room
15'2" x 12'0" (4.62m x 3.66m)
Located at the front entrance to the property, this hallway entrance opens up into a dining area. An open staircase allows for a greater light, with a characterful under-stair storage cupboard formerly utilised as a wine cellar provided.
Lounge
23'6" x 12'6" (7.17m x 3.81m)
A huge living space, allowing plenty of space for family gatherings and leisure time. Provides direct access to the conservatory via sliding patio door. Electric fire with surround acts as a further focal point.
Conservatory
9'1" x 5'9" (2.78m x 1.75m)
Accessed via the lounge, this additional reception area offers a pleasant outlook out onto the rear garden. Includes electric sockets for electric heating and appliances.
Kitchen
15'2" x 11'0" (4.62m x 3.36m)
A very spacious kitchen providing ample cupboard space. Decorated in vibrant and colourful tones and including a large skylight above allowing for further light and a greater aspect.
Utility Room
10'0" x 5'6" (3.05m x 1.68m)
A very convenient utility room situated just off the kitchen, this wood panelled space is ideal for kitchen appliances and for further storage. Skylight above ensures plentiful natural light.
Shower Room
7'3" x 5'6" (2.20m x 1.67m)
Located just off the hallway, this ultra-convenient modern shower room, fully tiled and with interior window for natural light and an extractor for moisture control. Provides large walk-in shower with mains built-in shower, toilet and large basin. Underfloor heating also included.
Bedroom 1
12'8" x 10'8" (3.85m x 3.25m)
A spacious and generously sized double bedroom, includes fitted wardrobe for further storage. Overlooks the front garden.
Bedroom 2
12'8" x 10'7" (3.85m x 3.23m)
An equally sized and well proportioned second double bedroom, also including fitted wardrobe. Overlooks the rear garden below.
Bedroom 3
10'8" x 8'8" (3.25m x 2.64m)
A slightly smaller double bedroom, neutrally decorated and situated to the front of the property. Also includes fitted units.
Bedroom 4
10'7" x 7'3" (3.23m x 2.20m)
The smallest bedroom, however still a comfortable single room. Fitted unit also included for further space saving.
Family Bathroom
7'7" x 7'1" (2.30m x 2.17m)
A more recent upgrade to the property, this contemporary family bathroom includes a walk-in shower cubicle, separate bath, toilet and family wash-basin.
Garage
16'6" x 9'7" (5.02m x 2.92m)
Situated to the rear of the property and accessed via the large driveway, this garage is the perfect place for all storage needs, or the ideal space for further extension/renovation.
Greenhouse
10'2" x 7'1" (3.11m x 2.17m)
Currently utilised as a greenhouse/tool storage, this integrated room is ideal as further storage or ideal for conversion.
External
To the front is large lawn, complimented by a wide variety of shrubs, established trees and plants. A convenient bus stop is located just beyond the front gate, for easy commutes into Sheffield. The rear of the property also contains a smaller garden and large driveway.
Agents Note
To be able to purchase a property in the United Kingdom all agents have a legal requirement to conduct Identity checks on all customers involved in the transaction to fulfil their obligations under Anti Money Laundering regulations. We outsource this check to a third party and a charge will apply. Ask the branch for further details.
Read full description
Comments (0)
Log in to like, comment or share to your feed.
Start the conversation about this listing.