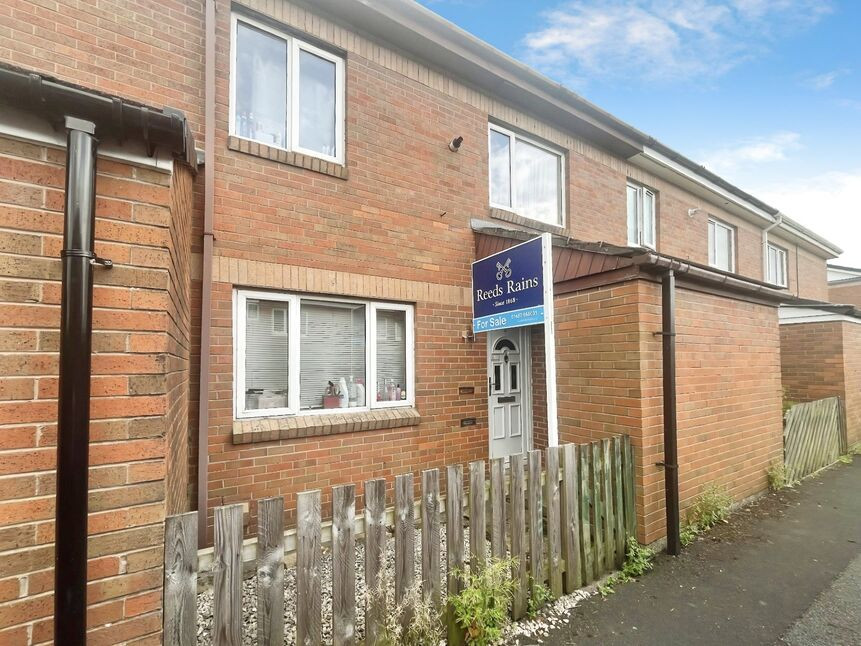
 Available
Photo 1 of 9
£150,000 Offers over
Edale Bank, Glossop, Derbyshire, SK13
Edale Bank, Derbyshire, Glossop, SK13
- 🏠 House
- 📋 For sale
- 🛏 2 beds
- 🛁 1 bath
- 👁 7 views
About this property
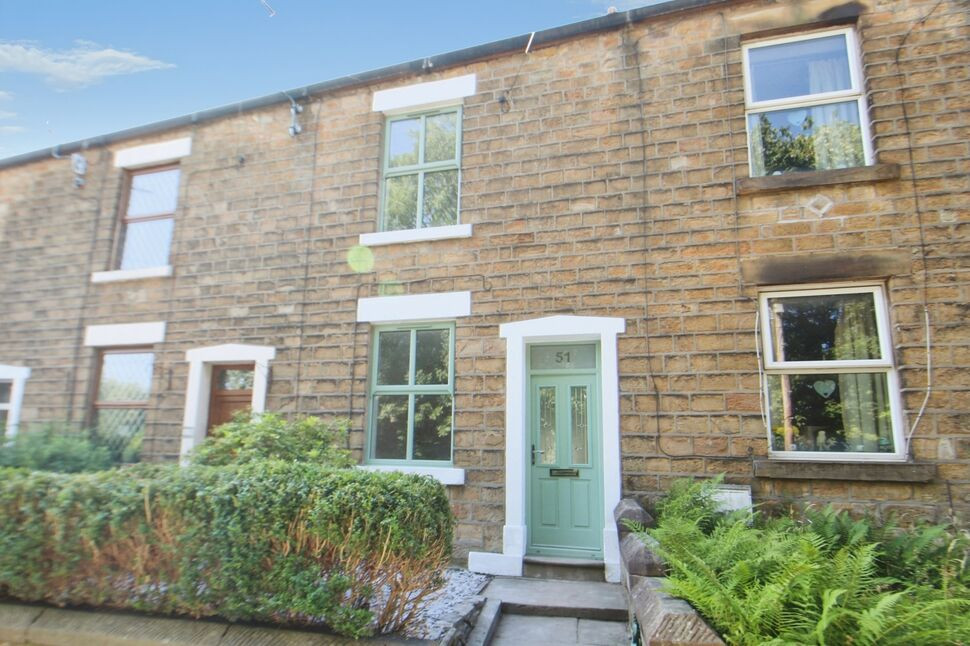
This two-bedroom terraced house is for sale in a popular residential estate in Gamesley, offering a largely open-plan ground floor layout that will appeal to first time buyers, families and investors alike.
Both bedrooms are doubles, providing comfortable accommodation for couples, small families or shared living. The bathroom includes a white suite with part tiled walls, creating a practical and easy-to-maintain space. To the ground floor is an entrance hall. The remaining ground floor layout is largely open plan. The kitchen is fitted with a range of units and opens on to the dining space with access to the rear garden. The dining space open on to the lounge with fireplace and aspect over the garden.
The property is well positioned for the nearby Primary School, making it a convenient choice for households with children. Glossop town centre offers a selection of shops, supermarkets, cafés and pubs, along with local amenities and services.
Glossop and Dinting train station offers direct services to Manchester Piccadilly, with journey times typically around 30–40 minutes, making this location suitable for commuters. Regular bus services operate through the area, connecting Glossop with neighbouring towns.
This two-bedroom terraced house combines an open-plan interior with access to local schools, town centre facilities and rail links, presenting a practical option for first time buyers, investors and families seeking a well-located home in Glossop.
Hallway
Via UPVC door. Stairs to the first floor with under stairs cupboard and door to the kitchen.
Kitchen / Dining Room and Lounge
6.64m x 5.81m Total
A largely open plan space. The kitchen has a range of fitted cupboards and drawers, work surfaces, stainless steel sink unit, built in electric oven with four ring electric hob and extractor over, plumbing for washing machine, space for fridge/freezer, tiled splash back and tiled floor. The kitchen opens on to a dining area with laminate floor extending in to the lounge andUPVC door to the rear garden. The lounge has a fireplace with electric fire and TV point.
Lounge
TV point and ceiling coving. Radiator, window to the rear aspect
Landing
Storage cupboard housing boiler, loft access and doors to all rooms.
Bedroom 1
14'9" x 9'5" (4.50m x 2.87m)
Double bedroom.
Bedroom 2
3.96m x 2.87m
Second double bedroom with built in cupboard.
Bathroom
7'10" x 6'11" (2.40m x 2.11m)
Fitted with a three piece white suite comprising; corner panelled bath with shower over, pedestal wash hand basin and WC. Part tiled walls, recessed ceiling lighting and chrome heated towel radiator.
Read full description
Both bedrooms are doubles, providing comfortable accommodation for couples, small families or shared living. The bathroom includes a white suite with part tiled walls, creating a practical and easy-to-maintain space. To the ground floor is an entrance hall. The remaining ground floor layout is largely open plan. The kitchen is fitted with a range of units and opens on to the dining space with access to the rear garden. The dining space open on to the lounge with fireplace and aspect over the garden.
The property is well positioned for the nearby Primary School, making it a convenient choice for households with children. Glossop town centre offers a selection of shops, supermarkets, cafés and pubs, along with local amenities and services.
Glossop and Dinting train station offers direct services to Manchester Piccadilly, with journey times typically around 30–40 minutes, making this location suitable for commuters. Regular bus services operate through the area, connecting Glossop with neighbouring towns.
This two-bedroom terraced house combines an open-plan interior with access to local schools, town centre facilities and rail links, presenting a practical option for first time buyers, investors and families seeking a well-located home in Glossop.
Hallway
Via UPVC door. Stairs to the first floor with under stairs cupboard and door to the kitchen.
Kitchen / Dining Room and Lounge
6.64m x 5.81m Total
A largely open plan space. The kitchen has a range of fitted cupboards and drawers, work surfaces, stainless steel sink unit, built in electric oven with four ring electric hob and extractor over, plumbing for washing machine, space for fridge/freezer, tiled splash back and tiled floor. The kitchen opens on to a dining area with laminate floor extending in to the lounge andUPVC door to the rear garden. The lounge has a fireplace with electric fire and TV point.
Lounge
TV point and ceiling coving. Radiator, window to the rear aspect
Landing
Storage cupboard housing boiler, loft access and doors to all rooms.
Bedroom 1
14'9" x 9'5" (4.50m x 2.87m)
Double bedroom.
Bedroom 2
3.96m x 2.87m
Second double bedroom with built in cupboard.
Bathroom
7'10" x 6'11" (2.40m x 2.11m)
Fitted with a three piece white suite comprising; corner panelled bath with shower over, pedestal wash hand basin and WC. Part tiled walls, recessed ceiling lighting and chrome heated towel radiator.
Read full description
What's it like to live here?
Nearby businesses open now
More properties nearby
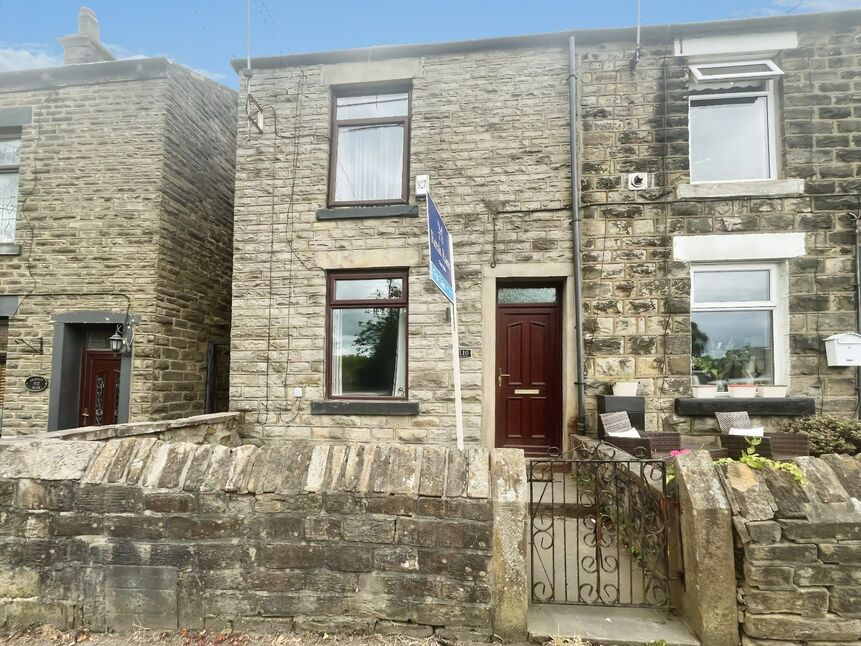
£110,000 Guide price
Glossop Road, Gamesley, Derbyshire, SK13
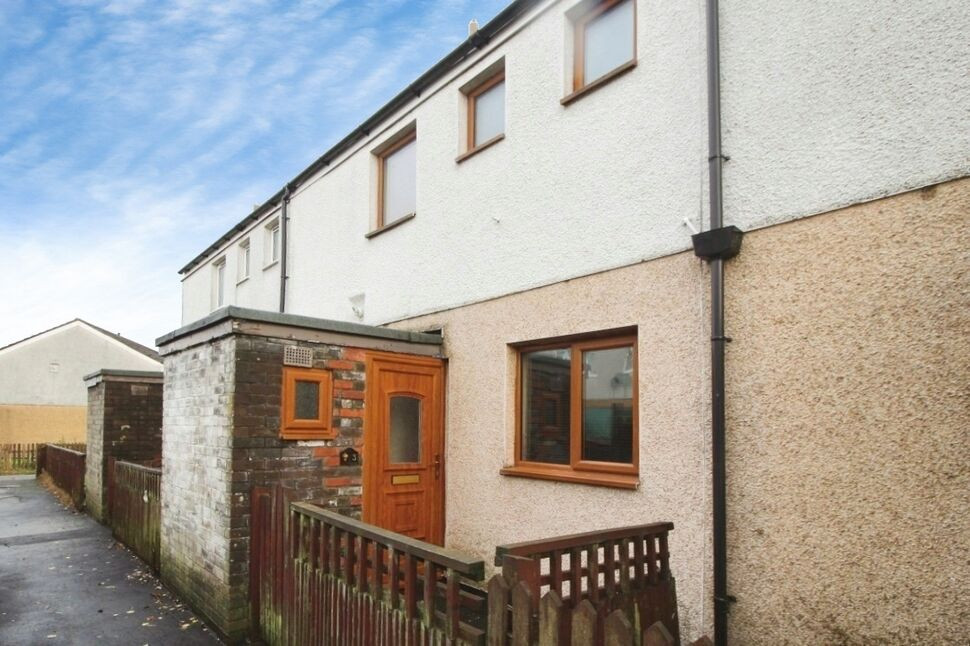
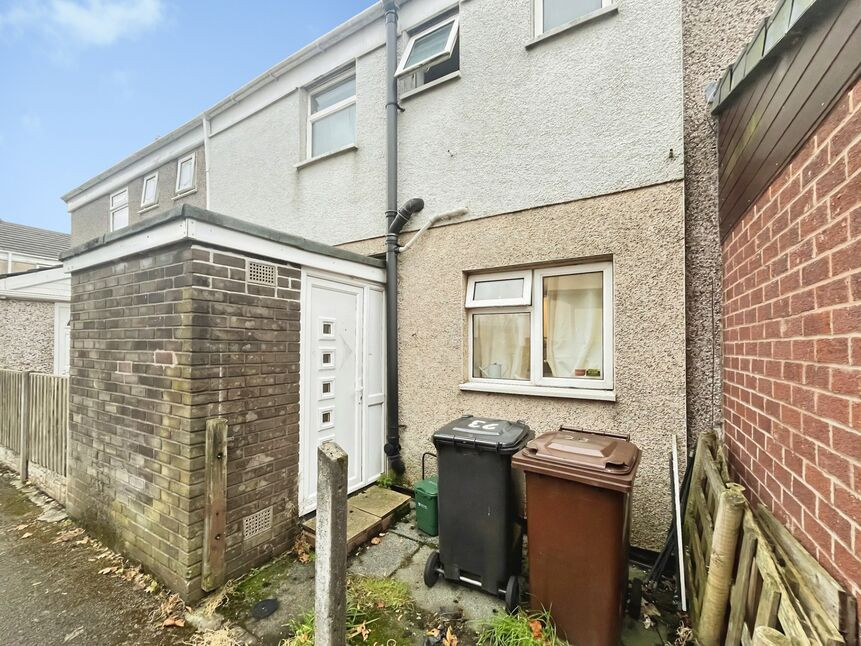
£115,000 Guide price
Cromford Bank, Glossop, Derbyshire, SK13
£237,500 Asking price
Comments (0)
Log in to like, comment or share to your feed.
Start the conversation about this listing.