 Available
Photo 1 of 18
£250,000 Asking price
Elishaw Green, Ingleby Barwick, Durham, TS17
Elishaw Green, Durham, Ingleby Barwick, TS17
- 🏠 House
- 📋 For sale
- 🛏 3 beds
- 🛁 3 baths
- 👁 13 views
About this property
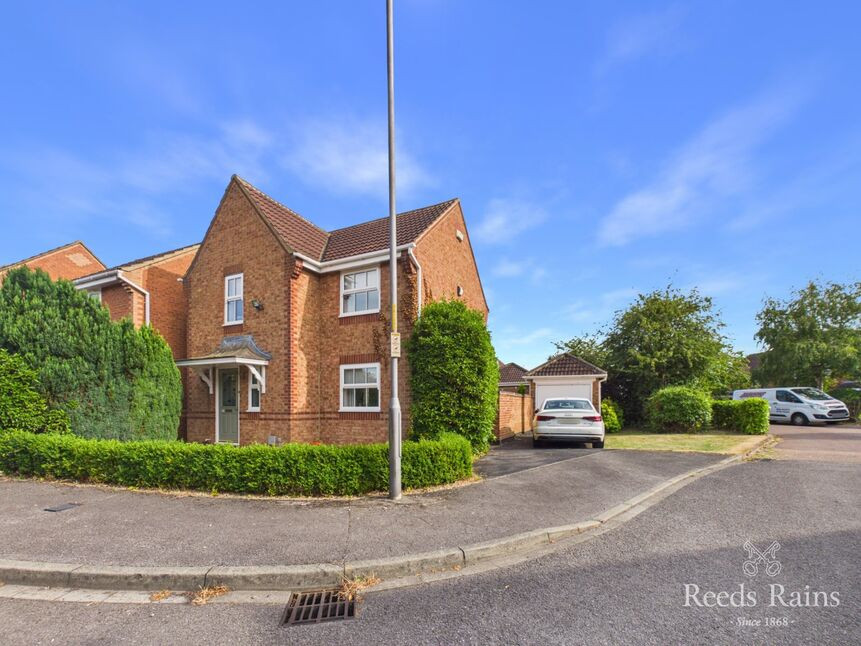
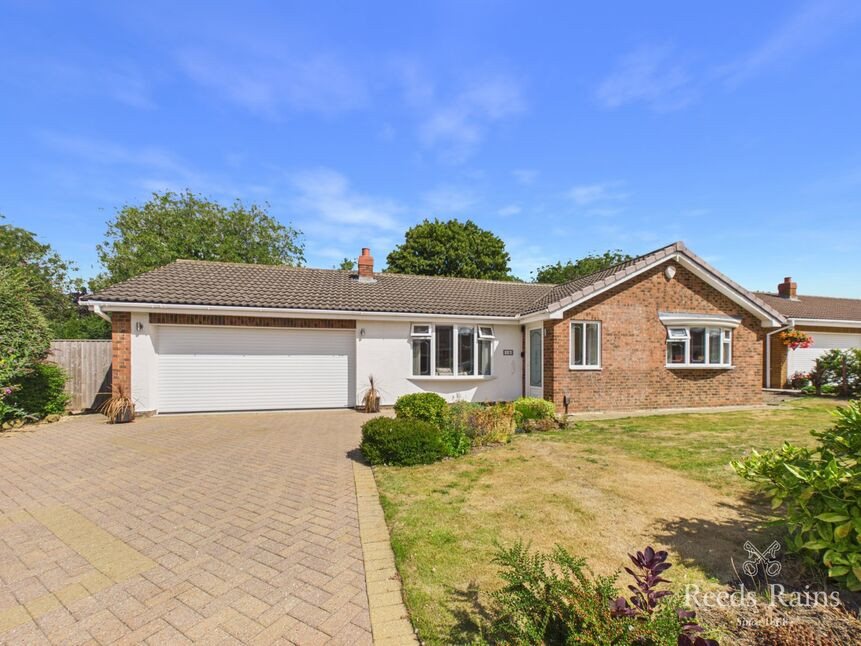
Step inside this charming and modern detached house located. Boasting 3 bedrooms, this property is the epitome of comfort and convenience. The cosy interior is perfect for creating a homely atmosphere, making it an inviting space for family and friends. Enjoy the outdoor space with a well-maintained garden, a relaxing patio area, and a bright conservatory for those sunny days. With off-street parking and a garage, you'll never have to worry about finding a spot for your car. Don't miss out on the opportunity to make this delightful property your new home. Contact us today to arrange a viewing and experience the charm of this lovely house for yourself.
Hall
Step inside to a welcoming entrance hall that creates a lovely first impression of the home. Stairs rise to the first-floor accommodation, while internal doors provide access to the lounge and the convenient ground floor cloakroom/WC.
Cloakroom / Wc
A useful addition to the ground floor, fitted with a two-piece suite comprising a low-level WC and wash hand basin.
Lounge
A comfortable and inviting reception room centred around a feature fireplace, creating an attractive focal point. Double doors lead through to the dining room, while French doors open into the conservatory, allowing for a natural flow between the living spaces.
Dining Room
A welcoming space, ideal for everyday dining or entertaining family and friends. A window to the front elevation provides natural light, while a door leads conveniently through to the kitchen.
Kitchen
Fitted with a range of wall and base units incorporating a selection of integrated appliances, providing a practical and well-planned workspace. A window overlooks the rear garden, while a door offers convenient access to the outside.
Conservatory
A lovely addition to the home, providing a versatile space to relax or entertain while enjoying views of the rear garden. French doors open directly onto the patio, creating an easy connection between the indoor and outdoor living spaces.
Landing
The first-floor landing provides access to the bedrooms and family bathroom, with a window allowing natural light into the space.
Master Bedroom
A well-proportioned principal bedroom offering a comfortable retreat, with ample space for a range of bedroom furniture and a window providing plenty of natural light.
En-Suite shower room
Fitted with a three-piece suite comprising a shower enclosure, low-level WC and wash hand basin, providing a practical addition to the principal bedroom.
Bedroom 2
A well-proportioned double bedroom enjoying a pleasant outlook and offering ample space for a range of bedroom furniture, making it ideal for family members or guests.
Bedroom 3
A versatile third bedroom offering a range of potential uses, such as a child’s bedroom, home office or guest room. The room benefits from natural light and provides space for bedroom furniture.
Bathroom
Fitted with a white suite comprising a panelled bath with shower over, low-level WC and wash hand basin. A practical and well-presented space serving the first-floor accommodation.
Gardens and parking
Situated on a desirable corner plot, the property offers potential for further development, subject to the necessary planning permissions and consents being obtained. The open plan frontage provides off-road parking and enjoys a pleasant greenbelt aspect.A garage provides additional storage or parking facilities, while gated side access leads to the enclosed rear garden, which offers a good degree of privacy and features a lawned area together with a seating area, creating a pleasant outdoor space for relaxation and entertaining.
Additional information
Local Authority: Stockton-on-teesConservation Area: NoCouncil Tax Band: C. Council Tax Estimate £2,302Flood Risk: Rivers & Seas, Very low. Surface Water, LowTenure: FreeholdRestrictive Covenants: Yes. (Buyers are advised to discuss this with their solicitors as Reeds Rains are not permitted to give legal advice)CoverageMobile (based on calls indoors)O2, EE, Three, VodafoneBroadband (estimated speeds)Standard 3 mbpsSuperfast 80 mbpsUltrafast 10000 mbpsSatellite & Cable TV AvailabilityBT, Sky, Virgin MediaLocal planning applications: 3Utilities: Mains sewerage, drains, gas, water and electricConstruction: Standard
Information for buyers
HMRC is a supervisory body for money laundering regulations, of which all estate agents need to be registered. As part of this, there are multiple requirements that agents must rigorously and consistently meet to ensure they stay compliant with the regulations and protect their clients. To do this, we use an identity verification service, approved by the Government as part of the Digital Identity and Attributes Trust Framework (DIATF). This method and the process we follow to ensure compliance for your transaction come with significant time, financial and legal implications hence a portion of this is passed on. We elected for this verification process due to the speed, certainty, and accuracy it delivers. This helps us to protect all our client's interests by using the most advanced verification process to help prevent the impacts of money laundering alongside our internal manual policies and procedures while staying compliant with HMRC.
The administrative charge for this process is £40 plus VAT for a sole purchaser, £65 plus VAT for two purchasers and £75 plus VAT three or more purchasers.
Read full description
Hall
Step inside to a welcoming entrance hall that creates a lovely first impression of the home. Stairs rise to the first-floor accommodation, while internal doors provide access to the lounge and the convenient ground floor cloakroom/WC.
Cloakroom / Wc
A useful addition to the ground floor, fitted with a two-piece suite comprising a low-level WC and wash hand basin.
Lounge
A comfortable and inviting reception room centred around a feature fireplace, creating an attractive focal point. Double doors lead through to the dining room, while French doors open into the conservatory, allowing for a natural flow between the living spaces.
Dining Room
A welcoming space, ideal for everyday dining or entertaining family and friends. A window to the front elevation provides natural light, while a door leads conveniently through to the kitchen.
Kitchen
Fitted with a range of wall and base units incorporating a selection of integrated appliances, providing a practical and well-planned workspace. A window overlooks the rear garden, while a door offers convenient access to the outside.
Conservatory
A lovely addition to the home, providing a versatile space to relax or entertain while enjoying views of the rear garden. French doors open directly onto the patio, creating an easy connection between the indoor and outdoor living spaces.
Landing
The first-floor landing provides access to the bedrooms and family bathroom, with a window allowing natural light into the space.
Master Bedroom
A well-proportioned principal bedroom offering a comfortable retreat, with ample space for a range of bedroom furniture and a window providing plenty of natural light.
En-Suite shower room
Fitted with a three-piece suite comprising a shower enclosure, low-level WC and wash hand basin, providing a practical addition to the principal bedroom.
Bedroom 2
A well-proportioned double bedroom enjoying a pleasant outlook and offering ample space for a range of bedroom furniture, making it ideal for family members or guests.
Bedroom 3
A versatile third bedroom offering a range of potential uses, such as a child’s bedroom, home office or guest room. The room benefits from natural light and provides space for bedroom furniture.
Bathroom
Fitted with a white suite comprising a panelled bath with shower over, low-level WC and wash hand basin. A practical and well-presented space serving the first-floor accommodation.
Gardens and parking
Situated on a desirable corner plot, the property offers potential for further development, subject to the necessary planning permissions and consents being obtained. The open plan frontage provides off-road parking and enjoys a pleasant greenbelt aspect.A garage provides additional storage or parking facilities, while gated side access leads to the enclosed rear garden, which offers a good degree of privacy and features a lawned area together with a seating area, creating a pleasant outdoor space for relaxation and entertaining.
Additional information
Local Authority: Stockton-on-teesConservation Area: NoCouncil Tax Band: C. Council Tax Estimate £2,302Flood Risk: Rivers & Seas, Very low. Surface Water, LowTenure: FreeholdRestrictive Covenants: Yes. (Buyers are advised to discuss this with their solicitors as Reeds Rains are not permitted to give legal advice)CoverageMobile (based on calls indoors)O2, EE, Three, VodafoneBroadband (estimated speeds)Standard 3 mbpsSuperfast 80 mbpsUltrafast 10000 mbpsSatellite & Cable TV AvailabilityBT, Sky, Virgin MediaLocal planning applications: 3Utilities: Mains sewerage, drains, gas, water and electricConstruction: Standard
Information for buyers
HMRC is a supervisory body for money laundering regulations, of which all estate agents need to be registered. As part of this, there are multiple requirements that agents must rigorously and consistently meet to ensure they stay compliant with the regulations and protect their clients. To do this, we use an identity verification service, approved by the Government as part of the Digital Identity and Attributes Trust Framework (DIATF). This method and the process we follow to ensure compliance for your transaction come with significant time, financial and legal implications hence a portion of this is passed on. We elected for this verification process due to the speed, certainty, and accuracy it delivers. This helps us to protect all our client's interests by using the most advanced verification process to help prevent the impacts of money laundering alongside our internal manual policies and procedures while staying compliant with HMRC.
The administrative charge for this process is £40 plus VAT for a sole purchaser, £65 plus VAT for two purchasers and £75 plus VAT three or more purchasers.
Read full description
What's it like to live here?
Nearby businesses open now
More properties nearby
Guide Price £1,100,000
The Wheelhouse, Leven Bank Road, Yarm
£265,000 Offers in excess of
Gadebridge Close, Ingleby Barwick, Durham, TS17
£500,000 Asking price
Comments (0)
Log in to like, comment or share to your feed.
Start the conversation about this listing.