 Available
Photo 1 of 21
£550,000 Asking price
Elizabeth Road, London, E6
Elizabeth Road, London, E6
- 🏠 House
- 📋 For sale
- 🛏 3 beds
- 🛁 2 baths
- 👁 10 views
About this property
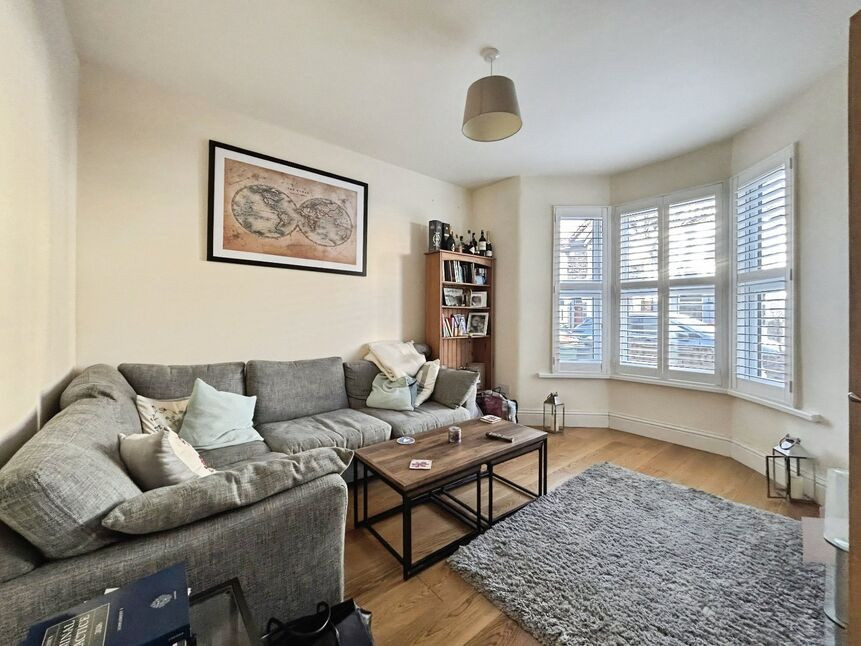
This stunning three bedroom mid terraced home offers easy access to the popular Green Street with its vibrant shops, cafés, and markets. Well presented and in good condition throughout, the property displays high ceilings and classic Period charm, complemented by double bayed windows that fill the spaces with natural light.
Inside, you'll find two bright and airy reception rooms—one with an immaculate front aspect, the other overlooking the garden—providing versatile spaces for relaxing or entertaining. The modern, high specification fitted kitchen features a breakfast area, ideal for casual meals, while both bathrooms are thoughtfully designed: a stylish shower room with WC to the ground floor and a stylish family bathroom on the first floor.
All three double bedrooms give plenty of space for families or first-time buyers seeking flexibility for work or guests. There is the added benefit of having a cellar and scope for development into the loft STPP.
The location is ideal for everyday living, being a short walk from Upton Park and East Ham Underground stations, served by the District and Hammersmith & City lines. This connects you to central London in around 19 minutes, making commuting straightforward. You’ll also find highly-regarded schools and convenient local amenities nearby, adding to the appeal for families.
For outdoor leisure, Plashet Park and Central Park are both easily accessible, offering green spaces and play areas. With bustling markets and a range of eateries along Green Street, there’s always somewhere new to explore locally.
This home is ready for you to move straight into and enjoy all that East London has to offer.
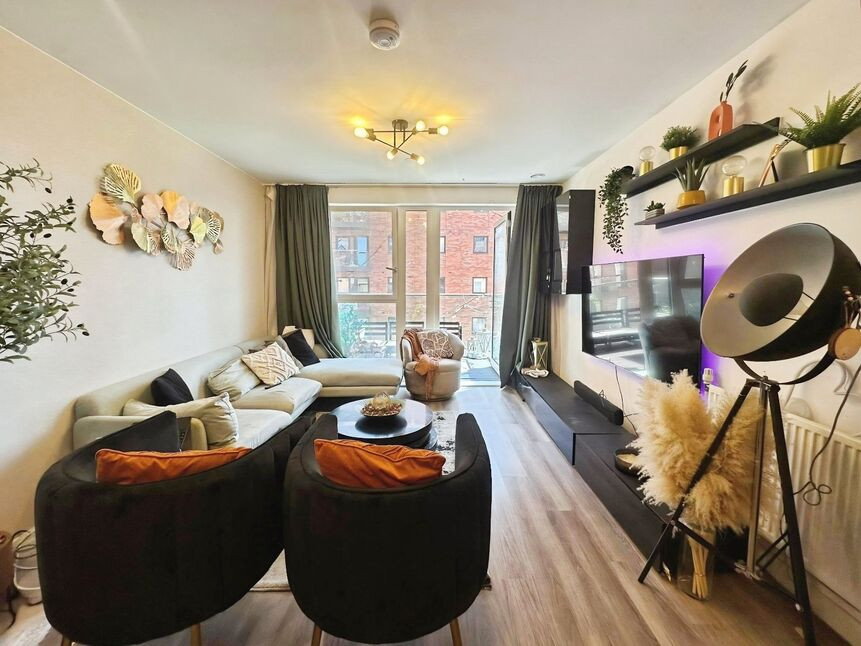
Lounge
4.13 x 3.52
Dining Room
3.47x 2.98
Shower Room / WC
1.82 x 1.19
Kitchen Breakfast Room
4.43 x 2.80
Bedroom 1
4.60 x 3.42
Bedroom 2
3.46 x 2.98
Bedroom 3
3.48 x 2.90
Bathroom / WC
2.83 x 1.79
Cellar
1.68 x 6.62
Read full description
Inside, you'll find two bright and airy reception rooms—one with an immaculate front aspect, the other overlooking the garden—providing versatile spaces for relaxing or entertaining. The modern, high specification fitted kitchen features a breakfast area, ideal for casual meals, while both bathrooms are thoughtfully designed: a stylish shower room with WC to the ground floor and a stylish family bathroom on the first floor.
All three double bedrooms give plenty of space for families or first-time buyers seeking flexibility for work or guests. There is the added benefit of having a cellar and scope for development into the loft STPP.
The location is ideal for everyday living, being a short walk from Upton Park and East Ham Underground stations, served by the District and Hammersmith & City lines. This connects you to central London in around 19 minutes, making commuting straightforward. You’ll also find highly-regarded schools and convenient local amenities nearby, adding to the appeal for families.
For outdoor leisure, Plashet Park and Central Park are both easily accessible, offering green spaces and play areas. With bustling markets and a range of eateries along Green Street, there’s always somewhere new to explore locally.
This home is ready for you to move straight into and enjoy all that East London has to offer.
Lounge
4.13 x 3.52
Dining Room
3.47x 2.98
Shower Room / WC
1.82 x 1.19
Kitchen Breakfast Room
4.43 x 2.80
Bedroom 1
4.60 x 3.42
Bedroom 2
3.46 x 2.98
Bedroom 3
3.48 x 2.90
Bathroom / WC
2.83 x 1.79
Cellar
1.68 x 6.62
Read full description
What's it like to live here?
Nearby businesses open now
More properties nearby
£250,000 Asking price
Crown Mews, London, E13
£500,000 Asking price
Comments (0)
Log in to like, comment or share to your feed.
Start the conversation about this listing.