 Available
Photo 1 of 10
£200,000 Offers over
Elmira Way, Salford, M5
Elmira Way, Salford, M5
- 🏠 Flat
- 📋 For sale
- 🛏 3 beds
- 🛁 2 baths
- 👁 8 views
About this property
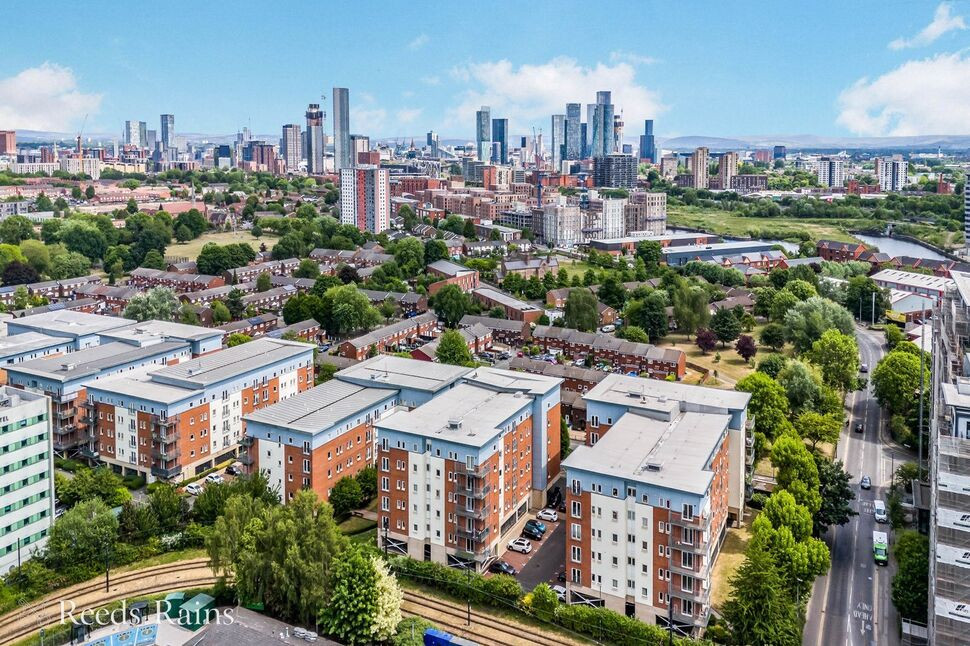
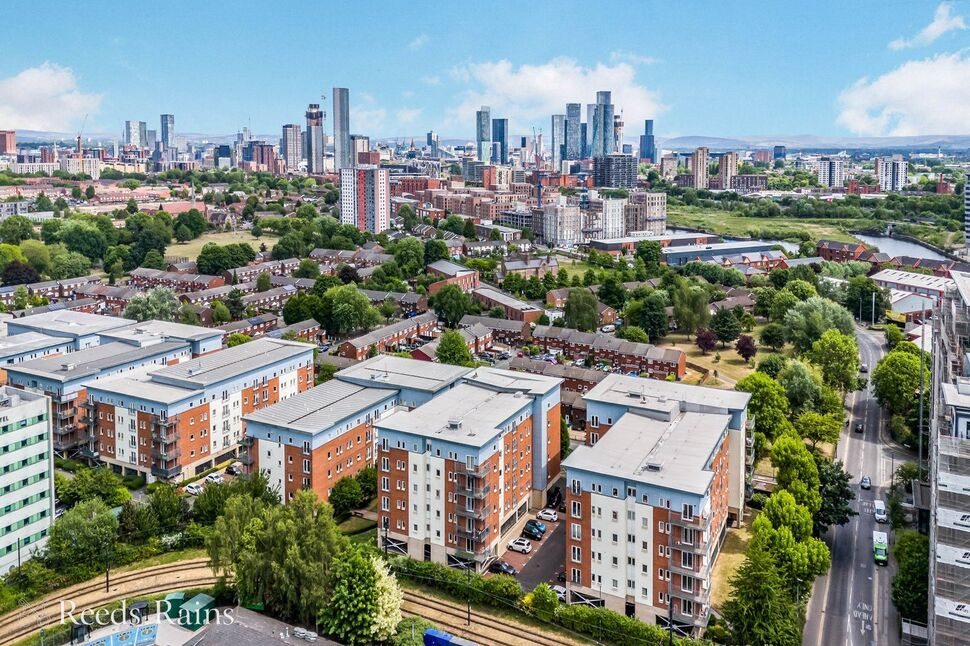
A rarely-available 3 bedroom apartment on the 4th floor of Walker House within the ever-popular Saltra development. Convenient location adjacent to Exchange Quay Metrolink, and walking distance to Salford Quays/MediaCityUK. Secure parking included. Viewing highly recommended! No onward chain. EPC Rating B.
Location
Walker House is conveniently situated a pleasant stroll from the amenities of Salford Quays and MediaCity, including Kargo food hall, the Lowry Arts Complex and Quayside Shopping Centre. There are also a range of coffee shops, bars and restaurants including The Alchemist. A range of waterside footpaths provide excellent opportunities for walking and running. The nearby Metrolink stop at Exchange Quay provides quick and easy access to the city centre, while the M602 motorway leads quickly out of the city to destinations further afield.
4TH FLOOR
Secure communal entrance. The apartment can be reached via lift or stairs.
Entrance Hall
Two cupboards (one housing the water heater).
Living Area / Kitchen
6.78m x 4.27m (both max)
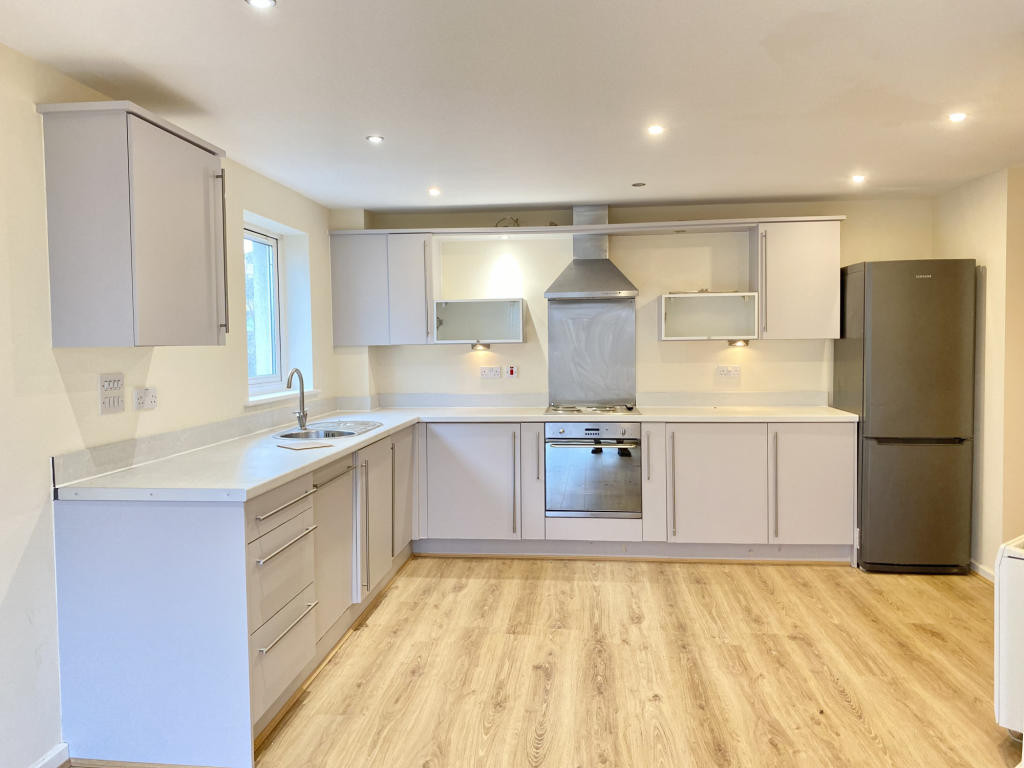
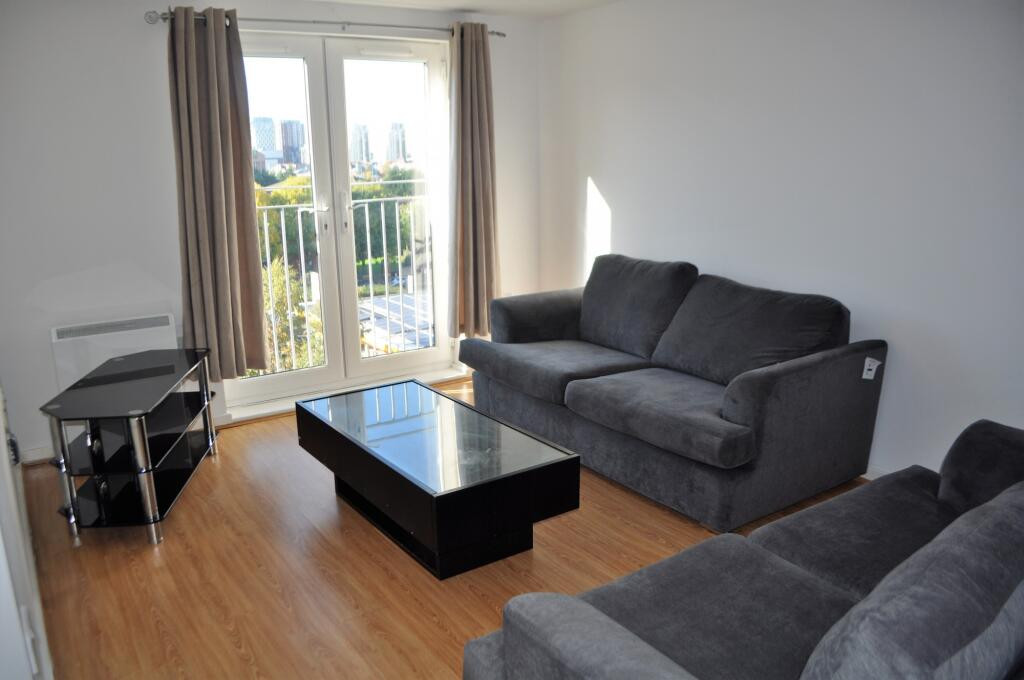
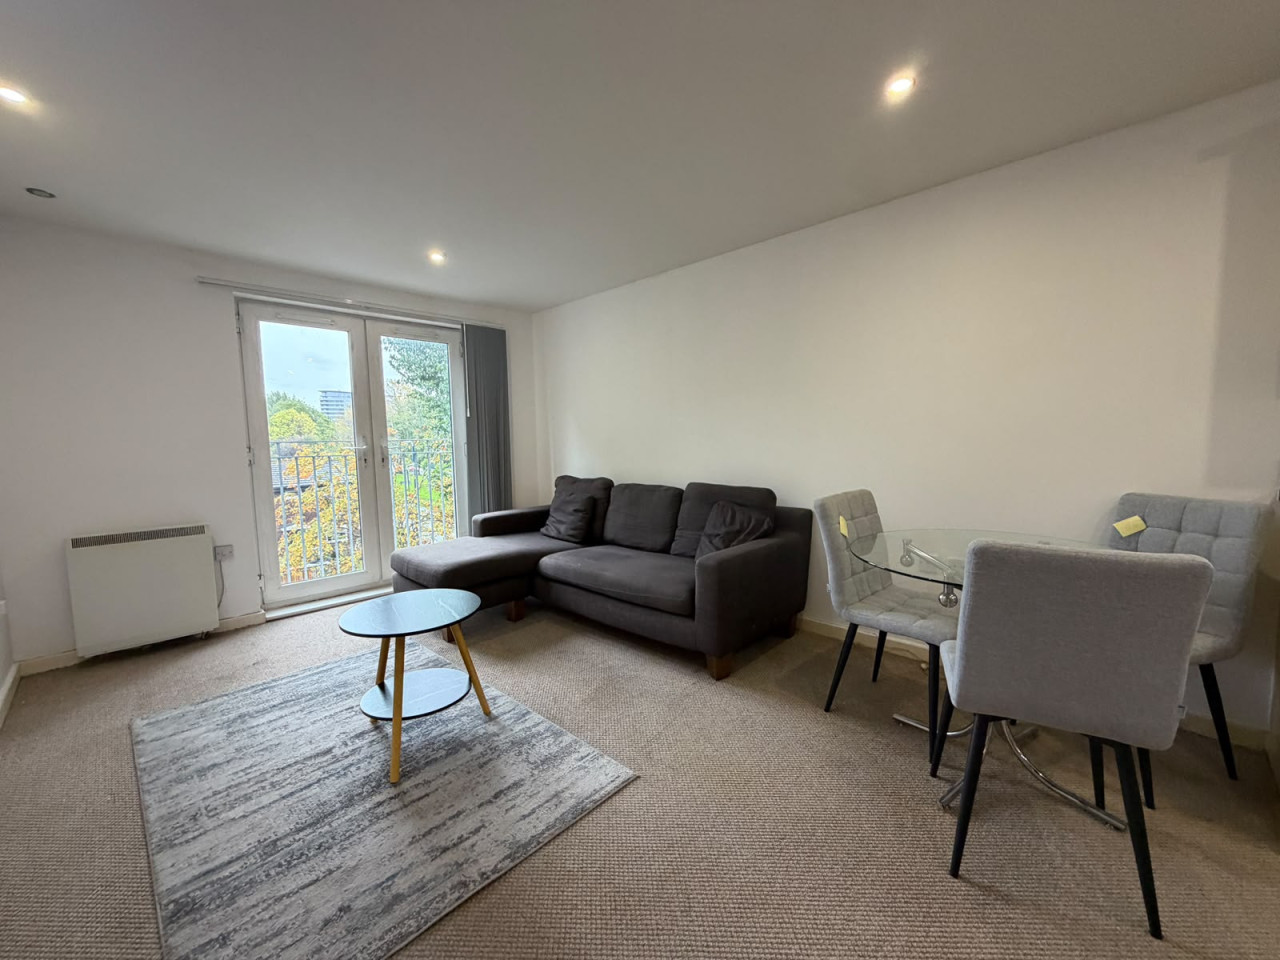
Dual aspect corner position with Juliet-style balcony and additional window. Wooden-style flooring and recessed downlighters. Kitchen/dining area with fitted base and wall units, integral electric oven and hob with extractor hood, circular sink with mixer tap, integral dishwasher, space for freestanding appliances.
Bedroom 1
15'3" x 8'7" (4.65m x 2.62m)
Two windows, wooden-style flooring, electric heater. Door to:
En-Suite
Shower cubicle, wash basin with mixer tap and storage below, WC, wooden-style flooring, heated towel rail.
Bedroom 2
15'3" x 8'6" (4.64m x 2.59m)
Window, wooden-style flooring, electric heater.
Bedroom 3
10'10" x 6'2" (3.29m x 1.87m)
Window, wooden-style flooring, electric heater.
Bathroom
Panelled bath with shower over, wash basin with mixer tap and storage below, WC, wooden-style flooring, heated towel rail.
Parking
Secure permit parking for one vehicle is included in the sale.
Leasehold / Council Tax
Lease term: 150 years (less 10 days) from 20th March 2003.Ground rent: £406.58 per annum.Service charge: £519.65 for period 25/12/25-24/03/26, equating to an approximate annual figure of £2078.60.Please verify lease details with your solicitor.Council tax band B (Salford City Council).
Agent's Note
To be able to purchase a property in the United Kingdom all agents have a legal requirement to conduct Identity checks on all customers involved in the transaction to fulfil their obligations under Anti Money Laundering regulations. We outsource this check to a third party and a charge will apply. Ask the branch for further details.
Read full description
Location
Walker House is conveniently situated a pleasant stroll from the amenities of Salford Quays and MediaCity, including Kargo food hall, the Lowry Arts Complex and Quayside Shopping Centre. There are also a range of coffee shops, bars and restaurants including The Alchemist. A range of waterside footpaths provide excellent opportunities for walking and running. The nearby Metrolink stop at Exchange Quay provides quick and easy access to the city centre, while the M602 motorway leads quickly out of the city to destinations further afield.
4TH FLOOR
Secure communal entrance. The apartment can be reached via lift or stairs.
Entrance Hall
Two cupboards (one housing the water heater).
Living Area / Kitchen
6.78m x 4.27m (both max)
Dual aspect corner position with Juliet-style balcony and additional window. Wooden-style flooring and recessed downlighters. Kitchen/dining area with fitted base and wall units, integral electric oven and hob with extractor hood, circular sink with mixer tap, integral dishwasher, space for freestanding appliances.
Bedroom 1
15'3" x 8'7" (4.65m x 2.62m)
Two windows, wooden-style flooring, electric heater. Door to:
En-Suite
Shower cubicle, wash basin with mixer tap and storage below, WC, wooden-style flooring, heated towel rail.
Bedroom 2
15'3" x 8'6" (4.64m x 2.59m)
Window, wooden-style flooring, electric heater.
Bedroom 3
10'10" x 6'2" (3.29m x 1.87m)
Window, wooden-style flooring, electric heater.
Bathroom
Panelled bath with shower over, wash basin with mixer tap and storage below, WC, wooden-style flooring, heated towel rail.
Parking
Secure permit parking for one vehicle is included in the sale.
Leasehold / Council Tax
Lease term: 150 years (less 10 days) from 20th March 2003.Ground rent: £406.58 per annum.Service charge: £519.65 for period 25/12/25-24/03/26, equating to an approximate annual figure of £2078.60.Please verify lease details with your solicitor.Council tax band B (Salford City Council).
Agent's Note
To be able to purchase a property in the United Kingdom all agents have a legal requirement to conduct Identity checks on all customers involved in the transaction to fulfil their obligations under Anti Money Laundering regulations. We outsource this check to a third party and a charge will apply. Ask the branch for further details.
Read full description
What's it like to live here?
Nearby businesses open now
More properties nearby
£1,200 PCM
Elmira Way., Salford, M5
£1,100 PCM
Elmira Way, Salford, M5
£175,000 Asking price
Elmira Way, Salford, M5
£1,100 PCM

Comments (0)
Log in to like, comment or share to your feed.
Start the conversation about this listing.