 Available
Photo 1 of 10
£245,000 Guide price
Emmeline Pankhurst Drive, Stretford, Greater Manchester, M32
Emmeline Pankhurst Drive, Greater Manchester, Stretford, M32
- 🏠 Flat
- 📋 For sale
- 🛏 2 beds
- 🛁 2 baths
- 👁 11 views
About this property
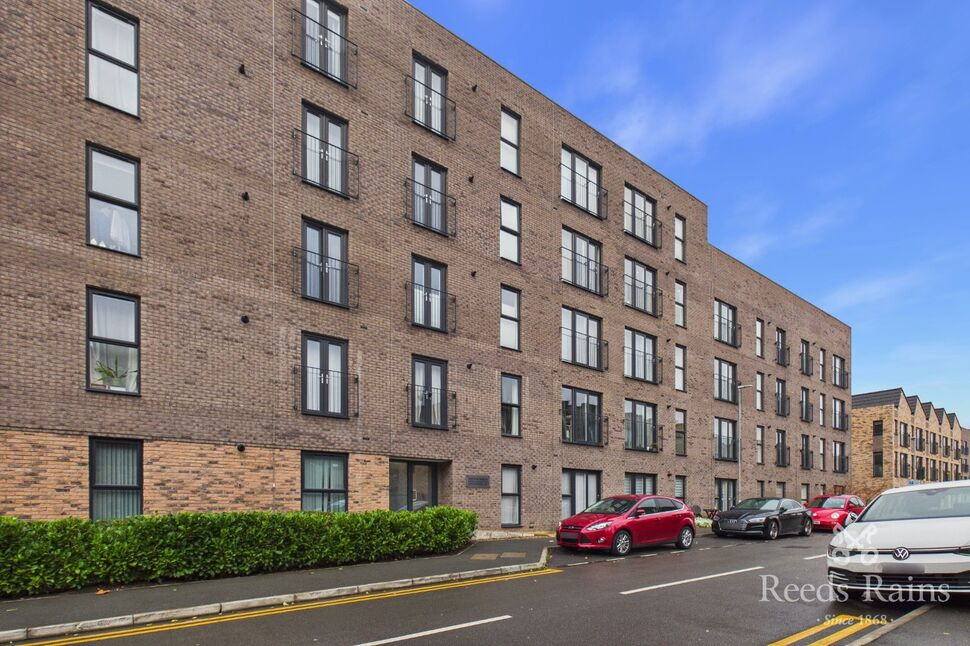
This stylish two-bedroom second-floor apartment is conveniently located within easy reach of Manchester city centre, Media City, local universities, transport links and a wide range of amenities. Offering contemporary living in a well-connected location, this property is ideally suited to first-time buyers and presents an attractive opportunity for investors seeking a £1300pcm potential rental yield.
The well-presented accommodation comprises a welcoming entrance hallway leading into a spacious open-plan living area, featuring French doors opening onto a Juliet balcony, creating a bright and inviting space. The modern open-plan kitchen is fitted with a range of units and integrated appliances, perfectly complementing the contemporary feel of the apartment.
The principal bedroom benefits from built-in wardrobes with sliding doors and a private en-suite shower room. A second double bedroom provides versatile additional accommodation, while a stylish, contemporary bathroom suite completes the internal layout.
A particularly appealing feature of the development is the Sky Garden, accessed from the first floor, offering a dedicated outdoor seating area ideal for relaxing or socialising with family and friends.
Further benefits include one allocated parking space, adding convenience to this attractive apartment.
Combining modern interiors, communal outdoor space and excellent connectivity, this property offers an appealing home for owner-occupiers and a compelling investment opportunity.
Communal Entrance
A communal entrance provides a lift to all floors.
Entrance Hall
A hardwood door provide access to a welcoming entrance hallway, intercom system, LVT flooring, a large storage cupboard housing the hot water cylinder and storage space.
Living Room / Kitchen
A spacious open-plan living room/kitchen is fitted with a range of base and wall units with a work surface over, stainless steel sink with a drainer unit and mixer tap, integrated oven with a 4 ring electric hob and a stainless steel extractor hood above, integrated fridge/freezer, integrated dish washer, integrated washing machine, under cupboard lighting and opening to the living room. French doors open onto a Juliette balcony overlooking the front of the building, LVT flooring an a radiator.
Main Bedroom
A generous size double bedroom features built in wardrobes with sliding doors, a uPVC double glazed window, a radiator, recess ceiling down lighting, LVT flooring and access to an En-suite shower room/WC
En-Suite Shower Room
A stylish modern shower room is partially tiled and features a free standing shower with a chrome waterfall shower head, a low level WC, a floating wash basin, a heated towel rail, a large wall mounted mirror and tiled flooring.
Bedroom 2
A double bedroom features a uPVC double glazed window, a radiator, recess ceiling down lighting, LVT flooring and a bult in storage cupboard housing the boiler.
Bathroom
A contumely modern bathroom suite comprise of a panned bath with a waterfall shower above, a low level WC, a floating wash hand basin, part tiled walls, tiled flooring heated towel rail, and a large wall mounted mirror.
Tenure / Council Tax
Leasehold. Lease Term 250 years from 1 January 2020Lease Term Remaining 243 years. Manchester borough Council. Council tax band B. Service charge £1800pa
External
The property features an allocated parking space on the lower ground floor. Sky garden is accessed form the first floor and features a dedicated seating area for family gatherings.
Read full description
The well-presented accommodation comprises a welcoming entrance hallway leading into a spacious open-plan living area, featuring French doors opening onto a Juliet balcony, creating a bright and inviting space. The modern open-plan kitchen is fitted with a range of units and integrated appliances, perfectly complementing the contemporary feel of the apartment.
The principal bedroom benefits from built-in wardrobes with sliding doors and a private en-suite shower room. A second double bedroom provides versatile additional accommodation, while a stylish, contemporary bathroom suite completes the internal layout.
A particularly appealing feature of the development is the Sky Garden, accessed from the first floor, offering a dedicated outdoor seating area ideal for relaxing or socialising with family and friends.
Further benefits include one allocated parking space, adding convenience to this attractive apartment.
Combining modern interiors, communal outdoor space and excellent connectivity, this property offers an appealing home for owner-occupiers and a compelling investment opportunity.
Communal Entrance
A communal entrance provides a lift to all floors.
Entrance Hall
A hardwood door provide access to a welcoming entrance hallway, intercom system, LVT flooring, a large storage cupboard housing the hot water cylinder and storage space.
Living Room / Kitchen
A spacious open-plan living room/kitchen is fitted with a range of base and wall units with a work surface over, stainless steel sink with a drainer unit and mixer tap, integrated oven with a 4 ring electric hob and a stainless steel extractor hood above, integrated fridge/freezer, integrated dish washer, integrated washing machine, under cupboard lighting and opening to the living room. French doors open onto a Juliette balcony overlooking the front of the building, LVT flooring an a radiator.
Main Bedroom
A generous size double bedroom features built in wardrobes with sliding doors, a uPVC double glazed window, a radiator, recess ceiling down lighting, LVT flooring and access to an En-suite shower room/WC
En-Suite Shower Room
A stylish modern shower room is partially tiled and features a free standing shower with a chrome waterfall shower head, a low level WC, a floating wash basin, a heated towel rail, a large wall mounted mirror and tiled flooring.
Bedroom 2
A double bedroom features a uPVC double glazed window, a radiator, recess ceiling down lighting, LVT flooring and a bult in storage cupboard housing the boiler.
Bathroom
A contumely modern bathroom suite comprise of a panned bath with a waterfall shower above, a low level WC, a floating wash hand basin, part tiled walls, tiled flooring heated towel rail, and a large wall mounted mirror.
Tenure / Council Tax
Leasehold. Lease Term 250 years from 1 January 2020Lease Term Remaining 243 years. Manchester borough Council. Council tax band B. Service charge £1800pa
External
The property features an allocated parking space on the lower ground floor. Sky garden is accessed form the first floor and features a dedicated seating area for family gatherings.
Read full description
What's it like to live here?
Nearby businesses open now
More properties nearby
£260,000 Asking price
Wingfield Street, Stretford, Greater Manchester, M32
£450,000 Guide price
Park Road, Stretford, Greater Manchester, M32
£245,000

Comments (0)
Log in to like, comment or share to your feed.
Start the conversation about this listing.