 Available
Photo 1 of 17
£145,000 Asking price
Endike Lane, Hull, East Yorkshire, HU6
Endike Lane, East Yorkshire, Hull, HU6
- 🏠 House
- 📋 For sale
- 🛏 3 beds
- 🛁 1 bath
- 👁 6 views
About this property
Some homes just have that “move straight in and never look back” feeling – and this beautifully presented three-bedroom end house is exactly that. Lovingly cared for and finished to a fantastic standard throughout, this is a home that deserves more than just a passing glance. Step inside and you’ll quickly see why.
The welcoming entrance hall sets the tone, leading you into a bright and comfortable sitting room that feels instantly inviting – the perfect place to unwind after a long day or settle in for a cosy evening.
The kitchen is where things really get exciting. Recently refurbished and absolutely stunning, it offers a sleek modern finish with integrated appliances and plenty of style to match its practicality. Whether you’re a passionate cook or a committed takeaway enthusiast, this space works beautifully for both.
Just off the hallway, you’ll find a stylish modern shower room/WC, while a rear lobby leads conveniently to a second WC – because one bathroom is practical, but two is always a winning move.
Upstairs, the first floor offers three well-proportioned bedrooms, each providing comfortable and versatile space whether you need family bedrooms, a guest room, home office, or perhaps that walk-in wardrobe you’ve always promised yourself.
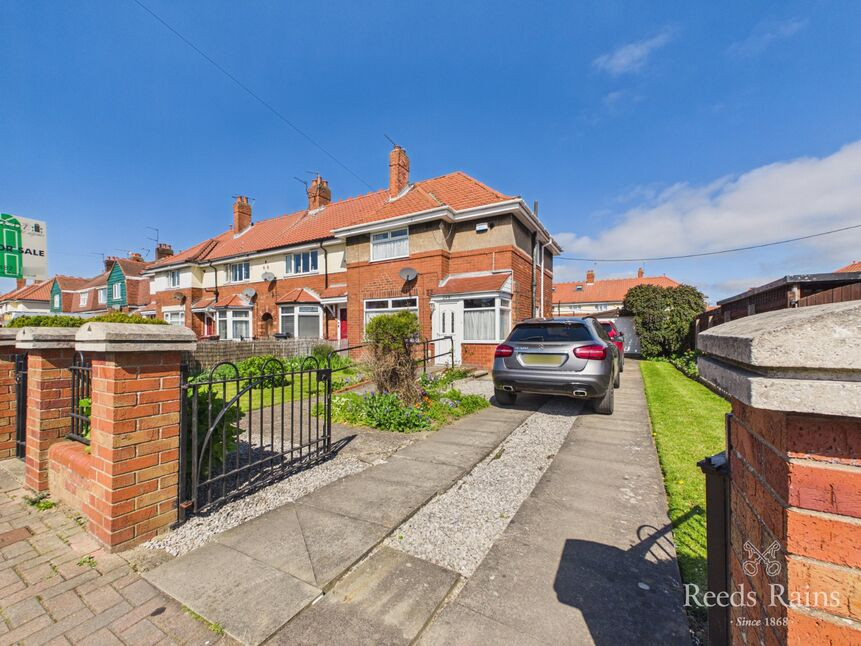
Outside, the property continues to impress, sitting proudly on a generous plot with a low-maintenance front garden, a great-sized rear garden perfect for relaxing or entertaining, and a private side driveway offering ample parking. This also leads to a detached garage, adding even more useful storage or workshop potential.
Set within a highly convenient and popular location, close to local amenities and everyday essentials, this fantastic home delivers space, style, and practicality in equal measure. One thing is certain – this is not one to miss. Viewing is absolutely essential.
Entrance Hall
A bright and welcoming first impression, the entrance hall sets the tone beautifully with a uPVC double glazed entrance door featuring a decorative motif window, alongside additional front and side windows allowing plenty of natural light to flow through. The staircase rises to the first floor with a handy understairs storage cupboard tucked neatly beneath, while a double central heating radiator keeps things warm and inviting.
Shower Room
6'5" x 5'6" (1.96m x 1.68m)
Stylish, practical, and ready for the morning rush, this modern shower room features a corner shower cubicle, sleek vanity wash hand basin with mixer tap, and low-level WC. Fully tiled walls keep maintenance easy, while the chrome heated radiator adds a touch of luxury. Finished with an obscured double glazed side window and extractor fan, it’s a compact space that works brilliantly.
Sitting Room
12'9" x 11'4" (3.89m x 3.45m)
A lovely cosy retreat, the lounge is the perfect place to relax and unwind. A large double glazed front window fills the room with natural light, while the feature marble fireplace with electric fire creates a charming focal point. With a double central heating radiator and TV point, this is a room designed for comfortable evenings and lazy Sundays.
Kitchen
11'4" x 8'1" (3.45m x 2.46m)
This beautifully presented kitchen proves that practical can still be impressive. Fitted with a stainless steel sink and drainer, a range of base units with generous worktop surfaces, and tiled splashbacks, it’s designed to make everyday life run smoothly. Integrated appliances include a dishwasher, fridge freezer, four-ring gas hob, and double oven, while two rear-facing double glazed windows keep the space bright and cheerful. A double radiator and extractor complete this hardworking heart of the home.
Lobby
A useful in-between space with a half-obscured double glazed rear door leading straight out to the garden, making muddy boots, shopping bags, and quick garden access wonderfully convenient. It also provides access to the second WC.
Cloakroom
Always a welcome bonus, the second WC adds extra practicality to busy family life. Complete with WC and an obscured double glazed rear window for natural light and privacy.
Landing
The landing connects the first-floor rooms with ease and includes access to the roof void, along with a double glazed side window that brings in additional natural light.
Principal Bedroom
12'4" x 10'3" (3.76m x 3.12m)
A generous principal bedroom with excellent built-in storage, including fitted wardrobes with mirrored sliding doors and overhead cupboards to keep everything neatly tucked away. There’s also a built-in cupboard housing the boiler for the central heating and hot water system. A front-facing double glazed window and double radiator complete this comfortable and well-planned space.
Bedroom 2
11'1" x 8'11" (3.38m x 2.72m)
A spacious second bedroom overlooking the rear garden, offering a peaceful setting and plenty of versatility whether used as a bedroom, guest room, or home office. Complete with fitted cupboard storage, double glazed window, and double radiator.
Bedroom 3
8'11" x 7'10" (2.72m x 2.40m)
Perfect as a child’s bedroom, nursery, dressing room, or study, the third bedroom is a flexible little gem. With a rear-facing double glazed window and double radiator, it’s bright, comfortable, and full of potential.
Front Garden
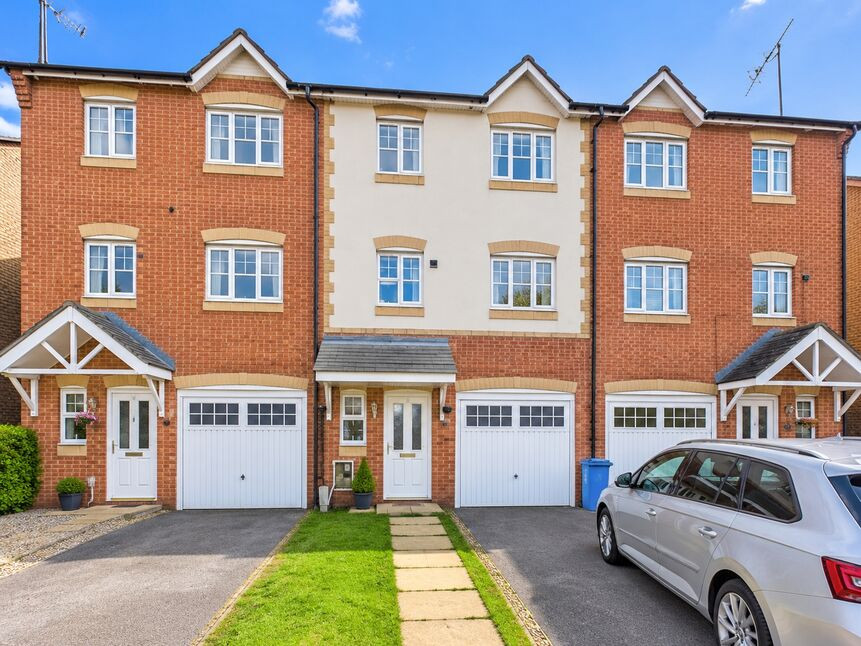
Outside, the property enjoys a generous and well-maintained plot that offers both practicality and plenty of outdoor enjoyment. To the front, there is a lawned garden with boundary fencing, pathway, and gated access creating a neat and welcoming approach.
Driveway
Double wrought iron gates open onto a private driveway with ample parking for several vehicles.
Garage
Concrete sectional garage with up-and-over door and personal side access.
Rear Garden
To the rear, the good-sized garden provides a lovely outdoor escape with lawn, pathways, boundary fencing, a charming fish pond, garden shed, and external tap already connected. Whether you’re gardening, entertaining, or simply enjoying a quiet cup of tea in the sunshine, this space is ready to be enjoyed.
Agent's Note
To fulfil the obligation to share material information, please follow the web link where you'll find a comprehensive document containing key facts for buyers, providing valuable insights related to the property that you'll undoubtedly find useful.
Agent's Note 2
HMRC is a supervisory body for money laundering regulations, of which all estate agents need to be registered. As part of this, there are multiple requirements that agents must rigorously and consistently meet to ensure they stay compliant with the regulations and protect their clients. To do this, we use an identity verification service, approved by the Government as part of the Digital Identity and Attributes Trust Framework (DIATF). This method and the process we follow to ensure compliance for your transaction come with significant time, financial and legal implications hence a portion of this is passed on. We elected for this verification process due to the speed, certainty, and accuracy it delivers. This helps us to protect all our client's interests by using the most advanced verification process to help prevent the impacts of money laundering alongside our internal manual policies and procedures while staying compliant with HMRC.
Agent's Note Two Continued
The administrative charge for this process is £40 plus VAT for a sole purchaser, £65 plus VAT for two purchasers and £75 plus VAT three or more purchasers.
Read full description
The welcoming entrance hall sets the tone, leading you into a bright and comfortable sitting room that feels instantly inviting – the perfect place to unwind after a long day or settle in for a cosy evening.
The kitchen is where things really get exciting. Recently refurbished and absolutely stunning, it offers a sleek modern finish with integrated appliances and plenty of style to match its practicality. Whether you’re a passionate cook or a committed takeaway enthusiast, this space works beautifully for both.
Just off the hallway, you’ll find a stylish modern shower room/WC, while a rear lobby leads conveniently to a second WC – because one bathroom is practical, but two is always a winning move.
Upstairs, the first floor offers three well-proportioned bedrooms, each providing comfortable and versatile space whether you need family bedrooms, a guest room, home office, or perhaps that walk-in wardrobe you’ve always promised yourself.
Outside, the property continues to impress, sitting proudly on a generous plot with a low-maintenance front garden, a great-sized rear garden perfect for relaxing or entertaining, and a private side driveway offering ample parking. This also leads to a detached garage, adding even more useful storage or workshop potential.
Set within a highly convenient and popular location, close to local amenities and everyday essentials, this fantastic home delivers space, style, and practicality in equal measure. One thing is certain – this is not one to miss. Viewing is absolutely essential.
Entrance Hall
A bright and welcoming first impression, the entrance hall sets the tone beautifully with a uPVC double glazed entrance door featuring a decorative motif window, alongside additional front and side windows allowing plenty of natural light to flow through. The staircase rises to the first floor with a handy understairs storage cupboard tucked neatly beneath, while a double central heating radiator keeps things warm and inviting.
Shower Room
6'5" x 5'6" (1.96m x 1.68m)
Stylish, practical, and ready for the morning rush, this modern shower room features a corner shower cubicle, sleek vanity wash hand basin with mixer tap, and low-level WC. Fully tiled walls keep maintenance easy, while the chrome heated radiator adds a touch of luxury. Finished with an obscured double glazed side window and extractor fan, it’s a compact space that works brilliantly.
Sitting Room
12'9" x 11'4" (3.89m x 3.45m)
A lovely cosy retreat, the lounge is the perfect place to relax and unwind. A large double glazed front window fills the room with natural light, while the feature marble fireplace with electric fire creates a charming focal point. With a double central heating radiator and TV point, this is a room designed for comfortable evenings and lazy Sundays.
Kitchen
11'4" x 8'1" (3.45m x 2.46m)
This beautifully presented kitchen proves that practical can still be impressive. Fitted with a stainless steel sink and drainer, a range of base units with generous worktop surfaces, and tiled splashbacks, it’s designed to make everyday life run smoothly. Integrated appliances include a dishwasher, fridge freezer, four-ring gas hob, and double oven, while two rear-facing double glazed windows keep the space bright and cheerful. A double radiator and extractor complete this hardworking heart of the home.
Lobby
A useful in-between space with a half-obscured double glazed rear door leading straight out to the garden, making muddy boots, shopping bags, and quick garden access wonderfully convenient. It also provides access to the second WC.
Cloakroom
Always a welcome bonus, the second WC adds extra practicality to busy family life. Complete with WC and an obscured double glazed rear window for natural light and privacy.
Landing
The landing connects the first-floor rooms with ease and includes access to the roof void, along with a double glazed side window that brings in additional natural light.
Principal Bedroom
12'4" x 10'3" (3.76m x 3.12m)
A generous principal bedroom with excellent built-in storage, including fitted wardrobes with mirrored sliding doors and overhead cupboards to keep everything neatly tucked away. There’s also a built-in cupboard housing the boiler for the central heating and hot water system. A front-facing double glazed window and double radiator complete this comfortable and well-planned space.
Bedroom 2
11'1" x 8'11" (3.38m x 2.72m)
A spacious second bedroom overlooking the rear garden, offering a peaceful setting and plenty of versatility whether used as a bedroom, guest room, or home office. Complete with fitted cupboard storage, double glazed window, and double radiator.
Bedroom 3
8'11" x 7'10" (2.72m x 2.40m)
Perfect as a child’s bedroom, nursery, dressing room, or study, the third bedroom is a flexible little gem. With a rear-facing double glazed window and double radiator, it’s bright, comfortable, and full of potential.
Front Garden
Outside, the property enjoys a generous and well-maintained plot that offers both practicality and plenty of outdoor enjoyment. To the front, there is a lawned garden with boundary fencing, pathway, and gated access creating a neat and welcoming approach.
Driveway
Double wrought iron gates open onto a private driveway with ample parking for several vehicles.
Garage
Concrete sectional garage with up-and-over door and personal side access.
Rear Garden
To the rear, the good-sized garden provides a lovely outdoor escape with lawn, pathways, boundary fencing, a charming fish pond, garden shed, and external tap already connected. Whether you’re gardening, entertaining, or simply enjoying a quiet cup of tea in the sunshine, this space is ready to be enjoyed.
Agent's Note
To fulfil the obligation to share material information, please follow the web link where you'll find a comprehensive document containing key facts for buyers, providing valuable insights related to the property that you'll undoubtedly find useful.
Agent's Note 2
HMRC is a supervisory body for money laundering regulations, of which all estate agents need to be registered. As part of this, there are multiple requirements that agents must rigorously and consistently meet to ensure they stay compliant with the regulations and protect their clients. To do this, we use an identity verification service, approved by the Government as part of the Digital Identity and Attributes Trust Framework (DIATF). This method and the process we follow to ensure compliance for your transaction come with significant time, financial and legal implications hence a portion of this is passed on. We elected for this verification process due to the speed, certainty, and accuracy it delivers. This helps us to protect all our client's interests by using the most advanced verification process to help prevent the impacts of money laundering alongside our internal manual policies and procedures while staying compliant with HMRC.
Agent's Note Two Continued
The administrative charge for this process is £40 plus VAT for a sole purchaser, £65 plus VAT for two purchasers and £75 plus VAT three or more purchasers.
Read full description
What's it like to live here?
Nearby businesses open now
More properties nearby
£105,000 Asking price
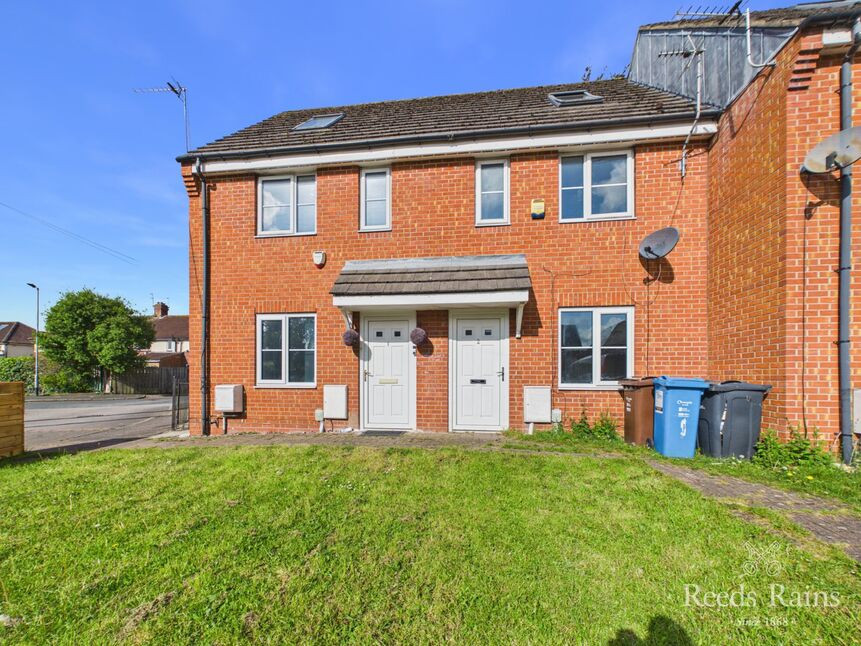
Wormley Court, Hull, East Yorkshire, HU6
£145,000 Asking price
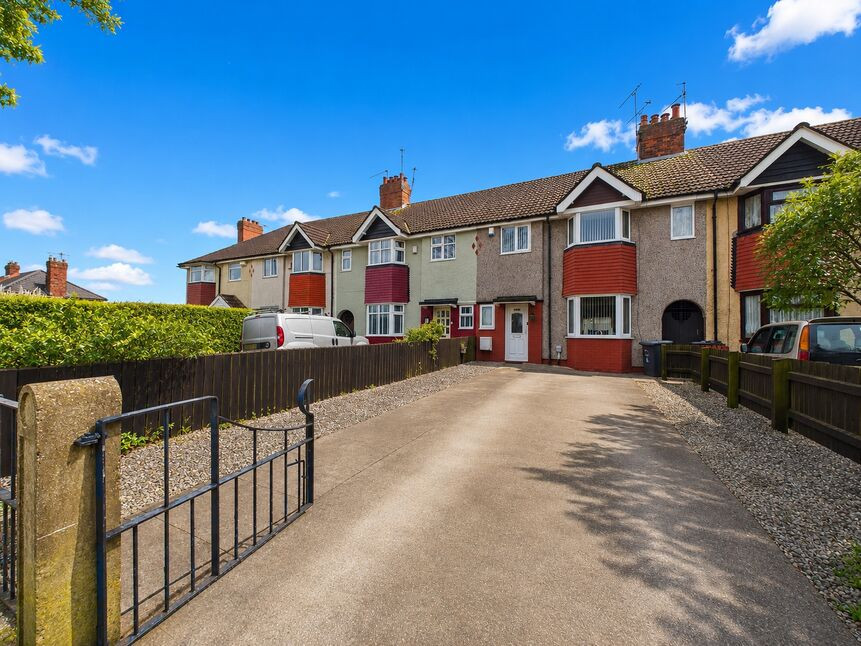
Endike Lane, Hull, East Yorkshire, HU6
£140,000 Asking price
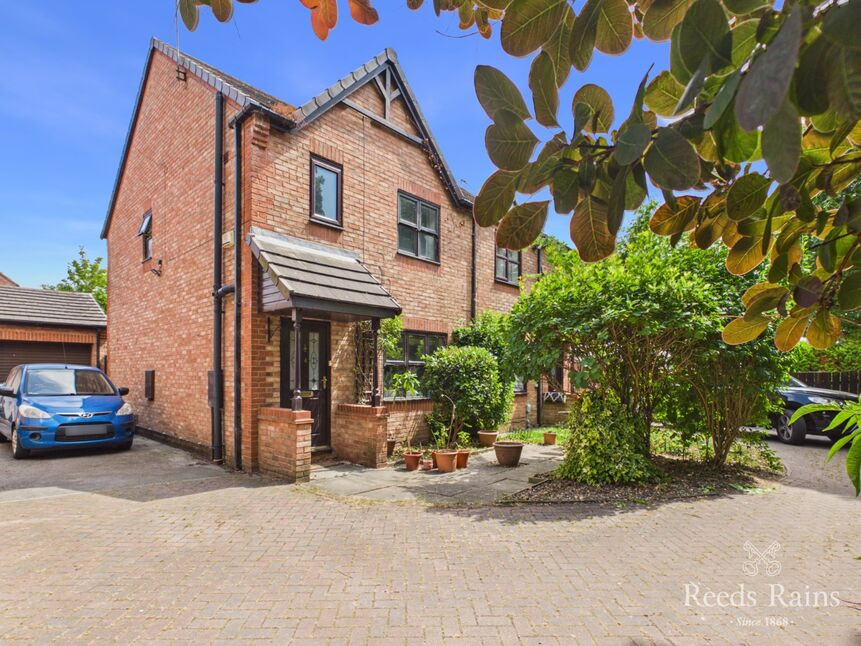
Etton Grove, Hull, East Yorkshire, HU6
£170,000 Offers over
Comments (0)
Log in to like, comment or share to your feed.
Start the conversation about this listing.