 Available
Photo 1 of 19
£280,000 Offers over
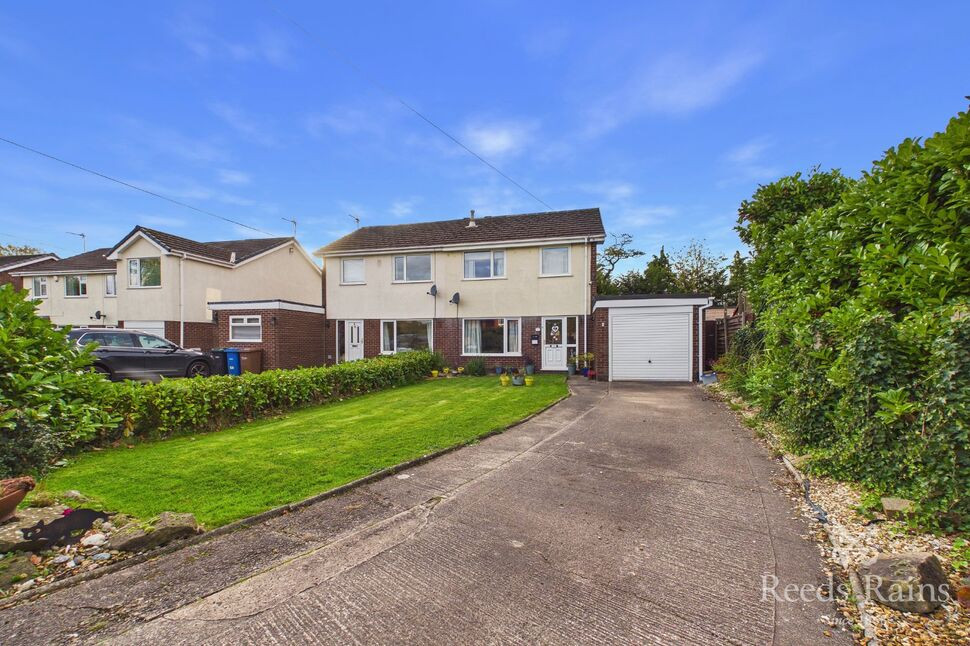
Enfield Close, Eccleston, Lancashire, PR7
Enfield Close, Lancashire, Eccleston, PR7
- 🏠 House
- 📋 For sale
- 🛏 3 beds
- 🛁 1 bath
- 👁 6 views
About this property
Tucked away within a pleasant cul de sac in the heart of Eccleston Village this spacious semi detached makes an excellent family home. The property is spacious throughout, offering well proportioned living spaces that are tastefully appointed, comprising; entrance hall, lounge, dining kitchen and conservatory. To the first floor is a modern shower room and three bedrooms. Externally the property occupies a super plot with gardens to the front and rear, large driveway and attached garage. Directly opposite the property is a further enclosed lawned garden providing a secure space for children to play or for outdoor BBQs and entertaining. The village of Eccleston offers a broad range of amenities, shops, pubs, restaurants and cafes along with locally sought after schools and easy access to outstanding countryside and walks. Call today to arrange your viewing.
Entrance Hall
UPVC double glazed main entrance door with window side panel to front. Stairs to first floor. Laminate flooring. Central heating radiator. Coved ceiling. Meter cupboard. Understands storage cupboard.
Lounge
13'10" x 11'5" (4.22m x 3.47m)
Attractive feature fireplace housing a coal effect living flame gas fire. Laminate flooring. Central heating radiator. Coved ceiling. UPVC double glazed Window front.
Kitchen
17'10" x 8'11" (5.43m x 2.73m)
Fitted with a range of wall, base and drawer units with contrasting work surfaces and tiled splash backs. Inset single bowl stainless steel sink and drainer unit with mixer tap. Built in electric oven and gas hob with extractor fan boiler over. Space for washing machine and fridge freezer. Tiled flooring. Central heating radiator. Coved ceiling. UPVC double glazed Window to rear and door out. UPVC double glazed patio doors opening to conservatory.
Conservatory
9'10" x 8'6" (3.00m x 2.59m)
UPVC double glazed Conservatory with French doors out to rear garden. Laminate flooring. Central heating radiator. Wall light point.
Landing
Landing spindle balustrade. Fitted storage cupboard. Loft access with drop down ladder to boarded loft. UPVC double glazed Window to side.
Bedroom
11'5" x 10'4" (3.47m x 3.14m)
Laminate flooring. Central heating radiator. Coved ceiling. UPVC double glazed window to rear.
Bedroom
11'5" x 10'3" (3.49m x 3.13m)
Laminate flooring. Central heating radiator. Coved ceiling. UPVC double glazed window to front.
Bedroom
8'6" x 7'1" (2.59m x 2.16m)
Laminate flooring. Central heating radiator. Coved ceiling. UPVC double glazed window to rear.
Bathroom
7'1" x 5'9" (2.17m x 1.74m)
Fitted with a moder three piece suite in white, comprising; step in shower cubicle, wash hand basin and low level WC. Tiled walls. Tiled walls. Coved ceiling. Inset spotlighting. Heated towel radiator. UPVC double glazed window to rear.
External
Front - large driveway providing plenty of off road parking compimented by a lawned garden with planted flowers and shrubs. There is an additional enclosed garden directly opposite the property providing another great outdoor space for children to play or entertaining. Rear - Enclosed, landscaped rear garden which enjoys a good degree of privacy with gate access to the front and rear. Decorative gravel and paved patio areas.
Garage
18'3" x 9'0" (5.57m x 2.75m)
Up and over door to front. Window to side. Door to rear. Power and light connected. Attached outhouse to the rear housing Worcester central heating boiler.
Read full description
Entrance Hall
UPVC double glazed main entrance door with window side panel to front. Stairs to first floor. Laminate flooring. Central heating radiator. Coved ceiling. Meter cupboard. Understands storage cupboard.
Lounge
13'10" x 11'5" (4.22m x 3.47m)
Attractive feature fireplace housing a coal effect living flame gas fire. Laminate flooring. Central heating radiator. Coved ceiling. UPVC double glazed Window front.
Kitchen
17'10" x 8'11" (5.43m x 2.73m)
Fitted with a range of wall, base and drawer units with contrasting work surfaces and tiled splash backs. Inset single bowl stainless steel sink and drainer unit with mixer tap. Built in electric oven and gas hob with extractor fan boiler over. Space for washing machine and fridge freezer. Tiled flooring. Central heating radiator. Coved ceiling. UPVC double glazed Window to rear and door out. UPVC double glazed patio doors opening to conservatory.
Conservatory
9'10" x 8'6" (3.00m x 2.59m)
UPVC double glazed Conservatory with French doors out to rear garden. Laminate flooring. Central heating radiator. Wall light point.
Landing
Landing spindle balustrade. Fitted storage cupboard. Loft access with drop down ladder to boarded loft. UPVC double glazed Window to side.
Bedroom
11'5" x 10'4" (3.47m x 3.14m)
Laminate flooring. Central heating radiator. Coved ceiling. UPVC double glazed window to rear.
Bedroom
11'5" x 10'3" (3.49m x 3.13m)
Laminate flooring. Central heating radiator. Coved ceiling. UPVC double glazed window to front.
Bedroom
8'6" x 7'1" (2.59m x 2.16m)
Laminate flooring. Central heating radiator. Coved ceiling. UPVC double glazed window to rear.
Bathroom
7'1" x 5'9" (2.17m x 1.74m)
Fitted with a moder three piece suite in white, comprising; step in shower cubicle, wash hand basin and low level WC. Tiled walls. Tiled walls. Coved ceiling. Inset spotlighting. Heated towel radiator. UPVC double glazed window to rear.
External
Front - large driveway providing plenty of off road parking compimented by a lawned garden with planted flowers and shrubs. There is an additional enclosed garden directly opposite the property providing another great outdoor space for children to play or entertaining. Rear - Enclosed, landscaped rear garden which enjoys a good degree of privacy with gate access to the front and rear. Decorative gravel and paved patio areas.
Garage
18'3" x 9'0" (5.57m x 2.75m)
Up and over door to front. Window to side. Door to rear. Power and light connected. Attached outhouse to the rear housing Worcester central heating boiler.
Read full description
More properties nearby
£240,000 Asking price
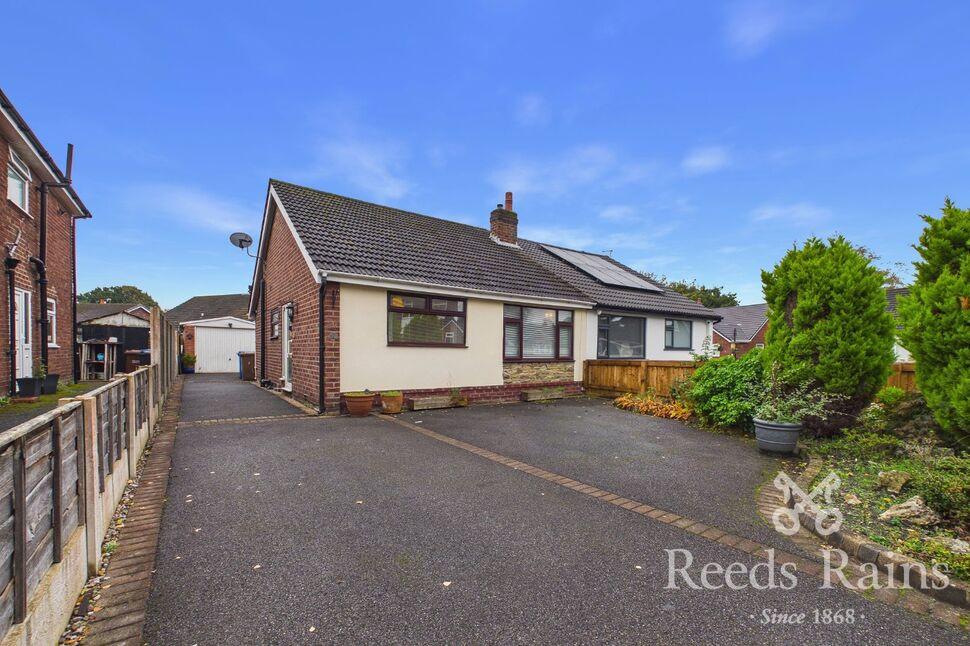
Richmond Road, Eccleston, Lancashire, PR7
£200,000
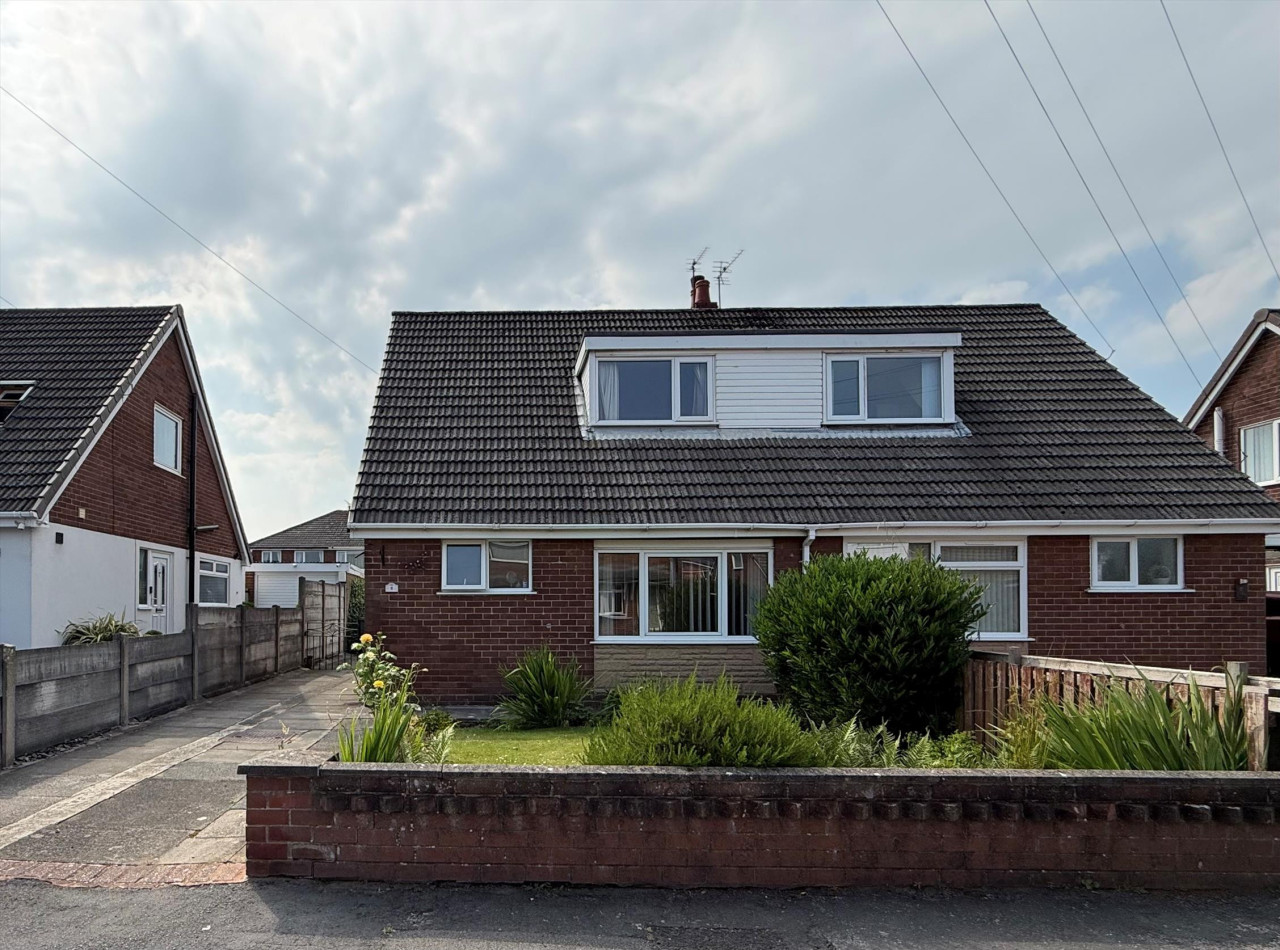
Conway Road, Eccleston, Chorley
£260,000
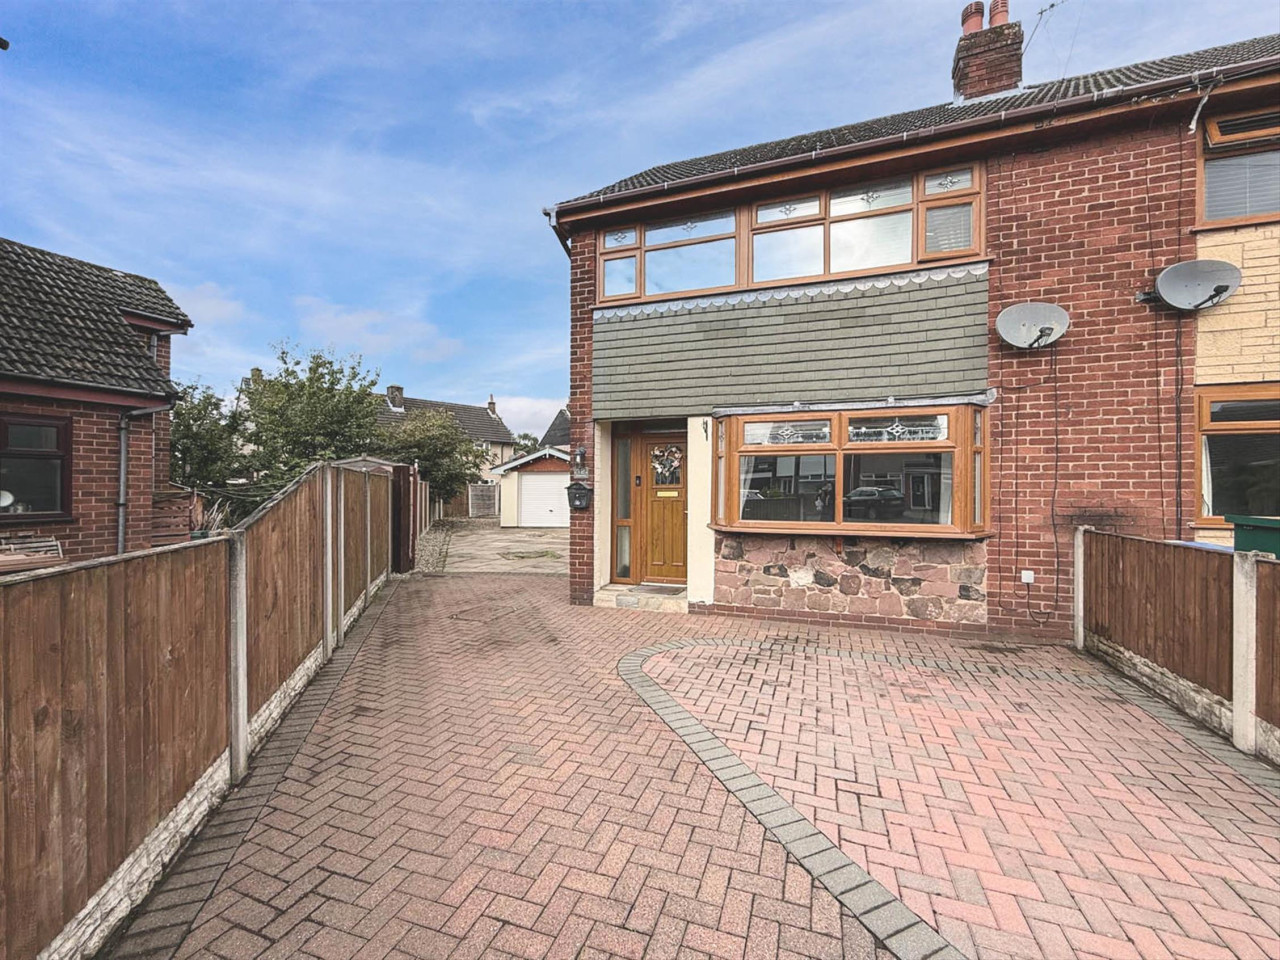
Greenway, Eccleston, Chorley
£900,000 Offers over
Comments (0)
Log in to like, comment or share to your feed.
Start the conversation about this listing.