 Available
Photo 1 of 31
£325,000 Asking price
Erringden Road, Hebden Bridge, HX7
Erringden Road, Hebden Bridge, HX7
- 🏠 House
- 📋 For sale
- 🛏 3 beds
- 🛁 1 bath
- 👁 6 views
About this property
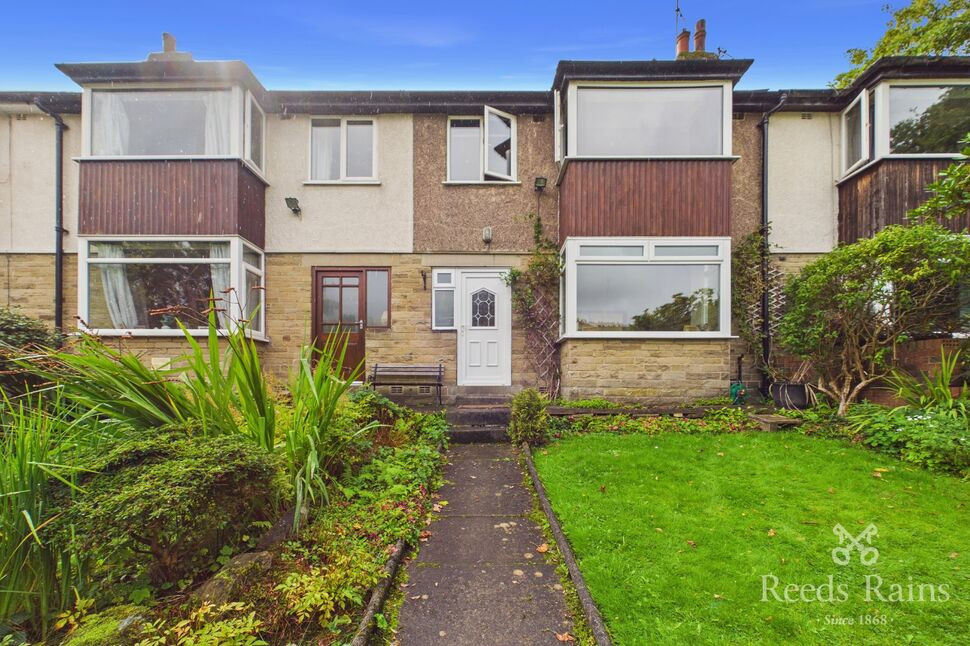
A lovely mid terrace family home offering spacious and versatile accommodation, making an ideal home for a growing family.
The property briefly comprises an entrance hallway, comfortable lounge, dining area with French doors opening onto the rear patio and garden and a fitted kitchen. A bright conservatory provides valuable additional living space with views over the rear garden.
To the first floor are three bedrooms and a family bathroom. The property also benefits from a converted loft space, offering excellent versatility and potential for use as a fourth bedroom, home office or additional living space, subject to any necessary planning permissions and building regulations.
Externally, the property enjoys front and rear gardens, providing attractive outdoor space for relaxing and entertaining. Off Street parking is found to the front of the property. The double garage offers excellent secure parking and storage, with potential for further development, subject to the necessary planning consents.
The property is situated in a highly convenient location, with local schools and the railway station within easy walking distance. The railway station provides convenient links towards Manchester and Leeds, making this an appealing choice for commuters.
Location
The property is ideally located for families and commuters alike, offering excellent access to local schools, transport links and the surrounding towns. The home is within walking distance of several primary schools, Calder High School, and is also situated on a bus route providing convenient access to the Halifax Grammar Schools.
For commuters, the property is approximately a 10-minute walk from the train station, with regular services providing access to Manchester in around 30 minutes and Leeds in approximately 45 minutes. This makes the location particularly appealing for those looking to commute while enjoying the benefits of living outside the larger cities.
The property is also approximately 1 mile from Hebden Bridge, which can comfortably be reached on foot in around 15–20 minutes, offering easy access to its shops, cafés, restaurants, bars and vibrant community atmosphere.
Overall, the location combines excellent transport connections with convenient access to highly regarded schools and the attractions of Hebden Bridge, making it an excellent choice for both families and those commuting to nearby cities.
Hallway
The property is entered via a spacious and welcoming hallway, which provides access to all of the ground-floor accommodation as well as the staircase leading to the first floor.
Kitchen
A well-appointed solid wood fitted kitchen offering a good range of wall and base units, providing ample storage and preparation space. The kitchen benefits from a range of integrated appliances, including a gas hob, oven and fridge freezer. The room also provides direct access into the conservatory,
Living Room / Dining Area
A beautifully spacious living and dining room spanning the full length of the property, creating a superb family living space. The room benefits from a south-facing aspect, making it particularly bright and welcoming throughout the day.A feature log burner with attractive surround creates a cosy focal point, while a bay window to the front floods the room with natural light. To the rear, French doors open directly onto the patio. Currently arranged as a generous open-plan living and dining area, the room offers excellent flexibility and could, if desired, be divided to create two separate spaces, such as a living room and a home office, study or sunroom.
Conservatory
Located at the rear of the property is a lovely conservatory, providing a bright and versatile additional living space. The conservatory benefits from direct access onto the rear patio and garden
Bedroom 1
A very large double bedroom situated at the front of the property, featuring an attractive bay window which allows plenty of natural light into the room. This is a true king-sized bedroom, offering generous floor space for a range of additional furniture, including wardrobes, drawers and bedside tables.
Bedroom 2
Located at the rear of the property is a further spacious double bedroom, offering excellent proportions.
Bedroom 3
Bedroom three is the smallest of the three bedrooms and would make an ideal single bedroom, child’s bedroom or home office. Located at the front of the property, the room benefits from lovely views and plenty of natural light
Loft Room
A useful and spacious converted loft room featuring large Velux windows which flood the space with natural light. The room is accessed via a drop-down loft ladder and benefits from good head height, creating a genuinely versatile additional space.The current owners have chosen to use the loft as a bedroom, although it is not an official bedroom.
Bathroom
A spacious four-piece family bathroom fitted with a separate shower cubicle, bath, wash hand basin and WC. The room also benefits from a large rear-facing window, providing plenty of natural light.
Garage
The property also benefits from a large double garage situated opposite the house, providing excellent off-road parking and generous storage space. The garage offers plenty of room for vehicles, equipment and household storage, making it a valuable addition to the property.
Gardens
The property benefits from gardens to both the front and rear, providing a good balance of outdoor space.To the front is a sloping lawned garden with a pathway leading to the front entrance, creating an attractive approach to the property.The rear garden features a patio area, rear access and a selection of mature shrubs providing a good degree of privacy. The outdoor space offers an ideal setting for relaxing, entertaining and enjoying the garden throughout the warmer months.
Agents Notes
EPC - Grade DCouncil Tax Band CFreeholdNo ChainTo be able to purchase a property in the United Kingdom Externally, the property benefits from a driveway to the front, currently providing parking for one vehicle, with the potential to extend to accommodate up to three cars. There is convenient access to the rear garden from both sides of the house.
Read full description
The property briefly comprises an entrance hallway, comfortable lounge, dining area with French doors opening onto the rear patio and garden and a fitted kitchen. A bright conservatory provides valuable additional living space with views over the rear garden.
To the first floor are three bedrooms and a family bathroom. The property also benefits from a converted loft space, offering excellent versatility and potential for use as a fourth bedroom, home office or additional living space, subject to any necessary planning permissions and building regulations.
Externally, the property enjoys front and rear gardens, providing attractive outdoor space for relaxing and entertaining. Off Street parking is found to the front of the property. The double garage offers excellent secure parking and storage, with potential for further development, subject to the necessary planning consents.
The property is situated in a highly convenient location, with local schools and the railway station within easy walking distance. The railway station provides convenient links towards Manchester and Leeds, making this an appealing choice for commuters.
Location
The property is ideally located for families and commuters alike, offering excellent access to local schools, transport links and the surrounding towns. The home is within walking distance of several primary schools, Calder High School, and is also situated on a bus route providing convenient access to the Halifax Grammar Schools.
For commuters, the property is approximately a 10-minute walk from the train station, with regular services providing access to Manchester in around 30 minutes and Leeds in approximately 45 minutes. This makes the location particularly appealing for those looking to commute while enjoying the benefits of living outside the larger cities.
The property is also approximately 1 mile from Hebden Bridge, which can comfortably be reached on foot in around 15–20 minutes, offering easy access to its shops, cafés, restaurants, bars and vibrant community atmosphere.
Overall, the location combines excellent transport connections with convenient access to highly regarded schools and the attractions of Hebden Bridge, making it an excellent choice for both families and those commuting to nearby cities.
Hallway
The property is entered via a spacious and welcoming hallway, which provides access to all of the ground-floor accommodation as well as the staircase leading to the first floor.
Kitchen
A well-appointed solid wood fitted kitchen offering a good range of wall and base units, providing ample storage and preparation space. The kitchen benefits from a range of integrated appliances, including a gas hob, oven and fridge freezer. The room also provides direct access into the conservatory,
Living Room / Dining Area
A beautifully spacious living and dining room spanning the full length of the property, creating a superb family living space. The room benefits from a south-facing aspect, making it particularly bright and welcoming throughout the day.A feature log burner with attractive surround creates a cosy focal point, while a bay window to the front floods the room with natural light. To the rear, French doors open directly onto the patio. Currently arranged as a generous open-plan living and dining area, the room offers excellent flexibility and could, if desired, be divided to create two separate spaces, such as a living room and a home office, study or sunroom.
Conservatory
Located at the rear of the property is a lovely conservatory, providing a bright and versatile additional living space. The conservatory benefits from direct access onto the rear patio and garden
Bedroom 1
A very large double bedroom situated at the front of the property, featuring an attractive bay window which allows plenty of natural light into the room. This is a true king-sized bedroom, offering generous floor space for a range of additional furniture, including wardrobes, drawers and bedside tables.
Bedroom 2
Located at the rear of the property is a further spacious double bedroom, offering excellent proportions.
Bedroom 3
Bedroom three is the smallest of the three bedrooms and would make an ideal single bedroom, child’s bedroom or home office. Located at the front of the property, the room benefits from lovely views and plenty of natural light
Loft Room
A useful and spacious converted loft room featuring large Velux windows which flood the space with natural light. The room is accessed via a drop-down loft ladder and benefits from good head height, creating a genuinely versatile additional space.The current owners have chosen to use the loft as a bedroom, although it is not an official bedroom.
Bathroom
A spacious four-piece family bathroom fitted with a separate shower cubicle, bath, wash hand basin and WC. The room also benefits from a large rear-facing window, providing plenty of natural light.
Garage
The property also benefits from a large double garage situated opposite the house, providing excellent off-road parking and generous storage space. The garage offers plenty of room for vehicles, equipment and household storage, making it a valuable addition to the property.
Gardens
The property benefits from gardens to both the front and rear, providing a good balance of outdoor space.To the front is a sloping lawned garden with a pathway leading to the front entrance, creating an attractive approach to the property.The rear garden features a patio area, rear access and a selection of mature shrubs providing a good degree of privacy. The outdoor space offers an ideal setting for relaxing, entertaining and enjoying the garden throughout the warmer months.
Agents Notes
EPC - Grade DCouncil Tax Band CFreeholdNo ChainTo be able to purchase a property in the United Kingdom Externally, the property benefits from a driveway to the front, currently providing parking for one vehicle, with the potential to extend to accommodate up to three cars. There is convenient access to the rear garden from both sides of the house.
Read full description
More properties nearby
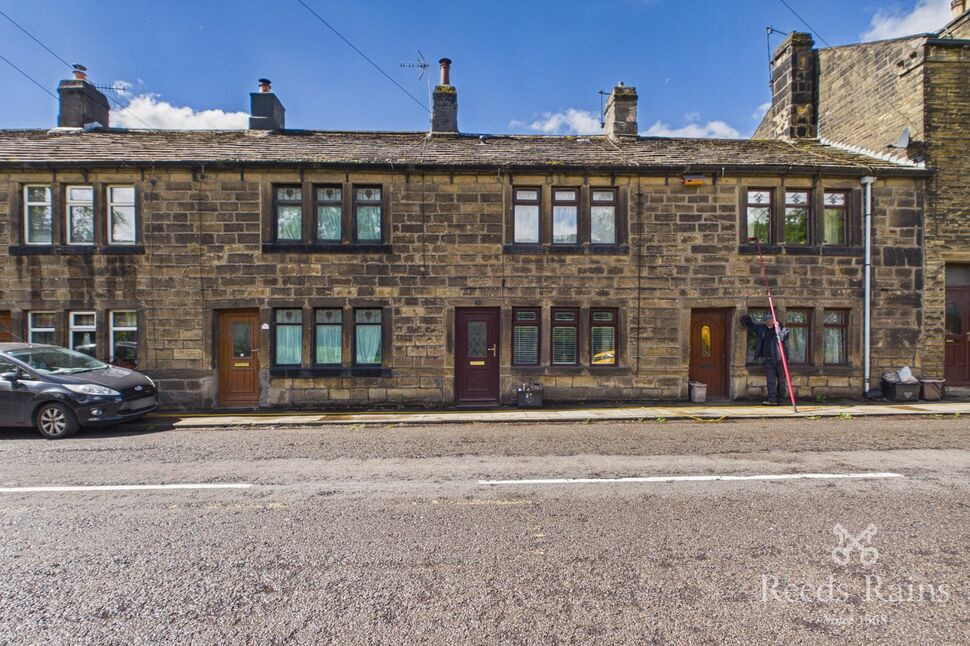
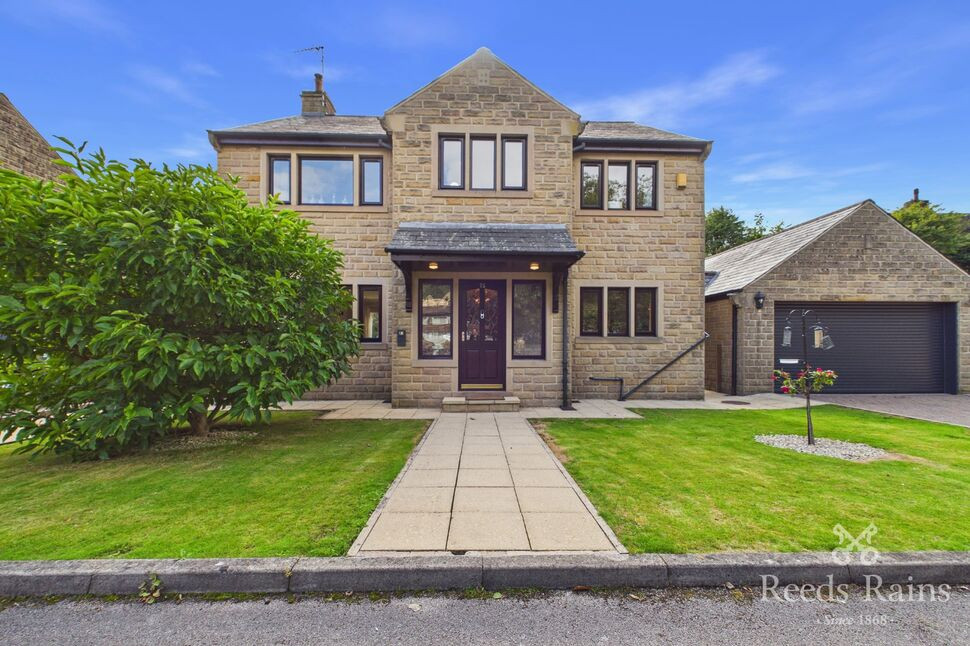
£550,000 Asking price
Caldene Avenue, Mytholmroyd, Hebden Bridge, HX7
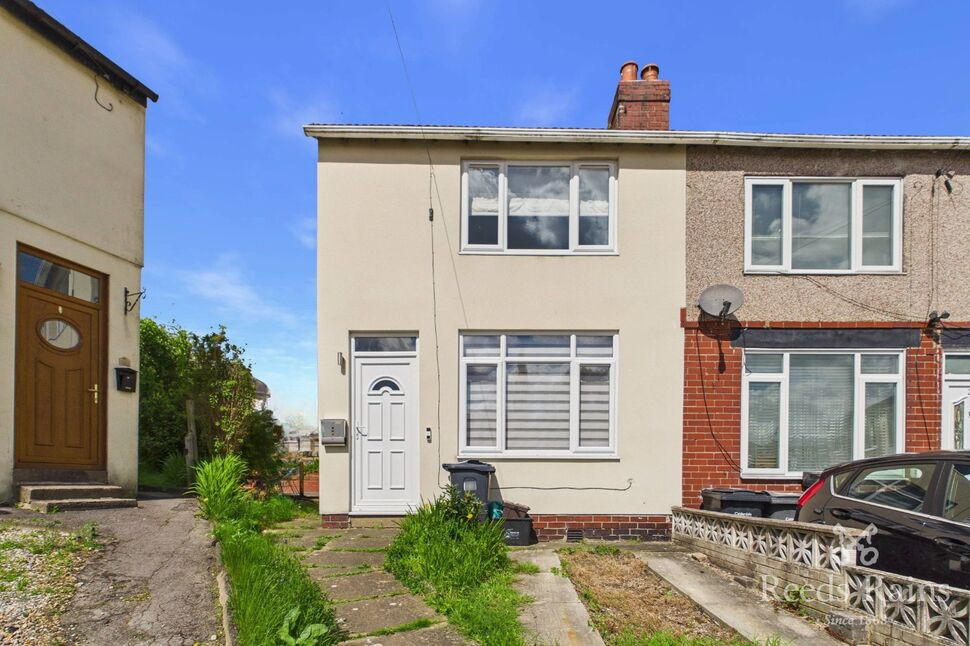
£150,000 Asking price
Stocks Avenue, Hebden Bridge, HX7
£140,000 Offers in excess of
Comments (0)
Log in to like, comment or share to your feed.
Start the conversation about this listing.