 Available
Photo 1 of 8
£74,950 Asking price
Esplanade Gardens, Scarborough, North Yorkshire, YO11
Esplanade Gardens, North Yorkshire, Scarborough, YO11
- 🏠 Flat
- 📋 For sale
- 🛏 2 beds
- 🛁 1 bath
- 👁 7 views
About this property
We have received an offer of £73,000.
Any increased offers are to be received within 5 days of this publication at the above agents.
Main Description
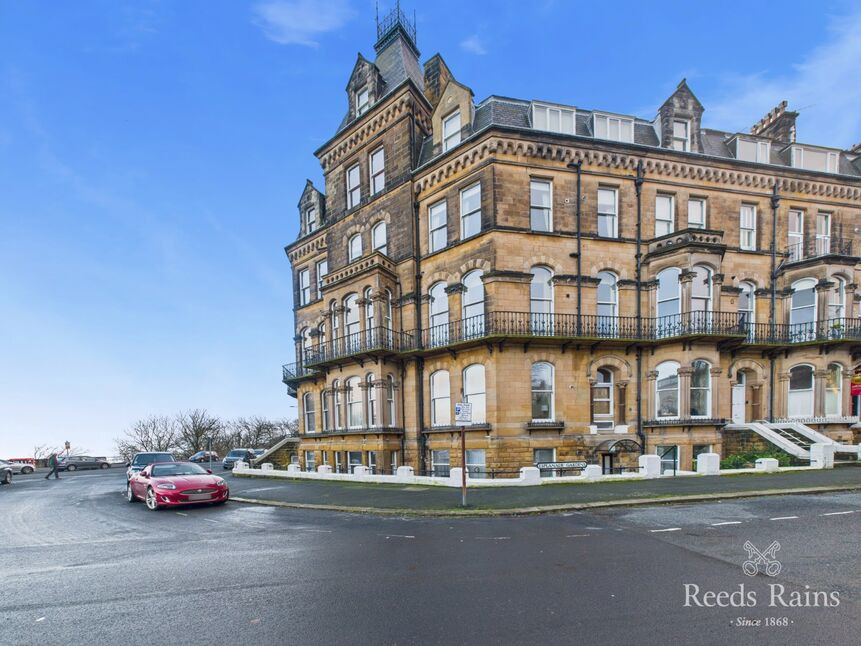
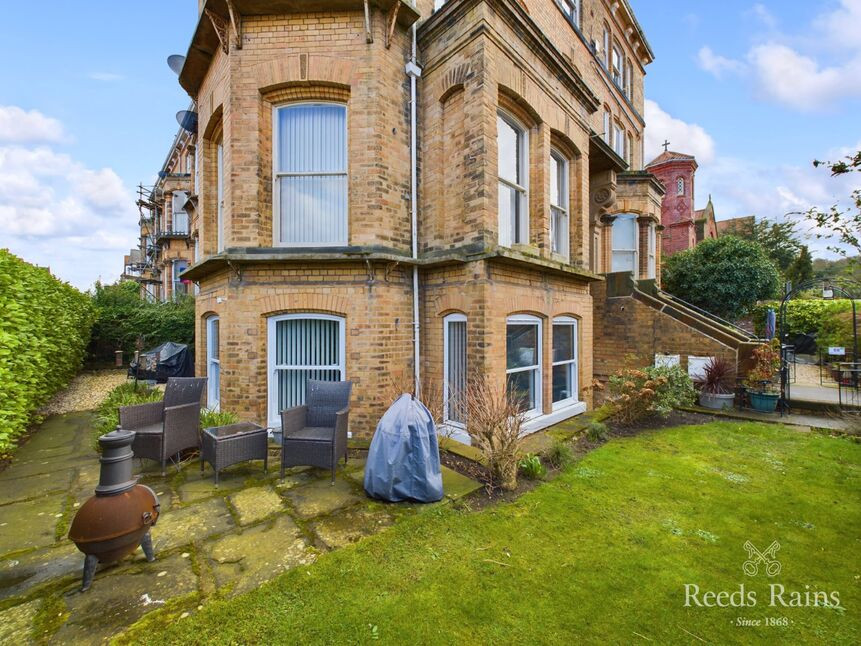
Offering for sale this ground floor apartment located on Scarborough's famous South Cliff. The property is been recently neutrally decorated throughout. The accommodation is accessed via a communal entrance door to a hallway from here access can be gained to the property. The property comprises; entrance hall, generous sized living room, two bedrooms, kitchen and a shower room. Being located on Scarborough's Esplanade, means the apartments afford excellent access to a wide range of attractions and amenities including The Esplanade and Clock Tower, Italian Gardens, Ramshill Shopping Parade, Spa and Conference Centre, Golf Course, Sports Centre and gym not to mention Scarborough town centre, South Bay and the beach. FOR MORE INFORMATION ABOUT THIS PROPERTY OR YOU WOULD LIKE TO ARRANGE A VIEWING, PLEASE CALL REEDS RAINS ESTATE AGNETS SCARBOROUGH.
Ground Floor
From the pavement, step lead to the an entrance allowing access to the building.
Communal Hall
Secure telecom door system. Well kept communal areas.
Entrance Hall
Entrance door. Two Radiators. Doors leading to: the living room, bedrooms one, two and the shower room.
Living Room 21 ft 4 x 9 ft 10
Large window to the front elevation, two radiator. Opening through to the kitchen.
Kitchen 10 ft 8 x 8 ft 1
Generous sized kitchen offering a range of wood effect wall and base units with contrasting work top surface areas and tiled splash backs, inset sink unit. Built-in electric oven and a gas hob with an extractor over. Space for a fridge / freezer and washing machine. Wood effect flooring and a radiator.
Bedroom One 13 ft 9 x 7 ft 10
Window to the front elevation, built-in storage cupboard and a radiator.
Bedroom Two 10 ft 7 x 8 ft 6
Inner glazed window to the communal hall, radiator.
Shower Room 9 ft 2 x 6 ft 6
Comprised of a white three piece suite which includes: step in shower cubicle, wash hand basin and a low level WC. Tiled walls and a ladder style towel radiator.
Property Information
Local Authority North Yorkshire
Conservation Area Scarborough
Council Tax Band B
Flood Risk
Rivers & Seas Very low
Surface Water Low
Council Tax Estimate £1,881
Year Built Before 1900
Mobile (based on calls indoors)
O2 Good
EE Average
Three Good
Vodafone Good Broadband (estimated speeds) Standard 14 mbps Superfast 80 mbps Ultrafast 1800 mbps
Satellite & Cable TV Availability
BT Yes
Sky Yes
Virgin Yes
Ground Floor
From the pavement, step lead to the an entrance allowing access to the building.
Communal Hall
Secure telecom door system. Well kept communal areas.
Entrance Hall
Entrance door. Two Radiators. Doors leading to: the living room, bedrooms one, two and the shower room.
Living Room
21 ft 4 x 9 ft 10
Large window to the front elevation, two radiator. Opening through to the kitchen.
Kitchen
10 ft 8 x 8 ft 1
Generous sized kitchen offering a range of wood effect wall and base units with contrasting work top surface areas and tiled splash backs, inset sink unit. Built-in electric oven and a gas hob with an extractor over. Space for a fridge / freezer and washing machine. Wood effect flooring and a radiator.
Bedroom 1
13 ft 9 x 7 ft 10
Window to the front elevation, built-in storage cupboard and a radiator.
Bedroom 2
10 ft 7 x 8 ft 6
Inner glazed window to the communal hall, radiator.
Shower Room
9 ft 2 x 6 ft 6
Comprised of a white three piece suite which includes: step in shower cubicle, wash hand basin and a low level WC. Tiled walls and a ladder style towel radiator.
Property Information
Local Authority North YorkshireConservation Area ScarboroughCouncil Tax Band BFlood RiskRivers & SeasVery low Surface WaterLowCouncil Tax Estimate £1,881Year Built Before 1900Mobile (based on calls indoors)O2 GoodEE AverageThree GoodVodafone GoodBroadband (estimated speeds)Standard 14 mbpsSuperfast 80 mbpsUltrafast 1800 mbpsSatellite & Cable TV AvailabilityBT YesSky YesVirgin Yes
Read full description
Any increased offers are to be received within 5 days of this publication at the above agents.
Main Description
Offering for sale this ground floor apartment located on Scarborough's famous South Cliff. The property is been recently neutrally decorated throughout. The accommodation is accessed via a communal entrance door to a hallway from here access can be gained to the property. The property comprises; entrance hall, generous sized living room, two bedrooms, kitchen and a shower room. Being located on Scarborough's Esplanade, means the apartments afford excellent access to a wide range of attractions and amenities including The Esplanade and Clock Tower, Italian Gardens, Ramshill Shopping Parade, Spa and Conference Centre, Golf Course, Sports Centre and gym not to mention Scarborough town centre, South Bay and the beach. FOR MORE INFORMATION ABOUT THIS PROPERTY OR YOU WOULD LIKE TO ARRANGE A VIEWING, PLEASE CALL REEDS RAINS ESTATE AGNETS SCARBOROUGH.
Ground Floor
From the pavement, step lead to the an entrance allowing access to the building.
Communal Hall
Secure telecom door system. Well kept communal areas.
Entrance Hall
Entrance door. Two Radiators. Doors leading to: the living room, bedrooms one, two and the shower room.
Living Room 21 ft 4 x 9 ft 10
Large window to the front elevation, two radiator. Opening through to the kitchen.
Kitchen 10 ft 8 x 8 ft 1
Generous sized kitchen offering a range of wood effect wall and base units with contrasting work top surface areas and tiled splash backs, inset sink unit. Built-in electric oven and a gas hob with an extractor over. Space for a fridge / freezer and washing machine. Wood effect flooring and a radiator.
Bedroom One 13 ft 9 x 7 ft 10
Window to the front elevation, built-in storage cupboard and a radiator.
Bedroom Two 10 ft 7 x 8 ft 6
Inner glazed window to the communal hall, radiator.
Shower Room 9 ft 2 x 6 ft 6
Comprised of a white three piece suite which includes: step in shower cubicle, wash hand basin and a low level WC. Tiled walls and a ladder style towel radiator.
Property Information
Local Authority North Yorkshire
Conservation Area Scarborough
Council Tax Band B
Flood Risk
Rivers & Seas Very low
Surface Water Low
Council Tax Estimate £1,881
Year Built Before 1900
Mobile (based on calls indoors)
O2 Good
EE Average
Three Good
Vodafone Good Broadband (estimated speeds) Standard 14 mbps Superfast 80 mbps Ultrafast 1800 mbps
Satellite & Cable TV Availability
BT Yes
Sky Yes
Virgin Yes
Ground Floor
From the pavement, step lead to the an entrance allowing access to the building.
Communal Hall
Secure telecom door system. Well kept communal areas.
Entrance Hall
Entrance door. Two Radiators. Doors leading to: the living room, bedrooms one, two and the shower room.
Living Room
21 ft 4 x 9 ft 10
Large window to the front elevation, two radiator. Opening through to the kitchen.
Kitchen
10 ft 8 x 8 ft 1
Generous sized kitchen offering a range of wood effect wall and base units with contrasting work top surface areas and tiled splash backs, inset sink unit. Built-in electric oven and a gas hob with an extractor over. Space for a fridge / freezer and washing machine. Wood effect flooring and a radiator.
Bedroom 1
13 ft 9 x 7 ft 10
Window to the front elevation, built-in storage cupboard and a radiator.
Bedroom 2
10 ft 7 x 8 ft 6
Inner glazed window to the communal hall, radiator.
Shower Room
9 ft 2 x 6 ft 6
Comprised of a white three piece suite which includes: step in shower cubicle, wash hand basin and a low level WC. Tiled walls and a ladder style towel radiator.
Property Information
Local Authority North YorkshireConservation Area ScarboroughCouncil Tax Band BFlood RiskRivers & SeasVery low Surface WaterLowCouncil Tax Estimate £1,881Year Built Before 1900Mobile (based on calls indoors)O2 GoodEE AverageThree GoodVodafone GoodBroadband (estimated speeds)Standard 14 mbpsSuperfast 80 mbpsUltrafast 1800 mbpsSatellite & Cable TV AvailabilityBT YesSky YesVirgin Yes
Read full description
What's it like to live here?
Nearby businesses open now
More properties nearby
£160,000 Asking price
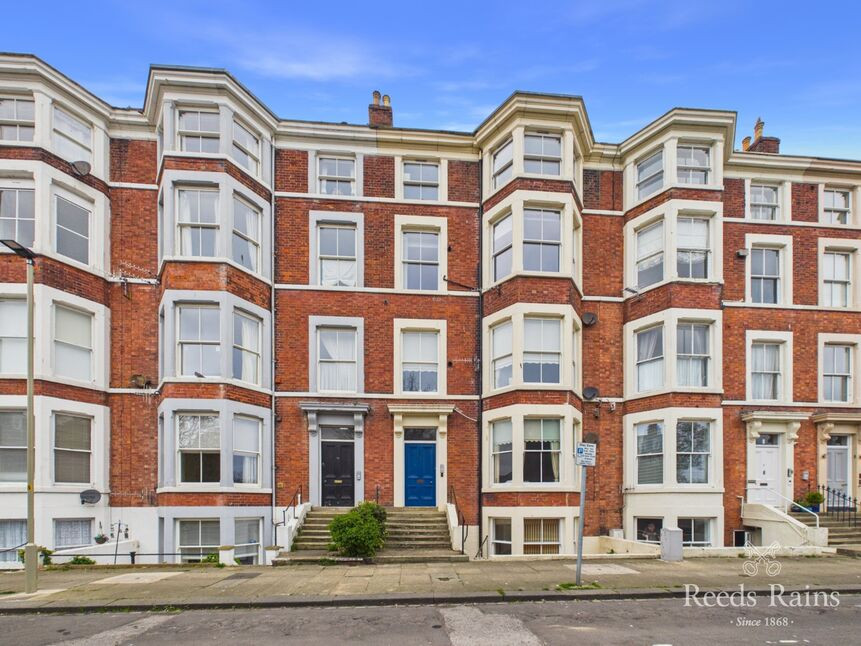
Prince of Wales Terrace, Scarborough, North Yorkshire, YO11
£130,000 Asking price
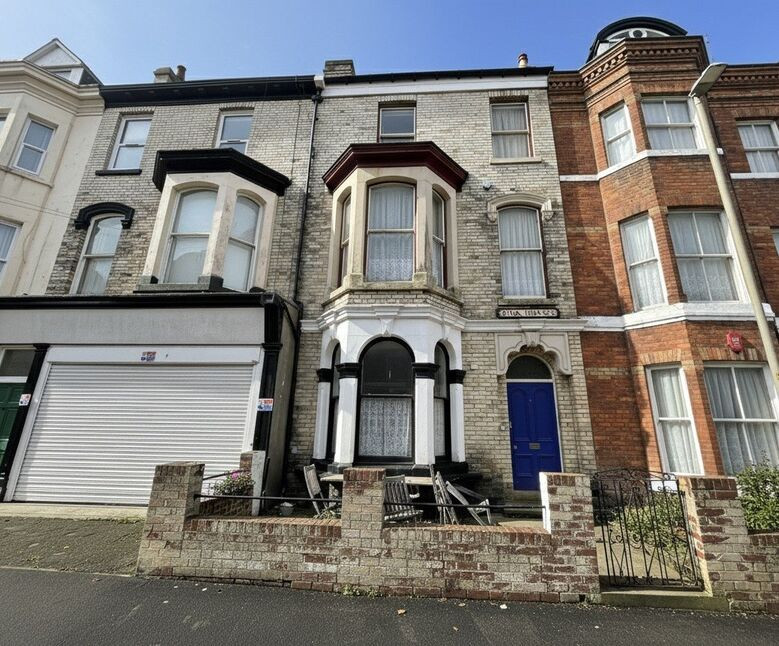
Alga Terrace, Scarborough, North Yorkshire, YO11
£400,000 Offers in excess of
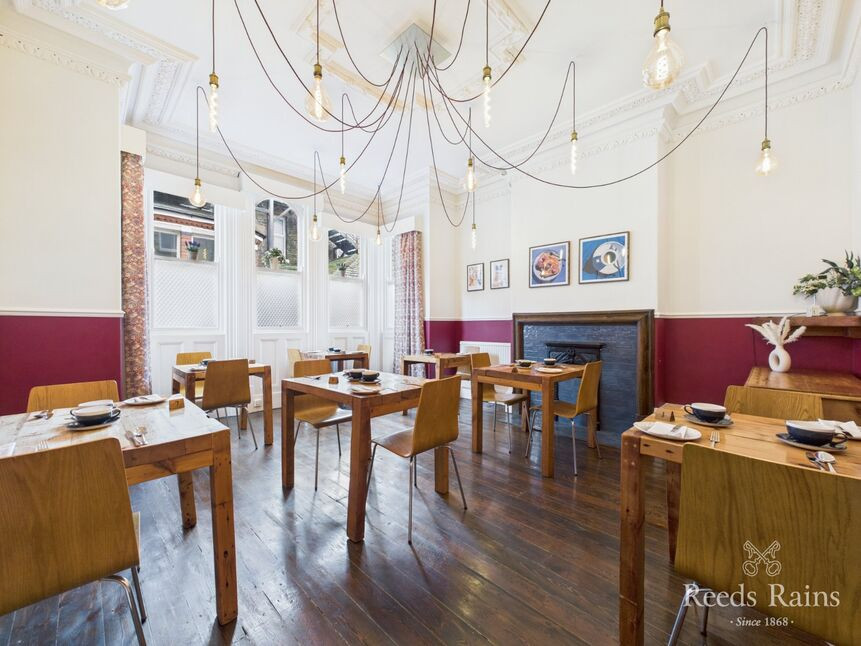
Esplanade Road, Scarborough, North Yorkshire, YO11
£195,000 Offers in excess of
Comments (0)
Log in to like, comment or share to your feed.
Start the conversation about this listing.