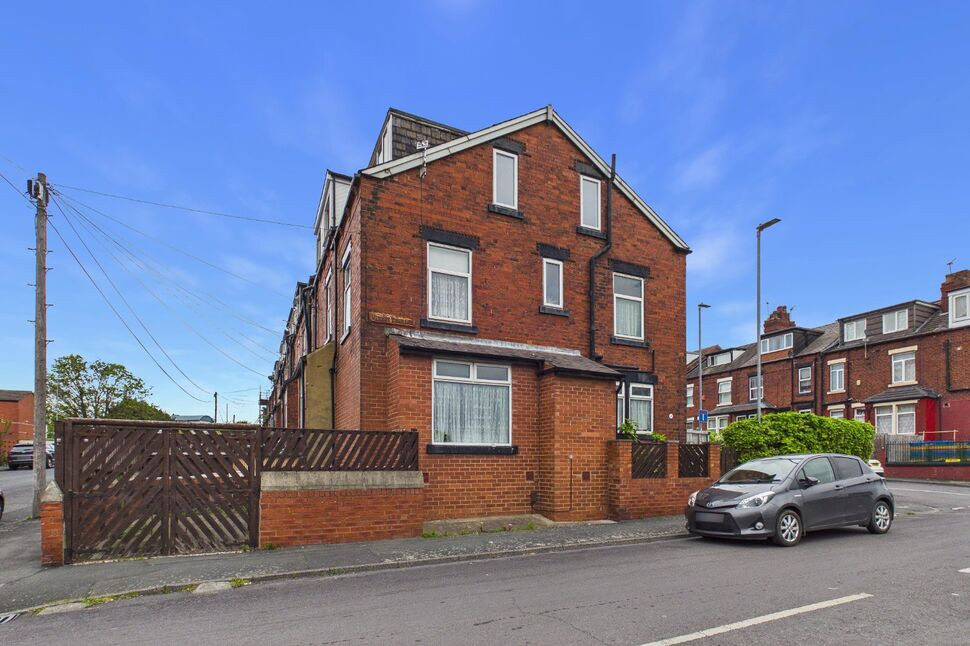
 Available
Photo 1 of 13
£190,000 Offers over
Everleigh Street, Leeds, West Yorkshire, LS9
Everleigh Street, West Yorkshire, Leeds, LS9
- 🏠 House
- 📋 For sale
- 🛏 3 beds
- 🛁 1 bath
- 👁 12 views
About this property
A well-presented three-bedroom home set over three floors, offering spacious and versatile accommodation throughout. Benefitting from a front garden and off-street parking to the side, this property is ideal for a range of buyers in a convenient location.
This well-presented three-bedroom home is arranged over three floors and offers spacious, flexible accommodation suited to modern living. The ground floor comprises an entrance hallway leading into a comfortable living room, providing a welcoming space to relax. To the rear, a generously sized kitchen offers ample room for dining, creating a practical and sociable area of the home. To the first floor, there is a well-proportioned double bedroom alongside a family bathroom, with a central landing providing access to all rooms. The second floor hosts two further bedrooms, both of good size, offering versatility for use as additional bedrooms, a home office, or guest accommodation. Externally, the property benefits from a neatly maintained front garden and off-street parking to the side, adding both convenience and kerb appeal. Overall, your home is nicely presented throughout and provides a great balance of space and practicality in a well-positioned location.
Ground floor
Entrance Hall
A brilliant addition with space for boots and coats, leading into the kitchen and sitting room.
Kitchen 14'9"x10'8" (4.5mx3.25m)
A practical and well-appointed kitchen with a clean, modern finish. Fitted cabinetry provides ample storage, complemented by generous worktop space and a tiled splashback. A large window ensures the room is bright and airy, while the layout is thoughtfully arranged to maximise efficiency. The kitchen also offers space for casual dining, making it a functional and sociable area within the home. Including fitted appliances with the Neff induction hob and AEG double oven.
Sitting Room 12'6"x13'8" (3.8mx4.17m)
A welcoming and well-balanced reception room with a soft neutral palette and an abundance of natural light. The space is enhanced by a feature fireplace with a decorative surround, creating an attractive focal point. Wall-mounted artwork and a large mirror contribute to the sense of openness, while the overall layout offers flexibility for both relaxation and entertaining.
First floor
Landing
Providing access to the principal bedroom and the house bathroom, this area also benefits from a generously sized storage cupboard, offering excellent additional space for household items and helping to keep the home neatly organised.
Bedroom one 10'7"x10'11" (3.23mx3.33m)
A bright and characterful bedroom featuring a generous window dressed with bold curtains, allowing for excellent natural light. The room benefits from built-in mirrored wardrobes that enhance both storage and the sense of space. Decorative wall finishes add texture and warmth, while the layout comfortably accommodates a variety of configurations. A well-proportioned and inviting room with a contemporary yet personal feel.
Bathroom 10'3"x5'11" (3.12mx1.8m)
A stylish and spacious bathroom finished with a contemporary touch, highlighted by vibrant wall décor and crisp tiling. The suite includes a full-sized bath with overhead shower, wash basin, and WC. A large window allows for excellent natural light while maintaining privacy, creating a fresh and uplifting atmosphere.
Second floor
Bedroom two 9'8"x9'7" (2.95mx2.92m)
A bright and well-proportioned double bedroom set within the eaves, featuring charming sloped ceilings that add character to the space. Dual-aspect windows allow for an abundance of natural light, creating an airy and inviting atmosphere. Finished in neutral tones, the room offers a versatile layout suitable for a range of uses.
Bedroom three 10'2"x10'10" (3.1mx3.3m)
A comfortable double bedroom benefiting from a vaulted ceiling and skylight, enhancing the sense of space and light. An additional window provides pleasant outlooks and further natural brightness. The room is tastefully presented with neutral décor and a subtle feature wall, making it an ideal guest room, home office, or additional bedroom.
Outside
The property benefits from the rare advantage of a private driveway providing off-road parking, enclosed to the front by a wooden fence and gate for added privacy and security. In addition, there is a front garden area, offering a pleasant space to sit out and relax, with further practical room for storage.
This well-presented three-bedroom home is arranged over three floors and offers spacious, flexible accommodation suited to modern living.The ground floor comprises an entrance hallway leading into a comfortable living room, providing a welcoming space to relax. To the rear, a generously sized kitchen offers ample room for dining, creating a practical and sociable area of the home.To the first floor, there is a well-proportioned double bedroom alongside a family bathroom, with a central landing providing access to all rooms.The second floor hosts two further bedrooms, both of good size, offering versatility for use as additional bedrooms, a home office, or guest accommodation.Externally, the property benefits from a neatly maintained front garden and off-street parking to the side, adding both convenience and kerb appeal.Overall, your home is nicely presented throughout and provides a great balance of space and practicality in a well-positioned location.
Entrance Hall
A brilliant addition with space for boots and coats, leading into the kitchen and sitting room.
Kitchen
4.50mx3.24m
A practical and well-appointed kitchen with a clean, modern finish. Fitted cabinetry provides ample storage, complemented by generous worktop space and a tiled splashback. A large window ensures the room is bright and airy, while the layout is thoughtfully arranged to maximise efficiency. The kitchen also offers space for casual dining, making it a functional and sociable area within the home. Including fitted appliances with the Neff induction hob and AEG double oven.
Sitting Room
3.80mx4.17m
A welcoming and well-balanced reception room with a soft neutral palette and an abundance of natural light. The space is enhanced by a feature fireplace with a decorative surround, creating an attractive focal point. Wall-mounted artwork and a large mirror contribute to the sense of openness, while the overall layout offers flexibility for both relaxation and entertaining.
Landing
Providing access to the principal bedroom and the house bathroom, this area also benefits from a generously sized storage cupboard, offering excellent additional space for household items and helping to keep the home neatly organised.
Bedroom 1
3.22mx3.33m
A bright and characterful bedroom featuring a generous window dressed with bold curtains, allowing for excellent natural light. The room benefits from built-in mirrored wardrobes that enhance both storage and the sense of space. Decorative wall finishes add texture and warmth, while the layout comfortably accommodates a variety of configurations. A well-proportioned and inviting room with a contemporary yet personal feel.
Bathroom
3.12mx1.81m
A stylish and spacious bathroom finished with a contemporary touch, highlighted by vibrant wall décor and crisp tiling. The suite includes a full-sized bath with overhead shower, wash basin, and WC. A large window allows for excellent natural light while maintaining privacy, creating a fresh and uplifting atmosphere.
Bedroom 2
2.94mx2.92m
A bright and well-proportioned double bedroom set within the eaves, featuring charming sloped ceilings that add character to the space. Dual-aspect windows allow for an abundance of natural light, creating an airy and inviting atmosphere. Finished in neutral tones, the room offers a versatile layout suitable for a range of uses.
Bedroom 3
3.11mx3.29m
A comfortable double bedroom benefiting from a vaulted ceiling and skylight, enhancing the sense of space and light. An additional window provides pleasant outlooks and further natural brightness. The room is tastefully presented with neutral décor and a subtle feature wall, making it an ideal guest room, home office, or additional bedroom.
Outside
The property benefits from the rare advantage of a private driveway providing off-road parking, enclosed to the front by a wooden fence and gate for added privacy and security. In addition, there is a front garden area, offering a pleasant space to sit out and relax, with further practical room for storage.
Read full description
This well-presented three-bedroom home is arranged over three floors and offers spacious, flexible accommodation suited to modern living. The ground floor comprises an entrance hallway leading into a comfortable living room, providing a welcoming space to relax. To the rear, a generously sized kitchen offers ample room for dining, creating a practical and sociable area of the home. To the first floor, there is a well-proportioned double bedroom alongside a family bathroom, with a central landing providing access to all rooms. The second floor hosts two further bedrooms, both of good size, offering versatility for use as additional bedrooms, a home office, or guest accommodation. Externally, the property benefits from a neatly maintained front garden and off-street parking to the side, adding both convenience and kerb appeal. Overall, your home is nicely presented throughout and provides a great balance of space and practicality in a well-positioned location.
Ground floor
Entrance Hall
A brilliant addition with space for boots and coats, leading into the kitchen and sitting room.
Kitchen 14'9"x10'8" (4.5mx3.25m)
A practical and well-appointed kitchen with a clean, modern finish. Fitted cabinetry provides ample storage, complemented by generous worktop space and a tiled splashback. A large window ensures the room is bright and airy, while the layout is thoughtfully arranged to maximise efficiency. The kitchen also offers space for casual dining, making it a functional and sociable area within the home. Including fitted appliances with the Neff induction hob and AEG double oven.
Sitting Room 12'6"x13'8" (3.8mx4.17m)
A welcoming and well-balanced reception room with a soft neutral palette and an abundance of natural light. The space is enhanced by a feature fireplace with a decorative surround, creating an attractive focal point. Wall-mounted artwork and a large mirror contribute to the sense of openness, while the overall layout offers flexibility for both relaxation and entertaining.
First floor
Landing
Providing access to the principal bedroom and the house bathroom, this area also benefits from a generously sized storage cupboard, offering excellent additional space for household items and helping to keep the home neatly organised.
Bedroom one 10'7"x10'11" (3.23mx3.33m)
A bright and characterful bedroom featuring a generous window dressed with bold curtains, allowing for excellent natural light. The room benefits from built-in mirrored wardrobes that enhance both storage and the sense of space. Decorative wall finishes add texture and warmth, while the layout comfortably accommodates a variety of configurations. A well-proportioned and inviting room with a contemporary yet personal feel.
Bathroom 10'3"x5'11" (3.12mx1.8m)
A stylish and spacious bathroom finished with a contemporary touch, highlighted by vibrant wall décor and crisp tiling. The suite includes a full-sized bath with overhead shower, wash basin, and WC. A large window allows for excellent natural light while maintaining privacy, creating a fresh and uplifting atmosphere.
Second floor
Bedroom two 9'8"x9'7" (2.95mx2.92m)
A bright and well-proportioned double bedroom set within the eaves, featuring charming sloped ceilings that add character to the space. Dual-aspect windows allow for an abundance of natural light, creating an airy and inviting atmosphere. Finished in neutral tones, the room offers a versatile layout suitable for a range of uses.
Bedroom three 10'2"x10'10" (3.1mx3.3m)
A comfortable double bedroom benefiting from a vaulted ceiling and skylight, enhancing the sense of space and light. An additional window provides pleasant outlooks and further natural brightness. The room is tastefully presented with neutral décor and a subtle feature wall, making it an ideal guest room, home office, or additional bedroom.
Outside
The property benefits from the rare advantage of a private driveway providing off-road parking, enclosed to the front by a wooden fence and gate for added privacy and security. In addition, there is a front garden area, offering a pleasant space to sit out and relax, with further practical room for storage.
This well-presented three-bedroom home is arranged over three floors and offers spacious, flexible accommodation suited to modern living.The ground floor comprises an entrance hallway leading into a comfortable living room, providing a welcoming space to relax. To the rear, a generously sized kitchen offers ample room for dining, creating a practical and sociable area of the home.To the first floor, there is a well-proportioned double bedroom alongside a family bathroom, with a central landing providing access to all rooms.The second floor hosts two further bedrooms, both of good size, offering versatility for use as additional bedrooms, a home office, or guest accommodation.Externally, the property benefits from a neatly maintained front garden and off-street parking to the side, adding both convenience and kerb appeal.Overall, your home is nicely presented throughout and provides a great balance of space and practicality in a well-positioned location.
Entrance Hall
A brilliant addition with space for boots and coats, leading into the kitchen and sitting room.
Kitchen
4.50mx3.24m
A practical and well-appointed kitchen with a clean, modern finish. Fitted cabinetry provides ample storage, complemented by generous worktop space and a tiled splashback. A large window ensures the room is bright and airy, while the layout is thoughtfully arranged to maximise efficiency. The kitchen also offers space for casual dining, making it a functional and sociable area within the home. Including fitted appliances with the Neff induction hob and AEG double oven.
Sitting Room
3.80mx4.17m
A welcoming and well-balanced reception room with a soft neutral palette and an abundance of natural light. The space is enhanced by a feature fireplace with a decorative surround, creating an attractive focal point. Wall-mounted artwork and a large mirror contribute to the sense of openness, while the overall layout offers flexibility for both relaxation and entertaining.
Landing
Providing access to the principal bedroom and the house bathroom, this area also benefits from a generously sized storage cupboard, offering excellent additional space for household items and helping to keep the home neatly organised.
Bedroom 1
3.22mx3.33m
A bright and characterful bedroom featuring a generous window dressed with bold curtains, allowing for excellent natural light. The room benefits from built-in mirrored wardrobes that enhance both storage and the sense of space. Decorative wall finishes add texture and warmth, while the layout comfortably accommodates a variety of configurations. A well-proportioned and inviting room with a contemporary yet personal feel.
Bathroom
3.12mx1.81m
A stylish and spacious bathroom finished with a contemporary touch, highlighted by vibrant wall décor and crisp tiling. The suite includes a full-sized bath with overhead shower, wash basin, and WC. A large window allows for excellent natural light while maintaining privacy, creating a fresh and uplifting atmosphere.
Bedroom 2
2.94mx2.92m
A bright and well-proportioned double bedroom set within the eaves, featuring charming sloped ceilings that add character to the space. Dual-aspect windows allow for an abundance of natural light, creating an airy and inviting atmosphere. Finished in neutral tones, the room offers a versatile layout suitable for a range of uses.
Bedroom 3
3.11mx3.29m
A comfortable double bedroom benefiting from a vaulted ceiling and skylight, enhancing the sense of space and light. An additional window provides pleasant outlooks and further natural brightness. The room is tastefully presented with neutral décor and a subtle feature wall, making it an ideal guest room, home office, or additional bedroom.
Outside
The property benefits from the rare advantage of a private driveway providing off-road parking, enclosed to the front by a wooden fence and gate for added privacy and security. In addition, there is a front garden area, offering a pleasant space to sit out and relax, with further practical room for storage.
Read full description
What's it like to live here?
Nearby businesses open now
More properties nearby
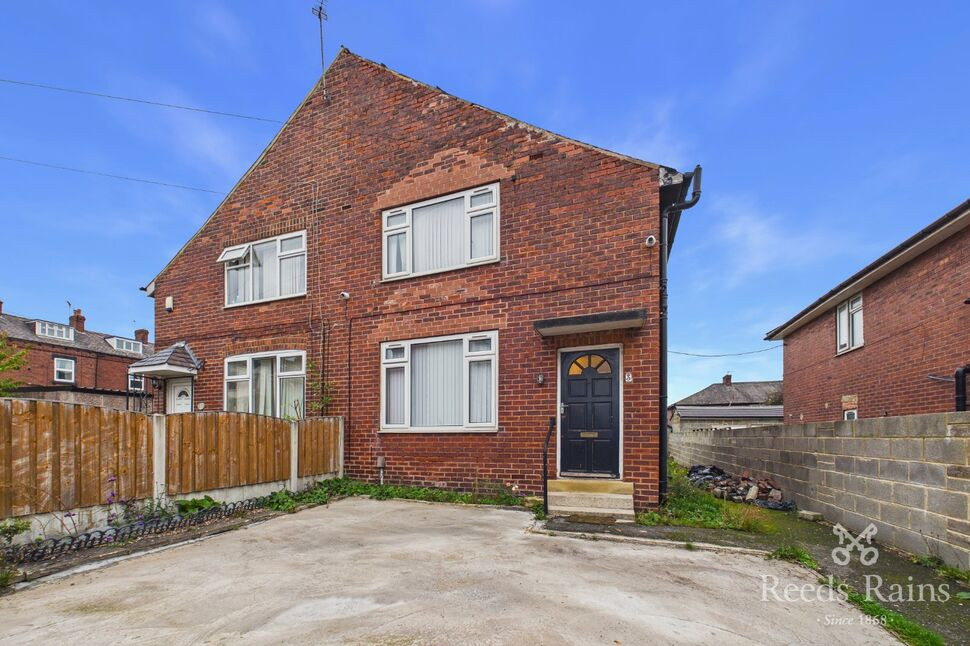
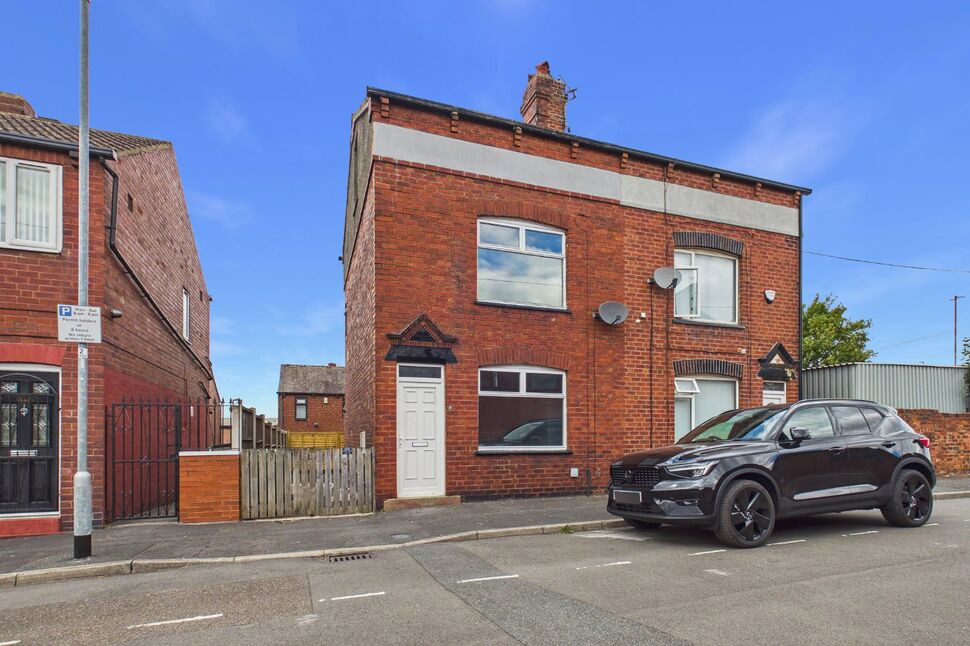
£165,000 Asking price
Blayds Street, Leeds, West Yorkshire, LS9
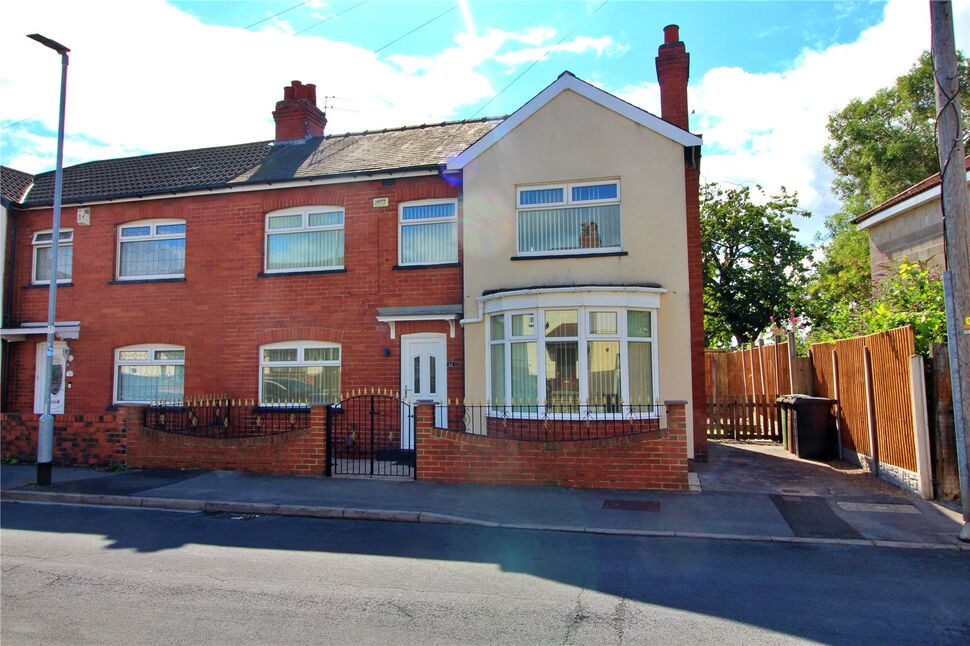
£240,000 Asking price
Comments (0)
Log in to like, comment or share to your feed.
Start the conversation about this listing.