 Available
Photo 1 of 14
£110,000 Asking price
Exmouth Street, Hull, East Yorkshire, HU5
Exmouth Street, East Yorkshire, Hull, HU5
- 🏠 House
- 📋 For sale
- 🛏 2 beds
- 🛁 1 bath
- 👁 7 views
About this property
NO CHAIN INVOLVED!
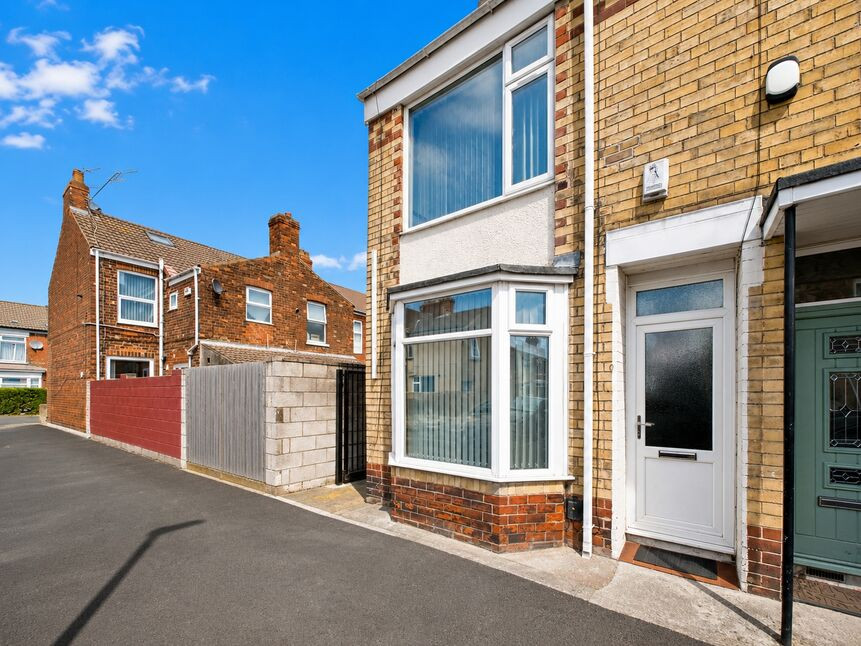
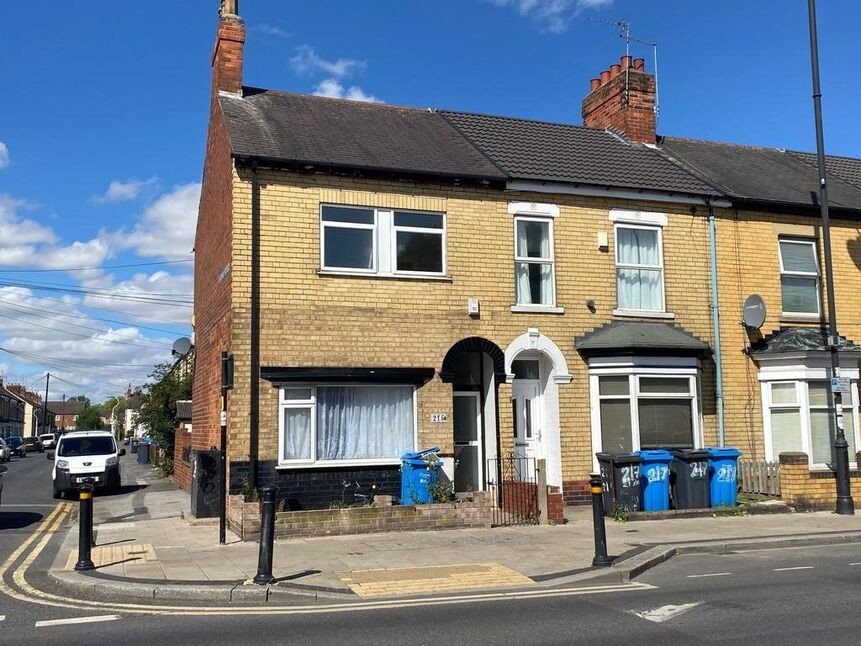
Situated in the ever-popular Newland Avenue area of HU5, this attractive end-of-terrace property enjoys a prime position just moments from the vibrant heart of Hull's Newland Avenue. Renowned for its independent cafés, bars, restaurants, shops and outstanding access to the University of Hull and the city centre, it's easy to see why properties here remain in such high demand from both homeowners and tenants alike.
Having most recently operated as a successful student rental with three letting rooms, the property is perfectly suited to investors seeking an excellent ready-made opportunity. Equally, those looking to put their own stamp on a spacious period home will immediately recognise the exciting possibilities on offer. The versatile ground floor front reception room is currently utilised as a third bedroom but could easily revert to a traditional sitting room, dining room or home office to suit individual requirements.
The accommodation features neutral décor and floor coverings, creating a blank canvas ready for its next chapter. Better still, the furniture can be included, making the transition even easier for the incoming purchaser should they wish to continue its investment journey.
While the kitchen and bathroom require refurbishment, much of the preparation work has already begun, allowing the next owner to complete the transformation to their own specification. It's an exciting opportunity to add value and create a property perfectly tailored to today's rental market or modern living requirements.
The ground floor offers a welcoming entrance hall, a bright front sitting room, a spacious dining room and a kitchen leading through to the bathroom. Upstairs, two generously proportioned bedrooms provide comfortable and flexible accommodation with excellent natural light.
Outside, an enclosed courtyard offers a low-maintenance outdoor space, ideal for relaxing or entertaining during the warmer months.
Benefiting from gas central heating and double glazing throughout, this period home offers the perfect combination of character, location and potential. With NO CHAIN INVOLVED, you could be making plans sooner than you think.
Council Tax Band A
EPC Rating"D"
Properties in this location are always popular, and opportunities offering this much potential are rarely available for long. Early viewing is strongly recommended!
Entrance Hall
9'1" x 2'10" (2.77m x 0.86m)
Step inside through the double-glazed entrance door into a welcoming entrance hall that immediately creates a bright and inviting first impression. Decorated in neutral tones to provide a modern and versatile backdrop, this attractive space sets the tone for the accommodation beyond while offering a warm welcome to both residents and guests.
Sitting Room
12'2" x 9'4" (3.70m x 2.84m)
Positioned at the front of the property, the sitting room enjoys excellent levels of natural light thanks to the attractive walk-in double-glazed bay window. Previously utilised as a ground floor bedroom, this versatile room offers flexibility to suit a variety of lifestyles, grey carpeting and a radiator, it is ready to move straight into.
Dining Room
12'5" x 10'7" (3.78m x 3.23m)
The dining room forms the heart of the home and provides an excellent space for everyday living. A double-glazed window overlooks the rear courtyard, while a spindled staircase rises to the first floor, adding character to the room. Useful built-in storage is provided beneath the stairs, with an additional cupboard discreetly housing the gas boiler.
Kitchen
8'5" x 6'2" (2.57m x 1.88m)
The kitchen offers an exciting opportunity for the next owner. Currently fitted with base units incorporating a stainless steel sink unit, the room benefits from a double-glazed window and an external door providing direct access to the rear courtyard. Requiring refurbishment.
Bathroom
6'3" x 5'3" (1.90m x 1.60m)
The ground floor bathroom also presents excellent scope for refurbishment and is currently fitted with a white suite comprising a panelled bath, low-level WC and wash hand basin. A side-facing double-glazed window provides natural light and ventilation.
Landing
11'6" x 4'9" (3.50m x 1.45m)
The central first floor landing provides access to both double bedrooms and benefits from a rear-facing double-glazed window that fills the space with natural light, creating a bright and airy feel.
Principal Bedroom
11'9" x 10'8" (3.58m x 3.25m)
A generously proportioned double bedroom positioned at the front of the property, enjoying plenty of natural light through a large double-glazed window. Offering ample space for a full range of bedroom furniture, this comfortable room provides an excellent principal suite.
Bedroom 2
11'2" x 6'8" (3.40m x 2.03m)
The second bedroom is another well-proportioned double, overlooking the rear of the property through a double-glazed window.
Rear Courtyard
To the rear, the property benefits from an enclosed courtyard garden. A side gate provides convenient pedestrian access to the shared pathway, adding further practicality to this low-maintenance outdoor area.
Agent's Note 1
To fulfil the obligation to share material information, please follow the web link where you'll find a comprehensive document containing key facts for buyers, providing valuable insights related to the property that you'll undoubtedly find useful.
Agent's Note 2
HMRC is a supervisory body for money laundering regulations, of which all estate agents need to be registered. As part of this, there are multiple requirements that agents must rigorously and consistently meet to ensure they stay compliant with the regulations and protect their clients. To do this, we use an identity verification service, approved by the Government as part of the Digital Identity and Attributes Trust Framework (DIATF). This method and the process we follow to ensure compliance for your transaction come with significant time, financial and legal implications hence a portion of this is passed on. We elected for this verification process due to the speed, certainty, and accuracy it delivers. This helps us to protect all our client's interests by using the most advanced verification process to help prevent the impacts of money laundering alongside our internal manual policies and procedures while staying compliant with HMRC.
Agent's Note Two Continued
The administrative charge for this process is £40 plus VAT for a sole purchaser, £65 plus VAT for two purchasers and £75 plus VAT three or more purchasers.
Read full description
Situated in the ever-popular Newland Avenue area of HU5, this attractive end-of-terrace property enjoys a prime position just moments from the vibrant heart of Hull's Newland Avenue. Renowned for its independent cafés, bars, restaurants, shops and outstanding access to the University of Hull and the city centre, it's easy to see why properties here remain in such high demand from both homeowners and tenants alike.
Having most recently operated as a successful student rental with three letting rooms, the property is perfectly suited to investors seeking an excellent ready-made opportunity. Equally, those looking to put their own stamp on a spacious period home will immediately recognise the exciting possibilities on offer. The versatile ground floor front reception room is currently utilised as a third bedroom but could easily revert to a traditional sitting room, dining room or home office to suit individual requirements.
The accommodation features neutral décor and floor coverings, creating a blank canvas ready for its next chapter. Better still, the furniture can be included, making the transition even easier for the incoming purchaser should they wish to continue its investment journey.
While the kitchen and bathroom require refurbishment, much of the preparation work has already begun, allowing the next owner to complete the transformation to their own specification. It's an exciting opportunity to add value and create a property perfectly tailored to today's rental market or modern living requirements.
The ground floor offers a welcoming entrance hall, a bright front sitting room, a spacious dining room and a kitchen leading through to the bathroom. Upstairs, two generously proportioned bedrooms provide comfortable and flexible accommodation with excellent natural light.
Outside, an enclosed courtyard offers a low-maintenance outdoor space, ideal for relaxing or entertaining during the warmer months.
Benefiting from gas central heating and double glazing throughout, this period home offers the perfect combination of character, location and potential. With NO CHAIN INVOLVED, you could be making plans sooner than you think.
Council Tax Band A
EPC Rating"D"
Properties in this location are always popular, and opportunities offering this much potential are rarely available for long. Early viewing is strongly recommended!
Entrance Hall
9'1" x 2'10" (2.77m x 0.86m)
Step inside through the double-glazed entrance door into a welcoming entrance hall that immediately creates a bright and inviting first impression. Decorated in neutral tones to provide a modern and versatile backdrop, this attractive space sets the tone for the accommodation beyond while offering a warm welcome to both residents and guests.
Sitting Room
12'2" x 9'4" (3.70m x 2.84m)
Positioned at the front of the property, the sitting room enjoys excellent levels of natural light thanks to the attractive walk-in double-glazed bay window. Previously utilised as a ground floor bedroom, this versatile room offers flexibility to suit a variety of lifestyles, grey carpeting and a radiator, it is ready to move straight into.
Dining Room
12'5" x 10'7" (3.78m x 3.23m)
The dining room forms the heart of the home and provides an excellent space for everyday living. A double-glazed window overlooks the rear courtyard, while a spindled staircase rises to the first floor, adding character to the room. Useful built-in storage is provided beneath the stairs, with an additional cupboard discreetly housing the gas boiler.
Kitchen
8'5" x 6'2" (2.57m x 1.88m)
The kitchen offers an exciting opportunity for the next owner. Currently fitted with base units incorporating a stainless steel sink unit, the room benefits from a double-glazed window and an external door providing direct access to the rear courtyard. Requiring refurbishment.
Bathroom
6'3" x 5'3" (1.90m x 1.60m)
The ground floor bathroom also presents excellent scope for refurbishment and is currently fitted with a white suite comprising a panelled bath, low-level WC and wash hand basin. A side-facing double-glazed window provides natural light and ventilation.
Landing
11'6" x 4'9" (3.50m x 1.45m)
The central first floor landing provides access to both double bedrooms and benefits from a rear-facing double-glazed window that fills the space with natural light, creating a bright and airy feel.
Principal Bedroom
11'9" x 10'8" (3.58m x 3.25m)
A generously proportioned double bedroom positioned at the front of the property, enjoying plenty of natural light through a large double-glazed window. Offering ample space for a full range of bedroom furniture, this comfortable room provides an excellent principal suite.
Bedroom 2
11'2" x 6'8" (3.40m x 2.03m)
The second bedroom is another well-proportioned double, overlooking the rear of the property through a double-glazed window.
Rear Courtyard
To the rear, the property benefits from an enclosed courtyard garden. A side gate provides convenient pedestrian access to the shared pathway, adding further practicality to this low-maintenance outdoor area.
Agent's Note 1
To fulfil the obligation to share material information, please follow the web link where you'll find a comprehensive document containing key facts for buyers, providing valuable insights related to the property that you'll undoubtedly find useful.
Agent's Note 2
HMRC is a supervisory body for money laundering regulations, of which all estate agents need to be registered. As part of this, there are multiple requirements that agents must rigorously and consistently meet to ensure they stay compliant with the regulations and protect their clients. To do this, we use an identity verification service, approved by the Government as part of the Digital Identity and Attributes Trust Framework (DIATF). This method and the process we follow to ensure compliance for your transaction come with significant time, financial and legal implications hence a portion of this is passed on. We elected for this verification process due to the speed, certainty, and accuracy it delivers. This helps us to protect all our client's interests by using the most advanced verification process to help prevent the impacts of money laundering alongside our internal manual policies and procedures while staying compliant with HMRC.
Agent's Note Two Continued
The administrative charge for this process is £40 plus VAT for a sole purchaser, £65 plus VAT for two purchasers and £75 plus VAT three or more purchasers.
Read full description
What's it like to live here?
Nearby businesses open now
More properties nearby
£140,000 Asking price
Sidmouth Street, Hull, East Yorkshire, HU5
£145,000 Offers over
Walgrave Street, Hull, East Riding, HU5
£135,000 Asking price
Comments (0)
Log in to like, comment or share to your feed.
Start the conversation about this listing.