 Available
Photo 1 of 29
£550,000 Asking price
Faircroft, Kenilworth, Warwickshire, CV8
Faircroft, Warwickshire, Kenilworth, CV8
- 🏠 Bungalow
- 📋 For sale
- 🛏 3 beds
- 🛁 2 baths
- 👁 5 views
About this property
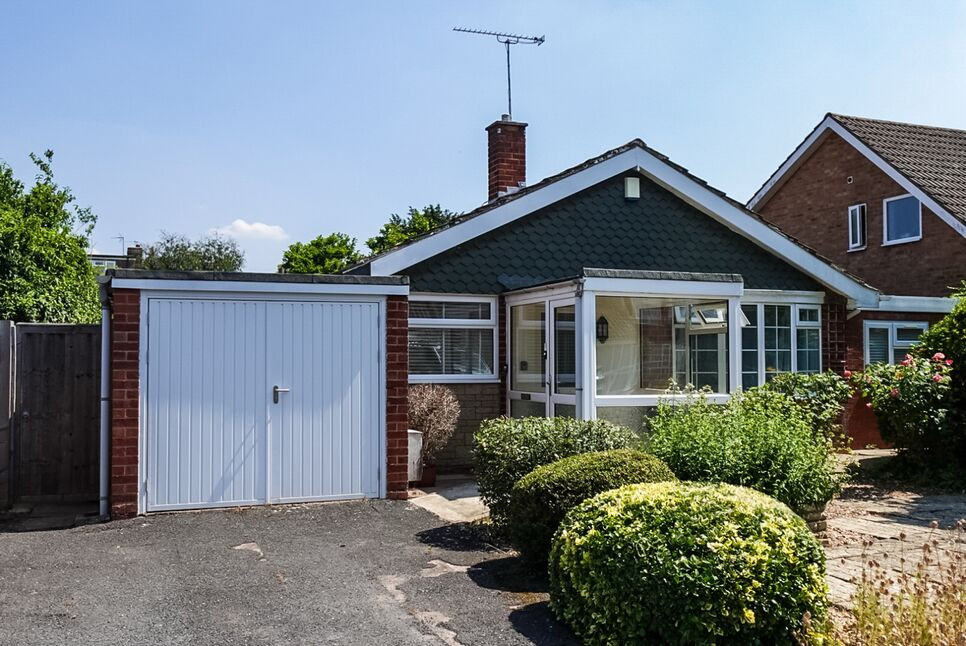
An extended and beautifully presented three-bedroom detached bungalow, occupying a generous plot within a highly desirable and peaceful cul-de-sac, conveniently located within walking distance of Kenilworth town centre and the railway station, whilst also offering excellent access to the A46, M40 and surrounding road networks.
The property has been significantly improved by the current owners since their purchase in 2015, including a refitted kitchen and the renovation of all bathroom facilities, creating a stylish and versatile home ideally suited to a variety of buyers.
The accommodation extends to approximately 1,289 sq ft and briefly comprises an entrance porch and hallway, a spacious living room, a modern fitted kitchen/breakfast room, utility room, separate dining room, three well-proportioned bedrooms, a family shower room and an additional shower room serving Bedroom Three, providing excellent flexibility for guests or multi-generational living.
Externally, the bungalow occupies a good-sized plot with mature gardens, ample driveway parking and an attached garage. The quiet cul-de-sac position offers a sense of privacy whilst still being conveniently located for local amenities, transport links and the excellent facilities that Kenilworth has to offer.
Further benefits include gas central heating and double glazing throughout.
Properties of this calibre and location are rarely available, and an early viewing is strongly recommended.
Living Room
20'1" x 12'3" (6.11m x 3.73m)
Dining Room
15'3" x 8'10" (4.66m x 2.68m)
Kitchen
17'7" x 8'2" (5.35m x 2.48m)
Utility Room
2.38m max x 2.34m max
Bedroom 1
14'6" x 10'2" (4.42m x 3.09m)
Bedroom 2
11'11" x 11'8" (3.63m x 3.55m)
Bedroom 3
3.57m max x 2.67m max
Garage
16'3" x 8'5" (4.95m x 2.56m)
Read full description
The property has been significantly improved by the current owners since their purchase in 2015, including a refitted kitchen and the renovation of all bathroom facilities, creating a stylish and versatile home ideally suited to a variety of buyers.
The accommodation extends to approximately 1,289 sq ft and briefly comprises an entrance porch and hallway, a spacious living room, a modern fitted kitchen/breakfast room, utility room, separate dining room, three well-proportioned bedrooms, a family shower room and an additional shower room serving Bedroom Three, providing excellent flexibility for guests or multi-generational living.
Externally, the bungalow occupies a good-sized plot with mature gardens, ample driveway parking and an attached garage. The quiet cul-de-sac position offers a sense of privacy whilst still being conveniently located for local amenities, transport links and the excellent facilities that Kenilworth has to offer.
Further benefits include gas central heating and double glazing throughout.
Properties of this calibre and location are rarely available, and an early viewing is strongly recommended.
Living Room
20'1" x 12'3" (6.11m x 3.73m)
Dining Room
15'3" x 8'10" (4.66m x 2.68m)
Kitchen
17'7" x 8'2" (5.35m x 2.48m)
Utility Room
2.38m max x 2.34m max
Bedroom 1
14'6" x 10'2" (4.42m x 3.09m)
Bedroom 2
11'11" x 11'8" (3.63m x 3.55m)
Bedroom 3
3.57m max x 2.67m max
Garage
16'3" x 8'5" (4.95m x 2.56m)
Read full description
More properties nearby
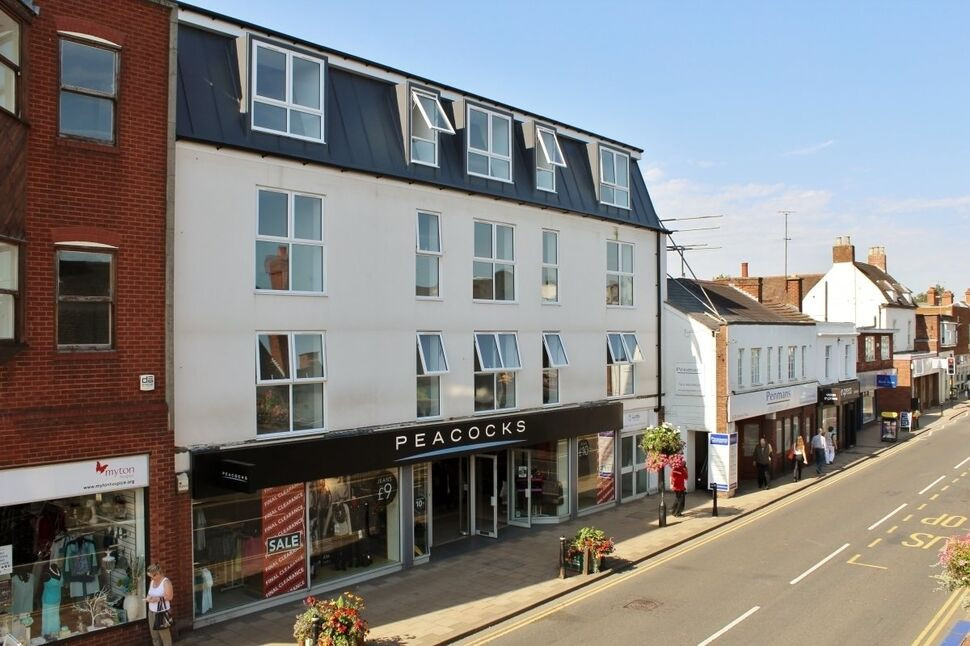
£115,000 Offers over
Warwick Road, Kenilworth, Warwickshire, CV8
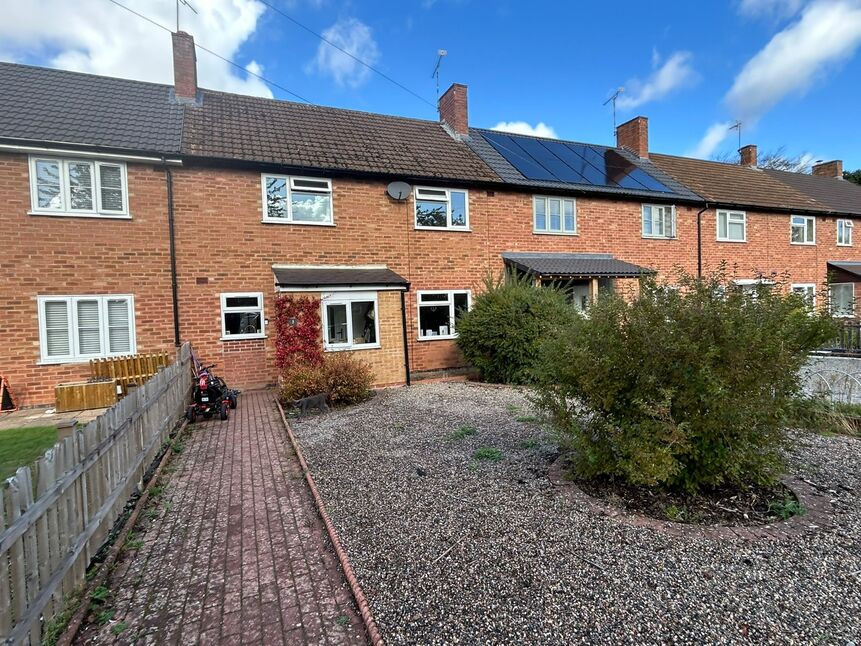
£295,000 Asking price
Lancaster Place, Kenilworth, Warwickshire, CV8
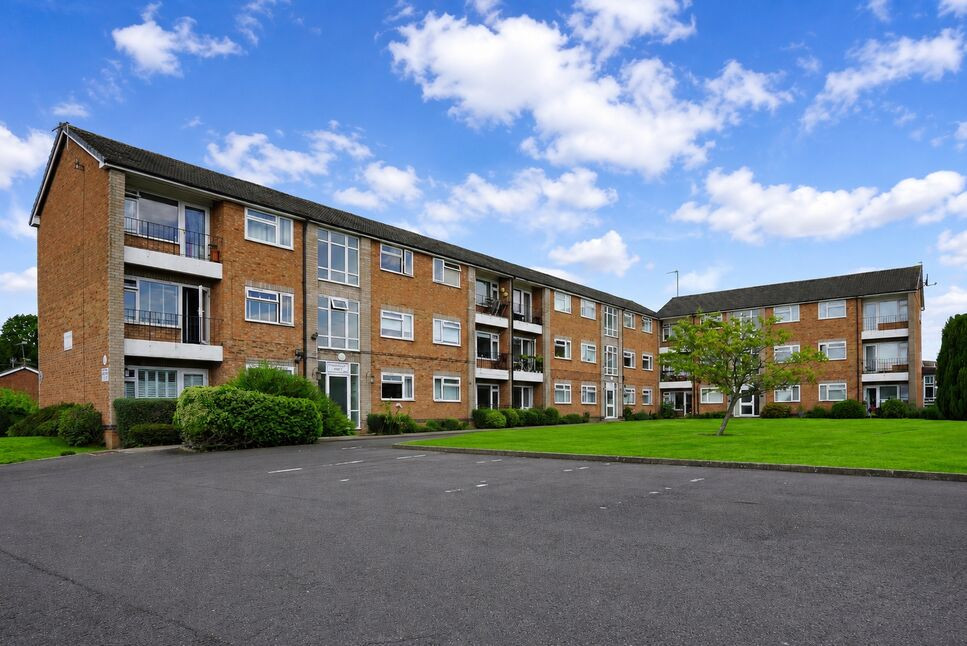
£210,000 Asking price
Barrowfield Lane, Kenilworth, Warwickshire, CV8
£440,000 Asking price
Comments (0)
Log in to like, comment or share to your feed.
Start the conversation about this listing.