 Available
Photo 1 of 17
£220,000 Guide price
Fairfield, Fairburn, North Yorkshire, WF11
Fairfield, North Yorkshire, Fairburn, WF11
- 🏠 House
- 📋 For sale
- 🛏 4 beds
- 👁 11 views
About this property
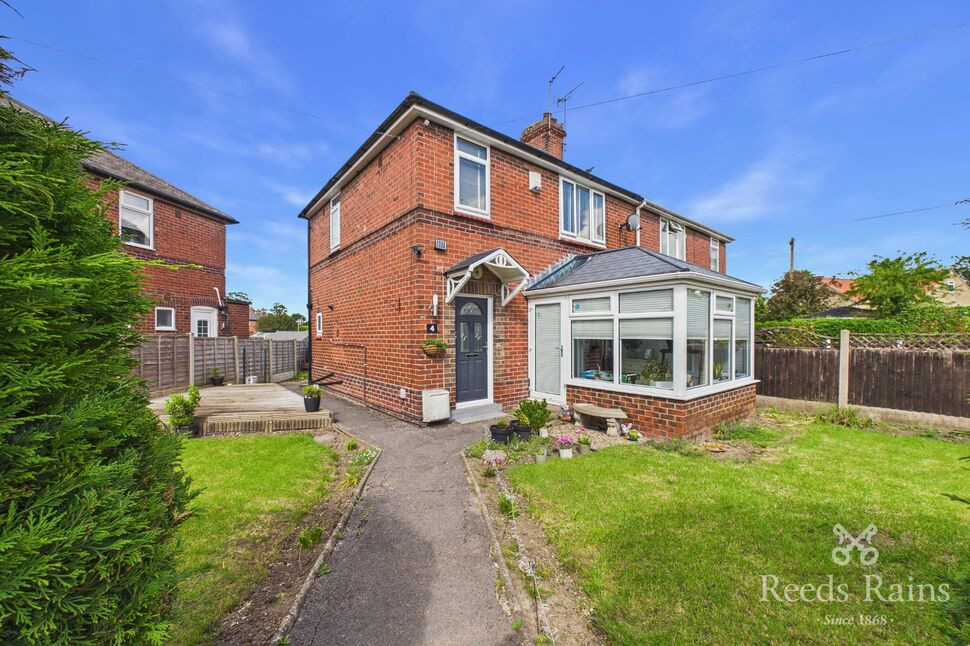
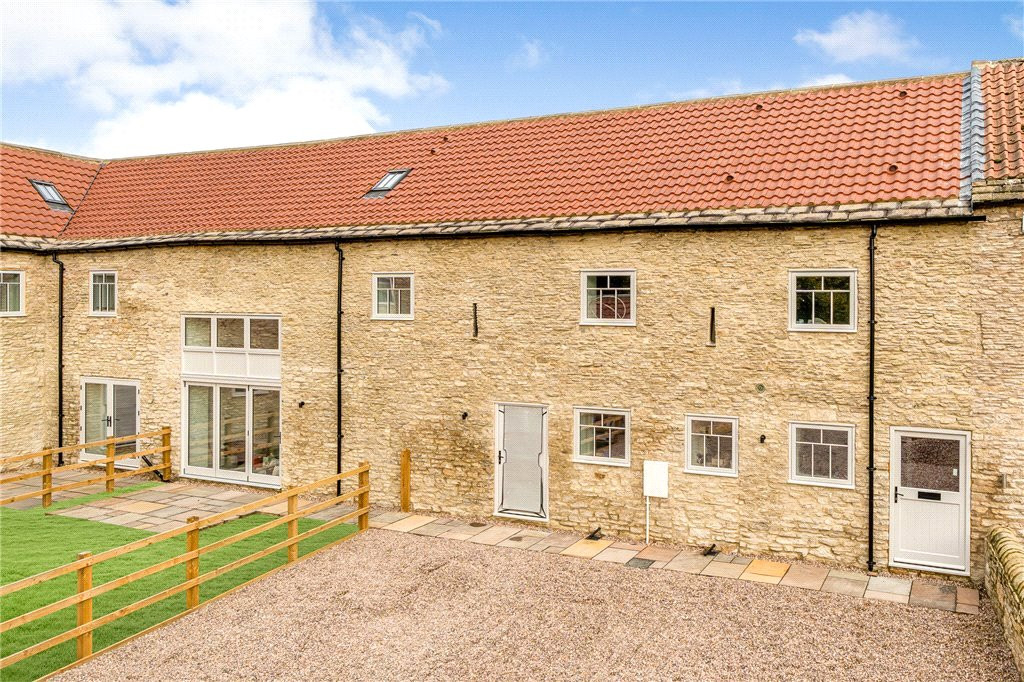
** Guide Price £220,000 - £230,000 ** Offered with no chain is this attractive four bedroom semi detached family home sits on a generous plot and is nestled in a quiet cul-de-sac in the sought-after area of Fairburn. It is well placed for easy access to local amenities (including reputable primary and secondary schools) whilst having excellent transport links. This impressive and beautifully proportioned property comprises of an entrance hallway, lounge, orangery, dining kitchen, cloakroom, four bedrooms and shower room. Benefits from both gas central heating and security systems and double glazing throughout which were all upgraded in 2021. The roof and re pointing were updated in 2021. This property would make the perfect home for a growing family or first time buyers alike.
Front Entrance Hall
A double glazed composite door opens from the front, with a central heating radiator and a door leads to the dining kitchen.
Dining Kitchen
4.5m maximum x 3.38m
Fitted by Wren kitchen company in 2021, with base units, laminate work surfaces with matching splash backs and a stainless steel 1½ bowl sink with a chrome effect mixer tap inset. There is a central island breakfast bar. A double electric Neff oven, induction hob with modern cooker hood over, Integral dish washer, space for a fridge freezer, spotlights, a feature radiator and a window overlooking the rear aspect. A storage pantry with plumbing for a washing machine. An opening leads to the lounge.
Lounge
3.07m maximum x 4.5m
With coving, a central heating radiator and double glazed sliding doors open to the orangery.
Orangery
9'11" x 9'10" (3.02m x 3.00m)
With spotlights, a wall mounted electric heater, skylight windows to the ceiling and a double glazed door opens to the front aspect.
Rear Entrance
A double glazed door opens from the rear aspect and doors lead to the cloakroom and dining kitchen.
Cloakroom / WC
2'5" x 4'12" (0.74m x 1.52m)
Comprises of a low level WC and a window overlooks the side aspect.
Bedroom 1
3.89m maximum x 2.87m
A central heating radiator and a window overlooking the front aspect.
Bedroom 2
3.38m x 2.29m maximum
A storage cupboard, a central heating radiator and a window overlooking the rear aspect.
Bedroom 3
2.41m x 2.92m maximum
A storage cupboard, a central heating radiator and a window overlooking the front aspect.
Bedroom 4
8'2" x 6'9" (2.50m x 2.06m)
A central heating radiator and a window overlooking the rear aspect.
Shower Room
6'0" x 5'8" (1.83m x 1.73m)
Comprises of a low level WC, a vanity wash basin with a chrome effect mixer tap inset and a double walk in shower with a chrome effect mains shower with rain head attachment over. Tiled walls and a tiled floor, spotlights, a chrome effect heated towel rail and a window overlooks the rear aspect.
Exterior
The garden to the front is enclosed and laid to lawn with planted boarders and a pathway. The side garden has a decked patio area. The rear garden is paved with an outdoor tap and a driveway and garage are accessed via the rear road.
Agents Notes
The boiler, kitchen, bathroom, windows and doors, roof and re pointing were all renewed in 2021.To be able to purchase a property in the United Kingdom all agents have a legal requirement to conduct Identity checks on all customers involved in the transaction to fulfil their obligations under Anti Money Laundering regulations. We outsource this check to a third party and a charge will apply. Ask the branch for further details.
Read full description
Front Entrance Hall
A double glazed composite door opens from the front, with a central heating radiator and a door leads to the dining kitchen.
Dining Kitchen
4.5m maximum x 3.38m
Fitted by Wren kitchen company in 2021, with base units, laminate work surfaces with matching splash backs and a stainless steel 1½ bowl sink with a chrome effect mixer tap inset. There is a central island breakfast bar. A double electric Neff oven, induction hob with modern cooker hood over, Integral dish washer, space for a fridge freezer, spotlights, a feature radiator and a window overlooking the rear aspect. A storage pantry with plumbing for a washing machine. An opening leads to the lounge.
Lounge
3.07m maximum x 4.5m
With coving, a central heating radiator and double glazed sliding doors open to the orangery.
Orangery
9'11" x 9'10" (3.02m x 3.00m)
With spotlights, a wall mounted electric heater, skylight windows to the ceiling and a double glazed door opens to the front aspect.
Rear Entrance
A double glazed door opens from the rear aspect and doors lead to the cloakroom and dining kitchen.
Cloakroom / WC
2'5" x 4'12" (0.74m x 1.52m)
Comprises of a low level WC and a window overlooks the side aspect.
Bedroom 1
3.89m maximum x 2.87m
A central heating radiator and a window overlooking the front aspect.
Bedroom 2
3.38m x 2.29m maximum
A storage cupboard, a central heating radiator and a window overlooking the rear aspect.
Bedroom 3
2.41m x 2.92m maximum
A storage cupboard, a central heating radiator and a window overlooking the front aspect.
Bedroom 4
8'2" x 6'9" (2.50m x 2.06m)
A central heating radiator and a window overlooking the rear aspect.
Shower Room
6'0" x 5'8" (1.83m x 1.73m)
Comprises of a low level WC, a vanity wash basin with a chrome effect mixer tap inset and a double walk in shower with a chrome effect mains shower with rain head attachment over. Tiled walls and a tiled floor, spotlights, a chrome effect heated towel rail and a window overlooks the rear aspect.
Exterior
The garden to the front is enclosed and laid to lawn with planted boarders and a pathway. The side garden has a decked patio area. The rear garden is paved with an outdoor tap and a driveway and garage are accessed via the rear road.
Agents Notes
The boiler, kitchen, bathroom, windows and doors, roof and re pointing were all renewed in 2021.To be able to purchase a property in the United Kingdom all agents have a legal requirement to conduct Identity checks on all customers involved in the transaction to fulfil their obligations under Anti Money Laundering regulations. We outsource this check to a third party and a charge will apply. Ask the branch for further details.
Read full description
More properties nearby
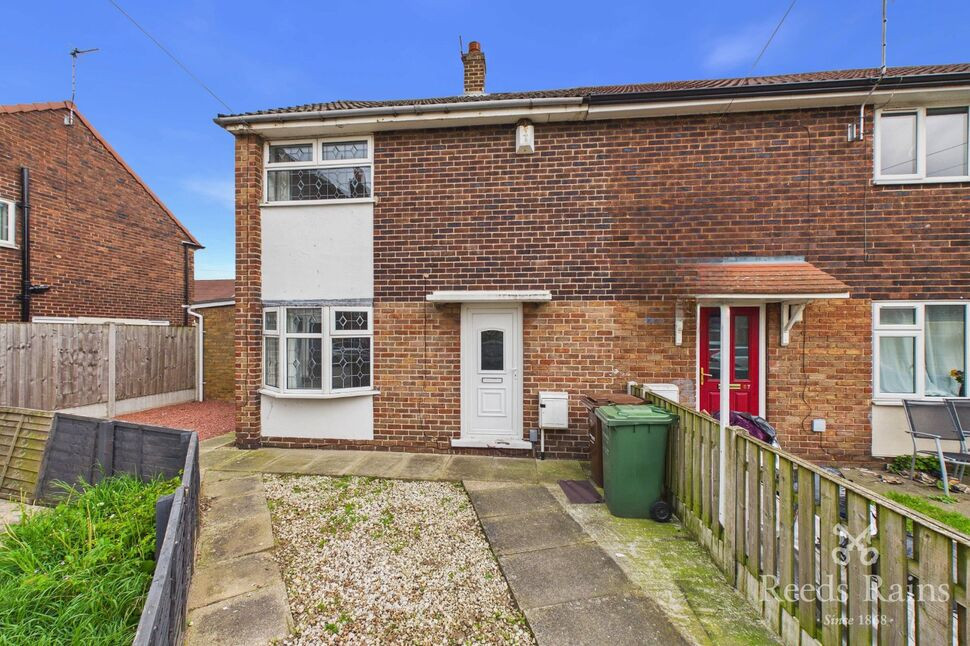
£120,000 Asking price
Keswick Drive, Castleford, West Yorkshire, WF10
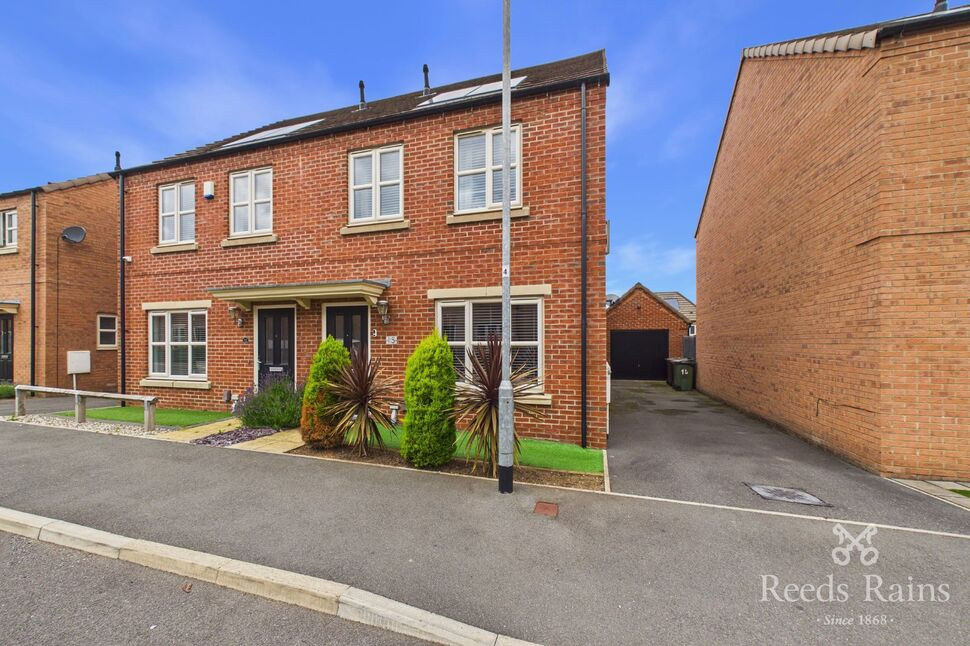
£240,000 Asking price
Swift Way, Castleford, West Yorkshire, WF10
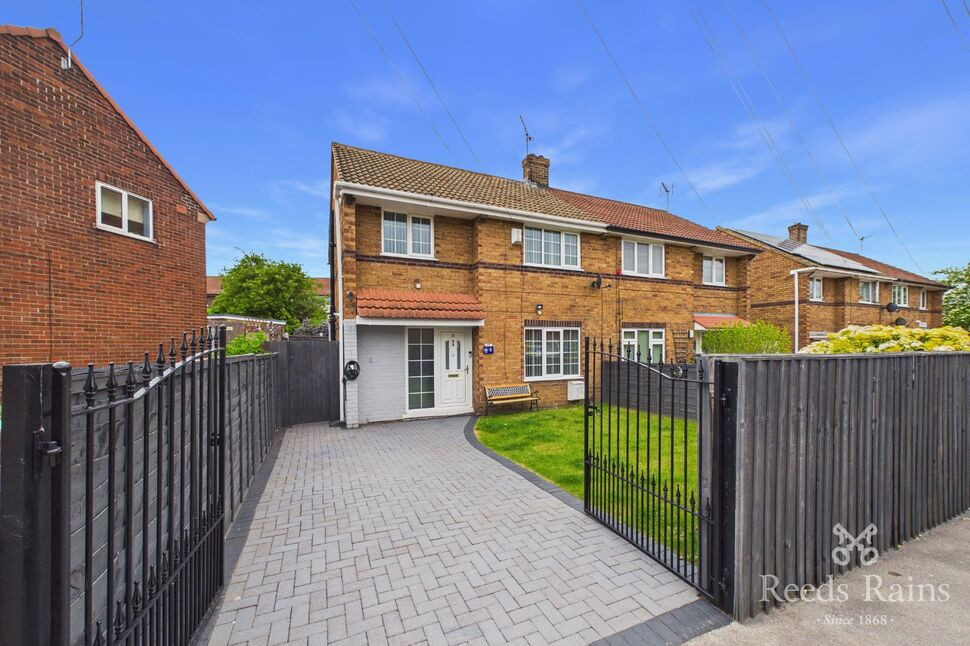
£170,000 Guide price
Cumberland Road, Castleford, West Yorkshire, WF10
Guide Price £625,000
Comments (0)
Log in to like, comment or share to your feed.
Start the conversation about this listing.