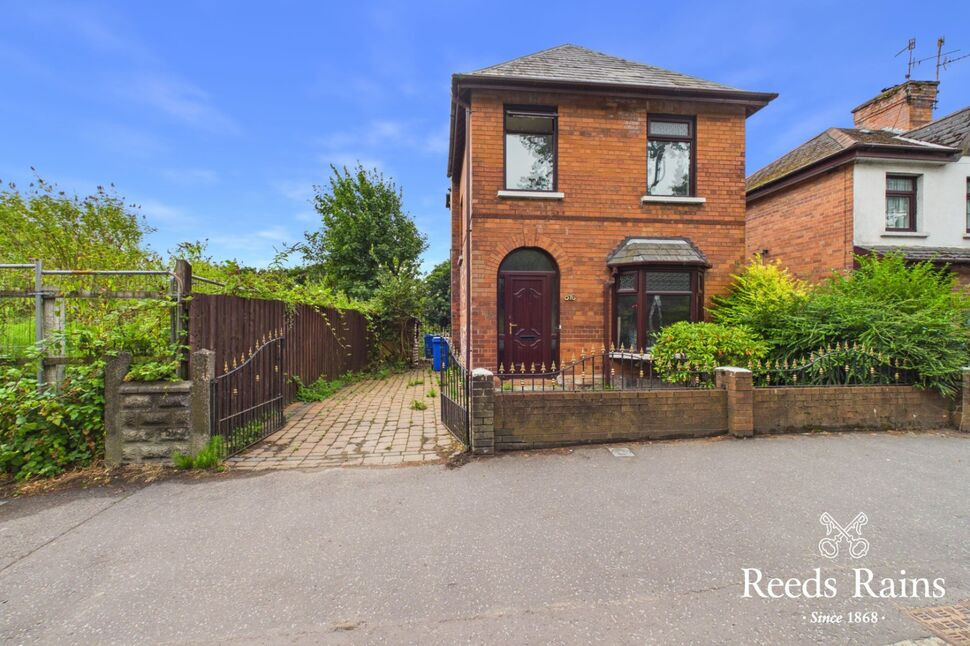
 Available
Photo 1 of 7
£164,950 Asking price
Falls Road, Belfast, County Antrim, BT12
Falls Road, County Antrim, Belfast, BT12
- 🏠 House
- 📋 For sale
- 🛏 3 beds
- 🛁 1 bath
- 👁 8 views
About this property
Viewing Strictly By Appointment
Entrance Porch
Upvc entrance door. Tiled flooring.
Formal Lounge
10'5" x 10'3" (3.18m x 3.12m)
Feature fireplace and large bay window aspect to the front.
Family Room
16'0" x 9'10" (4.88m x 3.00m)
Feature fireplace and dual windows aspect to the side and rear of the property. Access to galley style kitchen.
Kitchen
11'7" x 8'7" (3.53m x 2.62m)
Range of high and low worktops. Stainless steel drainer unit and sink. Plumbed for kitchen appliances.
Bedroom 1
10'3" x 8'9" (3.12m x 2.67m)
Bedroom 2
9'8" x 9'7" (2.95m x 2.92m)
Bedroom 3
6'11" x 6'4" (2.10m x 1.93m)
Bathroom
Three piece suite. Built in storage cupboard housing newly installed gas boiler.
Off Street Parking
Brick paviour driveway to the side allowing off street parking.
Enclosed Rear Garden
Enclosed rear garden with various bushes and shrubbery.
Customer Due Diligence
As a business carrying out estate agency work, we are required to verify the identity of both the vendor and the purchaser as outlined in the following: The Money Laundering, Terrorist Financing and Transfer of Funds (Information on the Payer) Regulations 2017 - https://www.legislation.gov.uk/uksi/2017/692/contents.To be able to purchase a property in the United Kingdom all agents have a legal requirement to conduct Identity checks on all customers involved in the transaction to fulfil their obligations under Anti Money Laundering regulations. We outsource this check to a third party and a charge will apply of £30 + VAT for a single purchaser or £50 + VAT per couple.
Read full description
Entrance Porch
Upvc entrance door. Tiled flooring.
Formal Lounge
10'5" x 10'3" (3.18m x 3.12m)
Feature fireplace and large bay window aspect to the front.
Family Room
16'0" x 9'10" (4.88m x 3.00m)
Feature fireplace and dual windows aspect to the side and rear of the property. Access to galley style kitchen.
Kitchen
11'7" x 8'7" (3.53m x 2.62m)
Range of high and low worktops. Stainless steel drainer unit and sink. Plumbed for kitchen appliances.
Bedroom 1
10'3" x 8'9" (3.12m x 2.67m)
Bedroom 2
9'8" x 9'7" (2.95m x 2.92m)
Bedroom 3
6'11" x 6'4" (2.10m x 1.93m)
Bathroom
Three piece suite. Built in storage cupboard housing newly installed gas boiler.
Off Street Parking
Brick paviour driveway to the side allowing off street parking.
Enclosed Rear Garden
Enclosed rear garden with various bushes and shrubbery.
Customer Due Diligence
As a business carrying out estate agency work, we are required to verify the identity of both the vendor and the purchaser as outlined in the following: The Money Laundering, Terrorist Financing and Transfer of Funds (Information on the Payer) Regulations 2017 - https://www.legislation.gov.uk/uksi/2017/692/contents.To be able to purchase a property in the United Kingdom all agents have a legal requirement to conduct Identity checks on all customers involved in the transaction to fulfil their obligations under Anti Money Laundering regulations. We outsource this check to a third party and a charge will apply of £30 + VAT for a single purchaser or £50 + VAT per couple.
Read full description
What's it like to live here?
Nearby businesses open now
More properties nearby
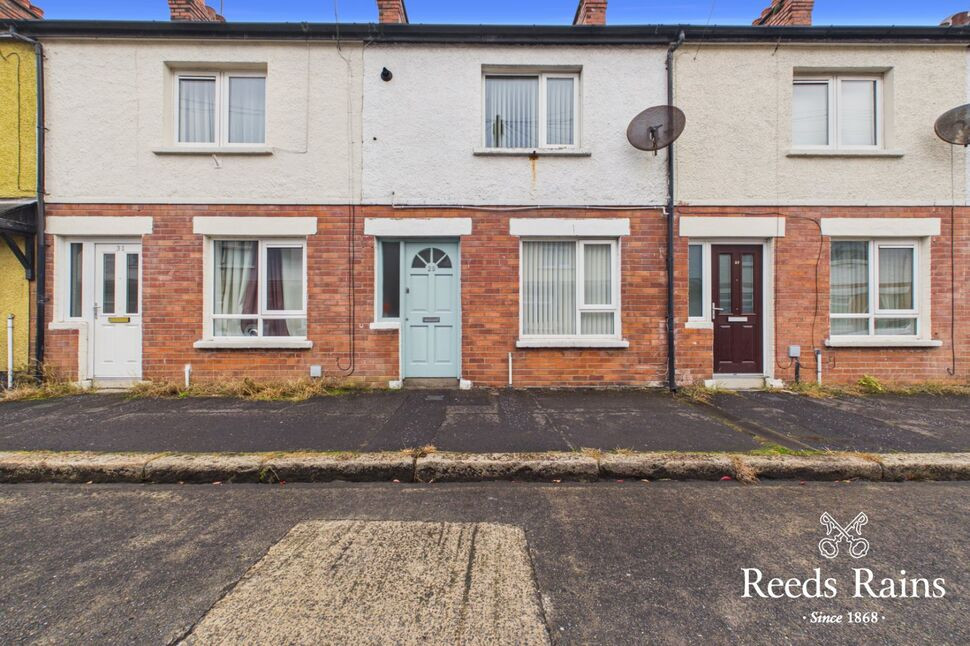
£125,000 Asking price
Kilburn Street, Belfast, County Antrim, BT12
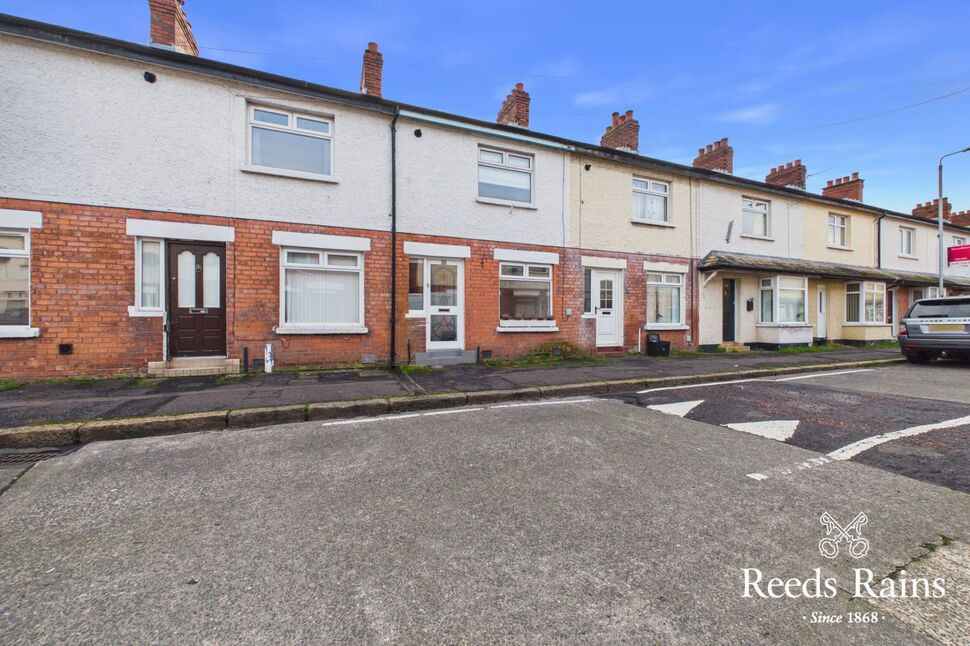
£134,950 Asking price
Kilburn Street, Donegall Road, Belfast, BT12
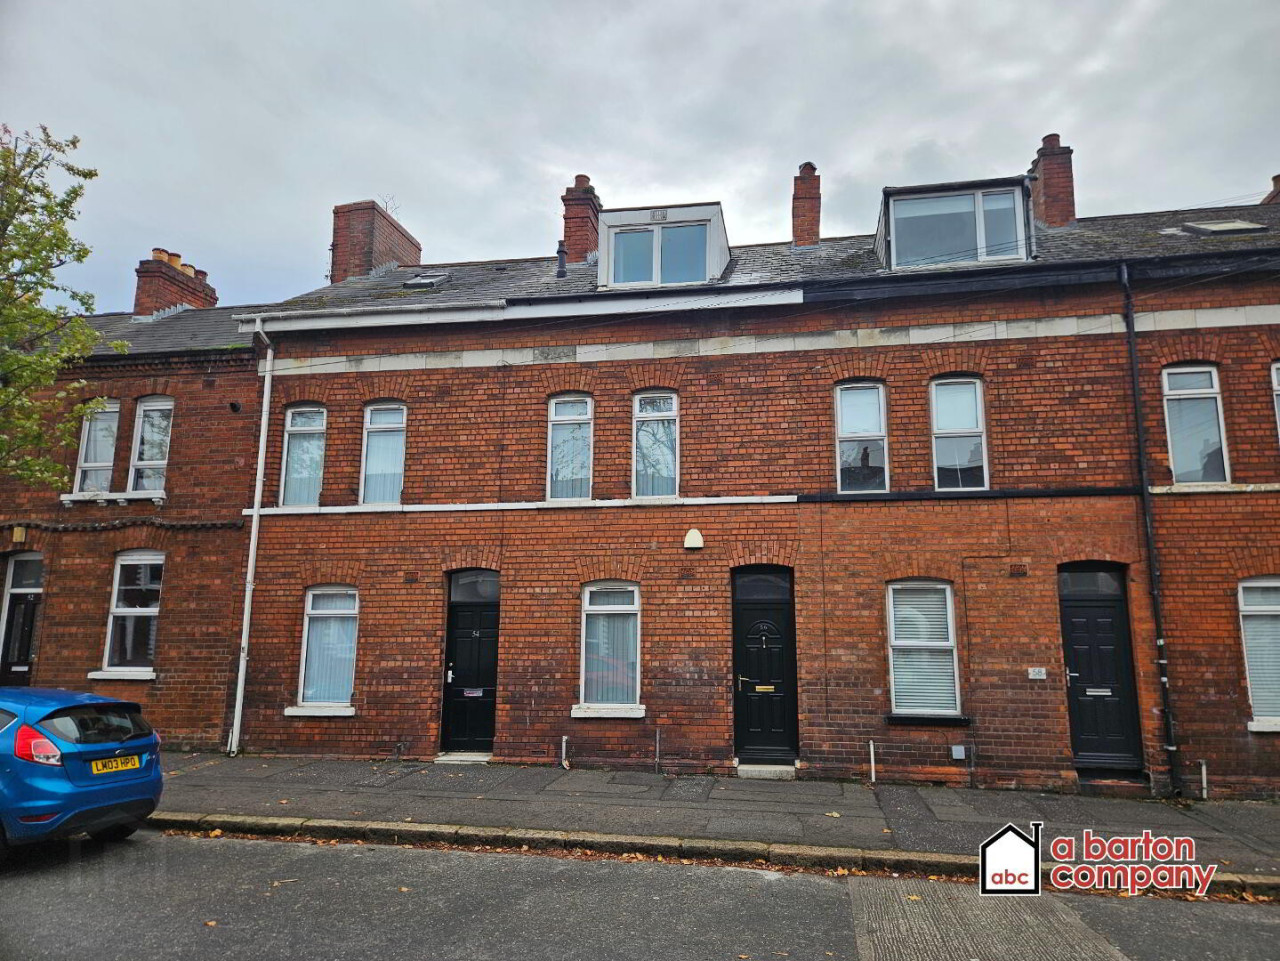
£995 / month
56 Donegall Avenue, Malone Lower, Belfast BT12 6LX
£164,950 Asking price
Comments (0)
Log in to like, comment or share to your feed.
Start the conversation about this listing.