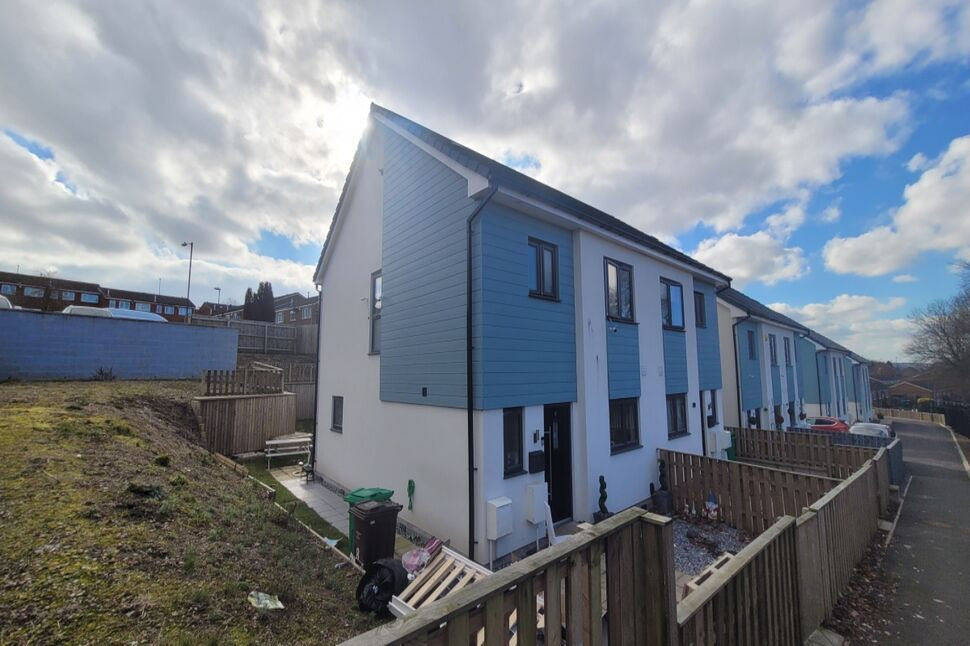
 Available
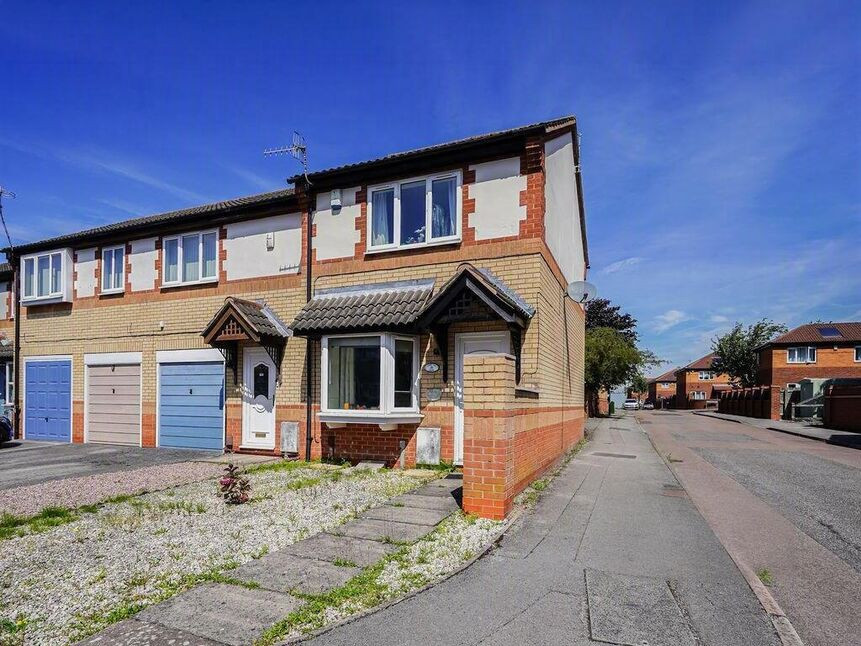
Photo 1 of 11
£1,100 pcm
Farmlands Close, Nottingham, Nottinghamshire, NG5
Farmlands Close, Nottinghamshire, Nottingham, NG5
- 🏠 House
- 📋 To let
- 🛏 3 beds
- 🛁 1 bath
- 👁 12 views
About this property
3 Bedroom House to Rent – 8 Farmlands Close, Nottingham, Nottinghamshire, NG5 9BZ | Available Immediately
Property Overview
A wellpresented and spacious threebedroom family home located in a quiet residential culdesac in NG5. The property offers bright living spaces, modern fittings, and a private rear garden, making it ideal for families or professionals seeking a comfortable longterm home.
Key Features
Three goodsized bedrooms
Spacious lounge with natural light
Modern fitted kitchen
Family bathroom with threepiece suite
Private enclosed rear garden
Allocated parking space located behind the property, accessed via Ranskill Gardens
Peaceful culdesac location
Gas central heating & double glazing
Available immediately
Location
Cottam Gardens is situated in a popular residential area close to:
Local shops and amenities
Excellent transport links into Nottingham City Centre
Nearby schools and parks
Easy access to the City Hospital and major routes
Accommodation Details
Ground Floor:
Entrance Hallway – welcoming space with access to the lounge and staircase.
Lounge – bright and spacious living area overlooking the front aspect.
Kitchen/Diner – modern fitted units, ample storage, worktop space, and room for dining. Rear door leading to the garden.
First Floor:
Bedroom One – generous double bedroom.
Bedroom Two – another wellsized double.
Bedroom Three – ideal as a child’s room, office, or guest room.
Bathroom – fitted with bath, overhead shower, WC and wash basin.
Outside
Rear Garden – enclosed and private, suitable for families and outdoor use.
Allocated Parking – situated behind the property, in a designated space just off Ranskill Gardens.
Entrance
0 x 0
Entrance Entrance hall with door to WC and door to open plan kitchen / living area
Wc
0 x 0
Wc Fitted with modern white WC and wash hand basin, tiled splash back. Double glazed window.
Kitchen / Family Room
0 x 0
Kitchen / Living / Dining This open plan area offers a modern fitted kitchen with soft close doors, work top and upstand with integrated electric oven and induction hob with stainless steel extractor hood over. Stainless steel sink with mixer tap. Double glazed window to front elevation, double glazed patio door to rear garden. Flooring included. Stairs to first floor.
First Floor
0 x 0
Bathroom
0 x 0
Bathroom Modern three piece suite fitted with bath with shower over, glass shower screen, tiled wall, WC, wash hand basin with tiled splash back. Tile effect flooring. Double glazed window
Bedroom 1
0 x 0
Bedroom 2
0 x 0
Bedroom 3
0 x 0
Outside
0 x 0
Outside The rear of the property offers an enclosed garden with patio area and lawn. Solar panels are provided to the roof of the properties and are included in the sale of the property.The property benefits from an allocated parking space.
Read full description
Property Overview
A wellpresented and spacious threebedroom family home located in a quiet residential culdesac in NG5. The property offers bright living spaces, modern fittings, and a private rear garden, making it ideal for families or professionals seeking a comfortable longterm home.
Key Features
Three goodsized bedrooms
Spacious lounge with natural light
Modern fitted kitchen
Family bathroom with threepiece suite
Private enclosed rear garden
Allocated parking space located behind the property, accessed via Ranskill Gardens
Peaceful culdesac location
Gas central heating & double glazing
Available immediately
Location
Cottam Gardens is situated in a popular residential area close to:
Local shops and amenities
Excellent transport links into Nottingham City Centre
Nearby schools and parks
Easy access to the City Hospital and major routes
Accommodation Details
Ground Floor:
Entrance Hallway – welcoming space with access to the lounge and staircase.
Lounge – bright and spacious living area overlooking the front aspect.
Kitchen/Diner – modern fitted units, ample storage, worktop space, and room for dining. Rear door leading to the garden.
First Floor:
Bedroom One – generous double bedroom.
Bedroom Two – another wellsized double.
Bedroom Three – ideal as a child’s room, office, or guest room.
Bathroom – fitted with bath, overhead shower, WC and wash basin.
Outside
Rear Garden – enclosed and private, suitable for families and outdoor use.
Allocated Parking – situated behind the property, in a designated space just off Ranskill Gardens.
Entrance
0 x 0
Entrance Entrance hall with door to WC and door to open plan kitchen / living area
Wc
0 x 0
Wc Fitted with modern white WC and wash hand basin, tiled splash back. Double glazed window.
Kitchen / Family Room
0 x 0
Kitchen / Living / Dining This open plan area offers a modern fitted kitchen with soft close doors, work top and upstand with integrated electric oven and induction hob with stainless steel extractor hood over. Stainless steel sink with mixer tap. Double glazed window to front elevation, double glazed patio door to rear garden. Flooring included. Stairs to first floor.
First Floor
0 x 0
Bathroom
0 x 0
Bathroom Modern three piece suite fitted with bath with shower over, glass shower screen, tiled wall, WC, wash hand basin with tiled splash back. Tile effect flooring. Double glazed window
Bedroom 1
0 x 0
Bedroom 2
0 x 0
Bedroom 3
0 x 0
Outside
0 x 0
Outside The rear of the property offers an enclosed garden with patio area and lawn. Solar panels are provided to the roof of the properties and are included in the sale of the property.The property benefits from an allocated parking space.
Read full description
What's it like to live here?
Nearby businesses open now
More properties nearby
£160,000 Price reduced to
Comments (0)
Log in to like, comment or share to your feed.
Start the conversation about this listing.