 Available
Photo 1 of 34
£115,000 Guide price
Fennant Road, Ponciau, Wrexham, LL14
Fennant Road, Wrexham, Ponciau, LL14
- 🏠 House
- 📋 For sale
- 🛏 2 beds
- 🛁 1 bath
- 👁 9 views
About this property
BEING SOLD VIA SECURE SALE ONLINE BIDDING. TERMS AND CONDIRIONS APPLY. STARTING BID £115,000
AN OPPORTUNITY HAS ARISEN TO ACQUIRE A BUILDING PLOT WITH EXPIRED PLANNING PERMISSION FOR A TWO BEDROOM, TWO EN-SUITE DETACHED HOUSE WITH INTEGRAL GARAGE, COUPLED WITH THE BENEFIT OF A TWO BEDROOM END TERRACE PROPERTY ON THE SAME SITE.
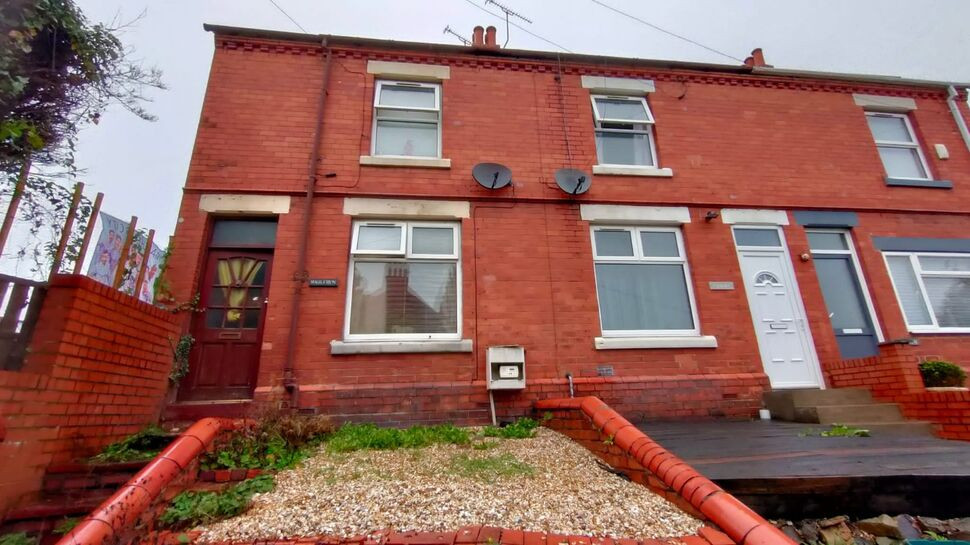
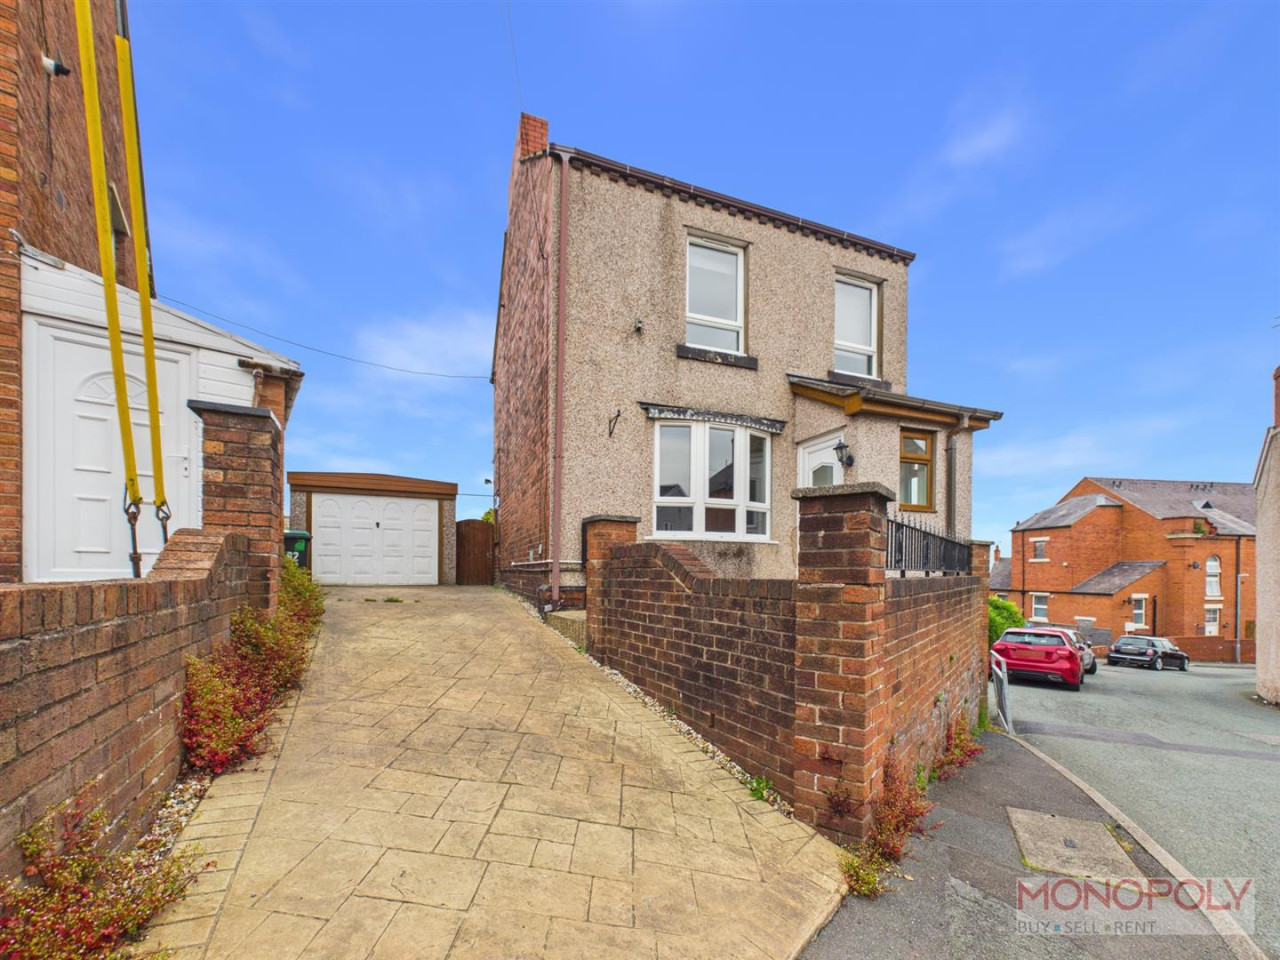
Situated near the top of Fennant Road in Ponciau is this two bedroom end terraced property having a much larger than average garden to the side with good off road parking, a double garage and enclosed yard opposite.
Ponciau is located approximately four miles from Wrexham where there is a wealth of shops, schools and local amenities. A regular bus service accesses the town and beyond, and nearby Ruabon has a railway station.
Viewing is recommended to appreciate the good sized accommodation of this opportunity to which in brief it comprises: Entrance hall, lounge, dining room, kitchen through to utility and on the first floor are the two double bedrooms and bathroom.
Outside
Available with the afore mentioned expired planning permission for a two bedroom detached house.
A double gated entrance leads onto a driveway for two vehicles and leading to the detached double garage. A large lawned area leads to the side of the house. An arched entrance to the rear leads through to a useful yard with outside WC and brick outhouse.
A personal entrance to the front through a further gate leads up several steps with shingled garden to side to the front door.
Entrance Hall
Entered via a frosted Georgian style wooden door. Gives access to the ground floor accommodation and staircase to the first floor. Dado rail. Laminate wood floor. Radiator. Two ceiling light points. Under stairs recess. Door to:
Lounge
With a coal effect gas fire in wrought iron frame with marble back on a slate hearth and mantle. UPVC double glazed window to front with radiator below. Dado rail. Ceiling light point.
Dining Room
UPVC double glazed French doors to side, matching window to rear. Wall mounted gas fire with marble effect back and hearth with carved wood surround and mantle. Laminate wood floor. staircase to the first floor. Dado rail. Ceiling light point and smoke detector. Georgian style glazed door to:
Kitchen
Fitted with a range of Shaker style base and wall units with wood block effect work surfaces and tiled splashbacks. Built in electric oven with four burner gas hob over. Stainless steel one and a half sink, drainer and mixer tap under a UPVC double glazed window to side. Tiled floor. Radiator. Frosted glazed door to side. Space for a tall fridge/freezer. Step up and opening to:
Utility Room
Space and plumbing for both washing machine and tumble dryer. Shaker style base units with wood effect work surface over and tiled splashbacks. Wood panelled wall. Tiled floor. UPVC double glazed window to side. Ceiling light point.
AUCTION
BEING SOLD VIA SECURE SALE ONLINE BIDDING. TERMS AND CONDITIONS APPLY. STARTING BID £115,000.
Outside
Available with the afore mentioned expired planning permission for a two bedroom detached house.A double gated entrance leads onto a driveway for two vehicles and leading to the detached double garage. A large lawned area leads to the side of the house. An arched entrance to the rear leads through to a useful yard with outside WC and brick outhouse.A personal entrance to the front through a further gate leads up several steps with shingled garden to side to the front door.
Entrance Hall
Entered via a frosted Georgian style wooden door. Gives access to the ground floor accommodation and staircase to the first floor. Dado rail. Laminate wood floor. Radiator. Two ceiling light points. Under stairs recess. Door to:
Lounge
12'2" x 10'4" (3.70m x 3.15m)
With a coal effect gas fire in wrought iron frame with marble back on a slate hearth and mantle. UPVC double glazed window to front with radiator below. Dado rail. Ceiling light point.
Dining Room
14'1" x 11'9" (4.30m x 3.58m)
UPVC double glazed French doors to side, matching window to rear. Wall mounted gas fire with marble effect back and hearth with carved wood surround and mantle. Laminate wood floor. staircase to the first floor. Dado rail. Ceiling light point and smoke detector. Georgian style glazed door to:
Kitchen
12'0" x 7'1" (3.66m x 2.16m)
Fitted with a range of Shaker style base and wall units with wood block effect work surfaces and tiled splashbacks. Built in electric oven with four burner gas hob over. Stainless steel one and a half sink, drainer and mixer tap under a UPVC double glazed window to side. Tiled floor. Radiator. Frosted glazed door to side. Space for a tall fridge/freezer. Step up and opening to:
Utility Room
7'3" x 5'4" (2.20m x 1.63m)
Space and plumbing for both washing machine and tumble dryer. Shaker style base units with wood effect work surface over and tiled splashbacks. Wood panelled wall. Tiled floor. UPVC double glazed window to side. Ceiling light point.
First floor landing
Giving access to the two bedrooms and bathroom. Radiator. Inset downlights and ceiling light point.
Bedroom 1
14'0" x 12'1" (4.27m x 3.68m)
UPVC double glazed window to front. Radiator. Ceiling light point.
Bedroom 2
11'10" x 11'2" (3.60m x 3.40m)
UPVc double glazed window to rear. Ceiling light point.
Bathroom
With a fitted suite of corner oval bath with Mira electric shower within tiled walls, low level WC and pedestal wash hand basin. Frosted UPVC double glazed window to side. Built in airing cupboard with hot and cold water tank. Tiled floor. Radiator. Inset downlights.
Directions
From Wrexham proceed south past the cat's protection centre, over the mini roundabout and right at the next for Rhostyllen. At the next proceed straight on for Johnstown. Before entering the village Fennant Road is to your right hand side and the property about quarter of a mile to your right hand side.
Read full description
AN OPPORTUNITY HAS ARISEN TO ACQUIRE A BUILDING PLOT WITH EXPIRED PLANNING PERMISSION FOR A TWO BEDROOM, TWO EN-SUITE DETACHED HOUSE WITH INTEGRAL GARAGE, COUPLED WITH THE BENEFIT OF A TWO BEDROOM END TERRACE PROPERTY ON THE SAME SITE.
Situated near the top of Fennant Road in Ponciau is this two bedroom end terraced property having a much larger than average garden to the side with good off road parking, a double garage and enclosed yard opposite.
Ponciau is located approximately four miles from Wrexham where there is a wealth of shops, schools and local amenities. A regular bus service accesses the town and beyond, and nearby Ruabon has a railway station.
Viewing is recommended to appreciate the good sized accommodation of this opportunity to which in brief it comprises: Entrance hall, lounge, dining room, kitchen through to utility and on the first floor are the two double bedrooms and bathroom.
Outside
Available with the afore mentioned expired planning permission for a two bedroom detached house.
A double gated entrance leads onto a driveway for two vehicles and leading to the detached double garage. A large lawned area leads to the side of the house. An arched entrance to the rear leads through to a useful yard with outside WC and brick outhouse.
A personal entrance to the front through a further gate leads up several steps with shingled garden to side to the front door.
Entrance Hall
Entered via a frosted Georgian style wooden door. Gives access to the ground floor accommodation and staircase to the first floor. Dado rail. Laminate wood floor. Radiator. Two ceiling light points. Under stairs recess. Door to:
Lounge
With a coal effect gas fire in wrought iron frame with marble back on a slate hearth and mantle. UPVC double glazed window to front with radiator below. Dado rail. Ceiling light point.
Dining Room
UPVC double glazed French doors to side, matching window to rear. Wall mounted gas fire with marble effect back and hearth with carved wood surround and mantle. Laminate wood floor. staircase to the first floor. Dado rail. Ceiling light point and smoke detector. Georgian style glazed door to:
Kitchen
Fitted with a range of Shaker style base and wall units with wood block effect work surfaces and tiled splashbacks. Built in electric oven with four burner gas hob over. Stainless steel one and a half sink, drainer and mixer tap under a UPVC double glazed window to side. Tiled floor. Radiator. Frosted glazed door to side. Space for a tall fridge/freezer. Step up and opening to:
Utility Room
Space and plumbing for both washing machine and tumble dryer. Shaker style base units with wood effect work surface over and tiled splashbacks. Wood panelled wall. Tiled floor. UPVC double glazed window to side. Ceiling light point.
AUCTION
BEING SOLD VIA SECURE SALE ONLINE BIDDING. TERMS AND CONDITIONS APPLY. STARTING BID £115,000.
Outside
Available with the afore mentioned expired planning permission for a two bedroom detached house.A double gated entrance leads onto a driveway for two vehicles and leading to the detached double garage. A large lawned area leads to the side of the house. An arched entrance to the rear leads through to a useful yard with outside WC and brick outhouse.A personal entrance to the front through a further gate leads up several steps with shingled garden to side to the front door.
Entrance Hall
Entered via a frosted Georgian style wooden door. Gives access to the ground floor accommodation and staircase to the first floor. Dado rail. Laminate wood floor. Radiator. Two ceiling light points. Under stairs recess. Door to:
Lounge
12'2" x 10'4" (3.70m x 3.15m)
With a coal effect gas fire in wrought iron frame with marble back on a slate hearth and mantle. UPVC double glazed window to front with radiator below. Dado rail. Ceiling light point.
Dining Room
14'1" x 11'9" (4.30m x 3.58m)
UPVC double glazed French doors to side, matching window to rear. Wall mounted gas fire with marble effect back and hearth with carved wood surround and mantle. Laminate wood floor. staircase to the first floor. Dado rail. Ceiling light point and smoke detector. Georgian style glazed door to:
Kitchen
12'0" x 7'1" (3.66m x 2.16m)
Fitted with a range of Shaker style base and wall units with wood block effect work surfaces and tiled splashbacks. Built in electric oven with four burner gas hob over. Stainless steel one and a half sink, drainer and mixer tap under a UPVC double glazed window to side. Tiled floor. Radiator. Frosted glazed door to side. Space for a tall fridge/freezer. Step up and opening to:
Utility Room
7'3" x 5'4" (2.20m x 1.63m)
Space and plumbing for both washing machine and tumble dryer. Shaker style base units with wood effect work surface over and tiled splashbacks. Wood panelled wall. Tiled floor. UPVC double glazed window to side. Ceiling light point.
First floor landing
Giving access to the two bedrooms and bathroom. Radiator. Inset downlights and ceiling light point.
Bedroom 1
14'0" x 12'1" (4.27m x 3.68m)
UPVC double glazed window to front. Radiator. Ceiling light point.
Bedroom 2
11'10" x 11'2" (3.60m x 3.40m)
UPVc double glazed window to rear. Ceiling light point.
Bathroom
With a fitted suite of corner oval bath with Mira electric shower within tiled walls, low level WC and pedestal wash hand basin. Frosted UPVC double glazed window to side. Built in airing cupboard with hot and cold water tank. Tiled floor. Radiator. Inset downlights.
Directions
From Wrexham proceed south past the cat's protection centre, over the mini roundabout and right at the next for Rhostyllen. At the next proceed straight on for Johnstown. Before entering the village Fennant Road is to your right hand side and the property about quarter of a mile to your right hand side.
Read full description
What's it like to live here?
Nearby businesses open now
More properties nearby
£150,000
Brynydd, Ponciau, Wrexham
£289,000 Asking price
Fennant Road, Ponciau, Wrexham, LL14
Offers in the region of £139,950
4 School Lane, Ponciau, Wrexham, LL14 1RP
£190,000
Comments (0)
Log in to like, comment or share to your feed.
Start the conversation about this listing.