 Available
Photo 1 of 24
£200,000 Asking price
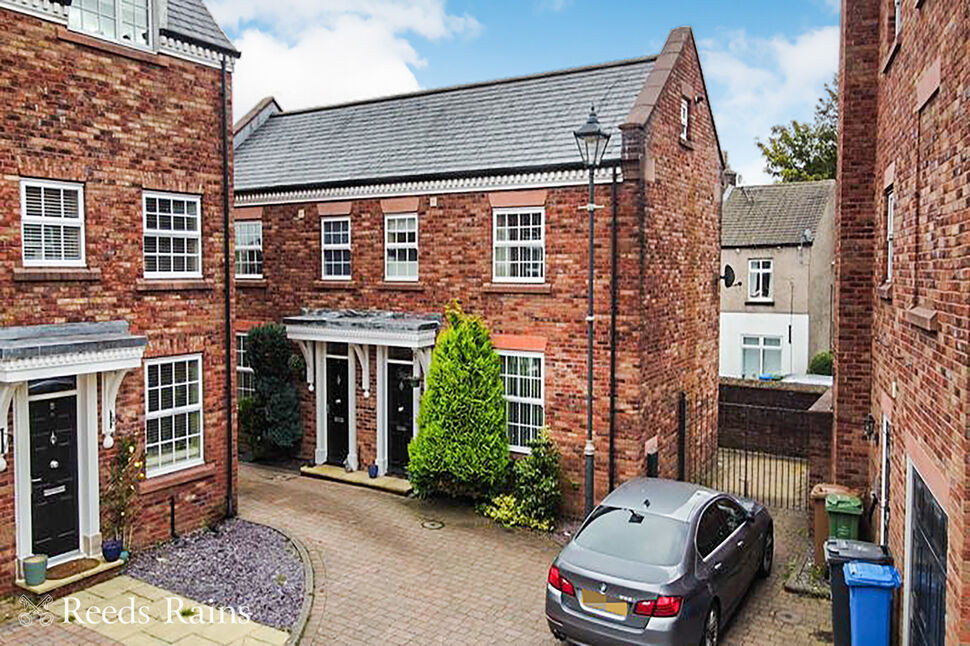
Fern Bank Court, Fern Bank Street, Greater Manchester, SK14
Fern Bank Court, Greater Manchester, Fern Bank Street, SK14
- 🏠 House
- 📋 For sale
- 🛏 2 beds
- 🛁 1 bath
- 👁 7 views
About this property
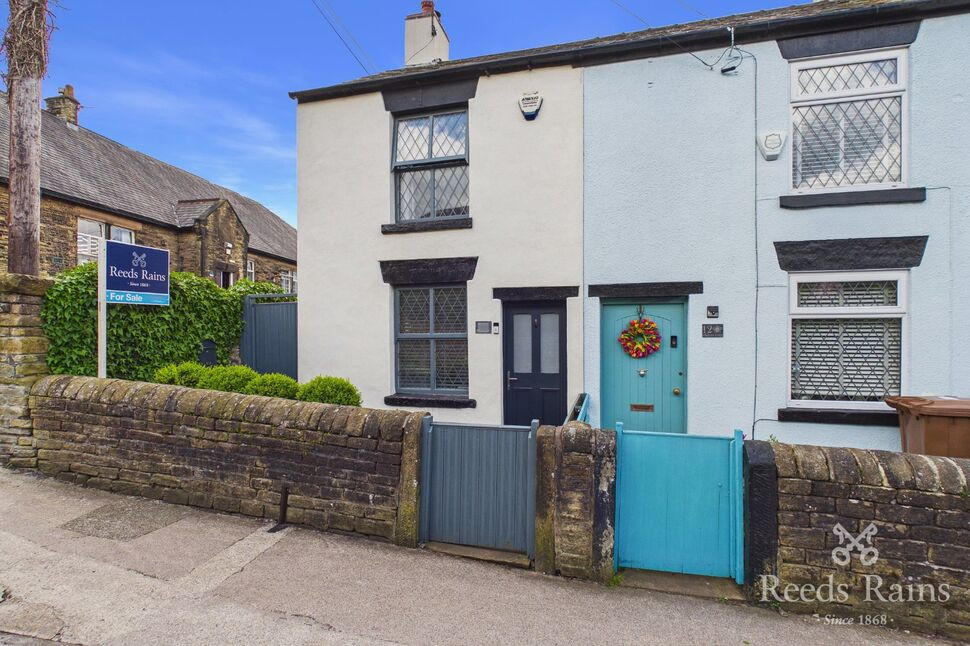
Discover the charming allure of Fern bank Court, a delightful semi-detached home nestled just off Stockport Road in the picturesque village of Gee Cross. This inviting residence offers a warm and welcoming atmosphere, perfect for modern living and family life.
Step inside to find a ground floor featuring a cosy lounge, ideal for relaxing evenings and entertaining guests, alongside a well-appointed kitchen that invites culinary adventures and shared family moments. Ascend to the first floor to discover two comfortable bedrooms, providing restful retreats, complemented by a pristine family bathroom designed for comfort and convenience.
Externally, the property benefits from parking facilities, ensuring ease of access and peace of mind. Surrounded by the scenic beauty of Werneth Low, residents can enjoy leisurely strolls and breath-taking views, while local pubs beckon for a convivial pint or a glass of wine after a day’s adventures.
Conveniently located, Fern bank Court is within walking distance to an array of local shops, making everyday errands a breeze. For commuters and city explorers, the M60 and M67 motorways are easily accessible, providing seamless connections to Greater Manchester and beyond. The vibrant energy of Manchester city centre is just a short train ride away, with several stations nearby, offering a gateway to a world of culture, entertainment, and opportunity.
This charming home at Fern bank Court combines comfort, convenience, and community, making it the perfect place to call home.
Entrance
Door to front. Radiator. Stairs to first floor.
Lounge
With double glazed window to the front and French doors leading to the rear garden. Radiator.
Kitchen
A range of units with integrated hob and oven. Plumbing and space for washing machine. Room for fridge/freezer. Double glazed window.
First foor
With double glazed window and radiator.
Bedroom
With double glazed window, radiator and fitted wardrobes.
Bedroom
With double glazed window and radiator. Fitted wardrobes.
Bathroom / wc
A three piece suite of bath with shower attachment. Low level wc and wash basin. Double glazed window and radiator.
External
An enclosed paved area to the rear. Driveway parking to the front.
Tenure
Leasehold- 999 years from 1 January 2003.
Agents Notes
To be able to purchase a property in the United Kingdom all agents have a legal requirement to conduct Identity checks on all customers involved in the transaction to fulfil their obligations under Anti Money Laundering regulations. We outsource this check to a third party and a charge will apply. Ask the branch for further details.
Read full description
Step inside to find a ground floor featuring a cosy lounge, ideal for relaxing evenings and entertaining guests, alongside a well-appointed kitchen that invites culinary adventures and shared family moments. Ascend to the first floor to discover two comfortable bedrooms, providing restful retreats, complemented by a pristine family bathroom designed for comfort and convenience.
Externally, the property benefits from parking facilities, ensuring ease of access and peace of mind. Surrounded by the scenic beauty of Werneth Low, residents can enjoy leisurely strolls and breath-taking views, while local pubs beckon for a convivial pint or a glass of wine after a day’s adventures.
Conveniently located, Fern bank Court is within walking distance to an array of local shops, making everyday errands a breeze. For commuters and city explorers, the M60 and M67 motorways are easily accessible, providing seamless connections to Greater Manchester and beyond. The vibrant energy of Manchester city centre is just a short train ride away, with several stations nearby, offering a gateway to a world of culture, entertainment, and opportunity.
This charming home at Fern bank Court combines comfort, convenience, and community, making it the perfect place to call home.
Entrance
Door to front. Radiator. Stairs to first floor.
Lounge
With double glazed window to the front and French doors leading to the rear garden. Radiator.
Kitchen
A range of units with integrated hob and oven. Plumbing and space for washing machine. Room for fridge/freezer. Double glazed window.
First foor
With double glazed window and radiator.
Bedroom
With double glazed window, radiator and fitted wardrobes.
Bedroom
With double glazed window and radiator. Fitted wardrobes.
Bathroom / wc
A three piece suite of bath with shower attachment. Low level wc and wash basin. Double glazed window and radiator.
External
An enclosed paved area to the rear. Driveway parking to the front.
Tenure
Leasehold- 999 years from 1 January 2003.
Agents Notes
To be able to purchase a property in the United Kingdom all agents have a legal requirement to conduct Identity checks on all customers involved in the transaction to fulfil their obligations under Anti Money Laundering regulations. We outsource this check to a third party and a charge will apply. Ask the branch for further details.
Read full description
What's it like to live here?
Nearby businesses open now
More properties nearby
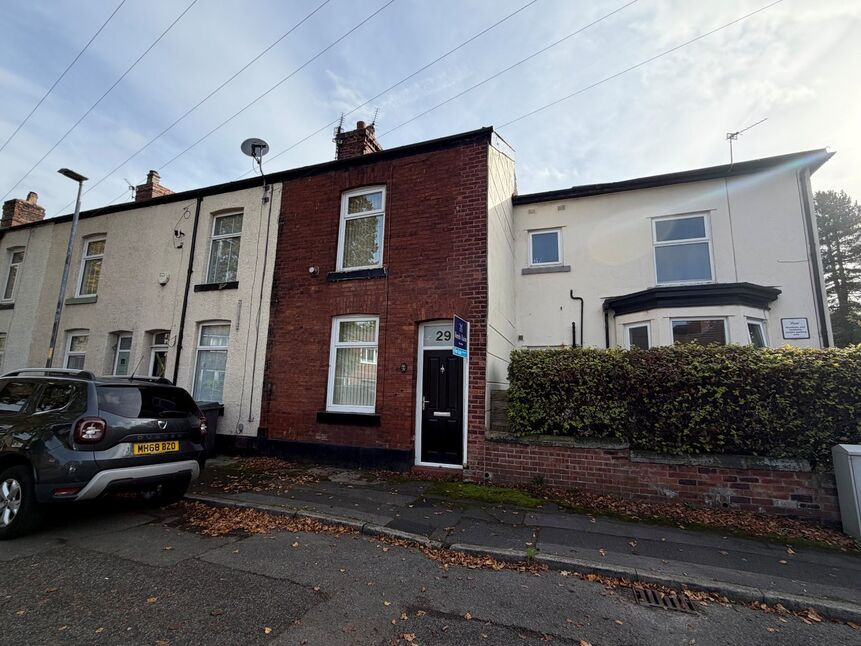
£190,000 Offers over
Kensington Street, Hyde, Greater Manchester, SK14
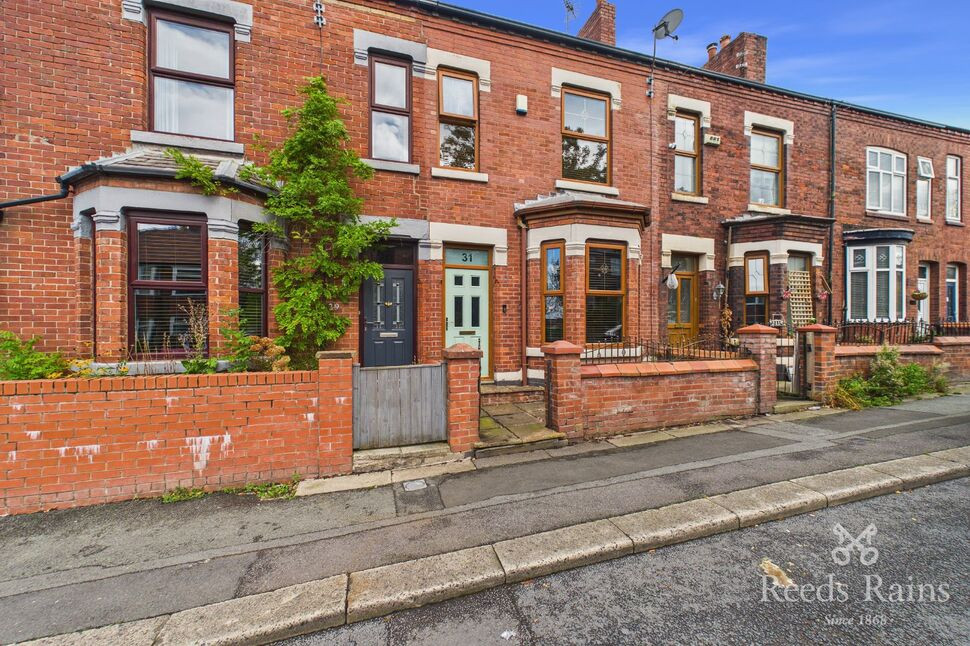
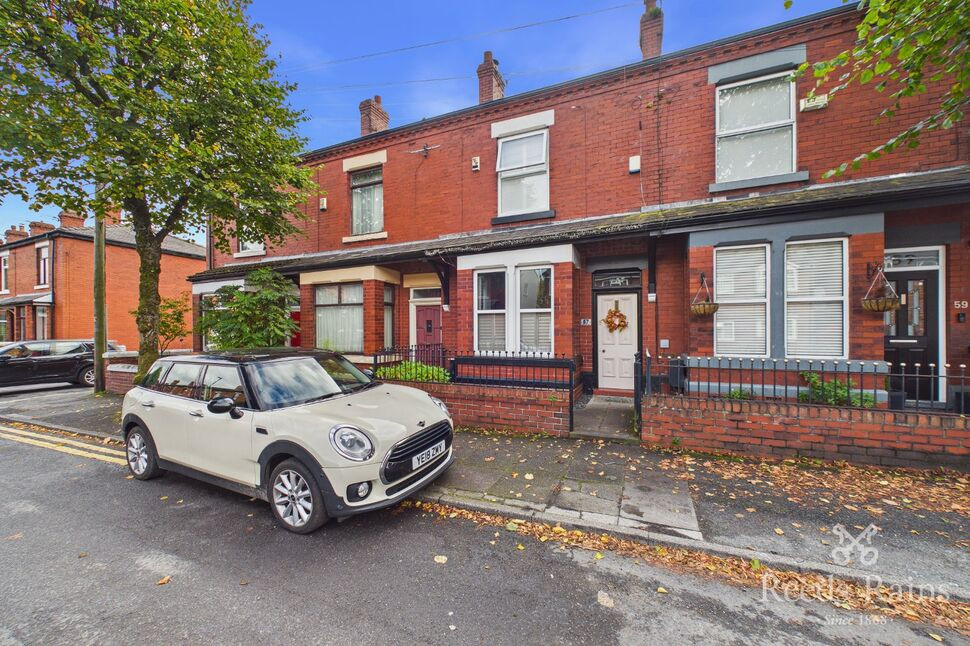
£195,000 Offers over
Comments (0)
Log in to like, comment or share to your feed.
Start the conversation about this listing.