 Available
Photo 1 of 24
£269,950 Guide price
Fernhill Close, Bacup, Lancashire, OL13
Fernhill Close, Lancashire, Bacup, OL13
- 🏠 House
- 📋 For sale
- 🛏 3 beds
- 🛁 1 bath
- 👁 7 views
About this property
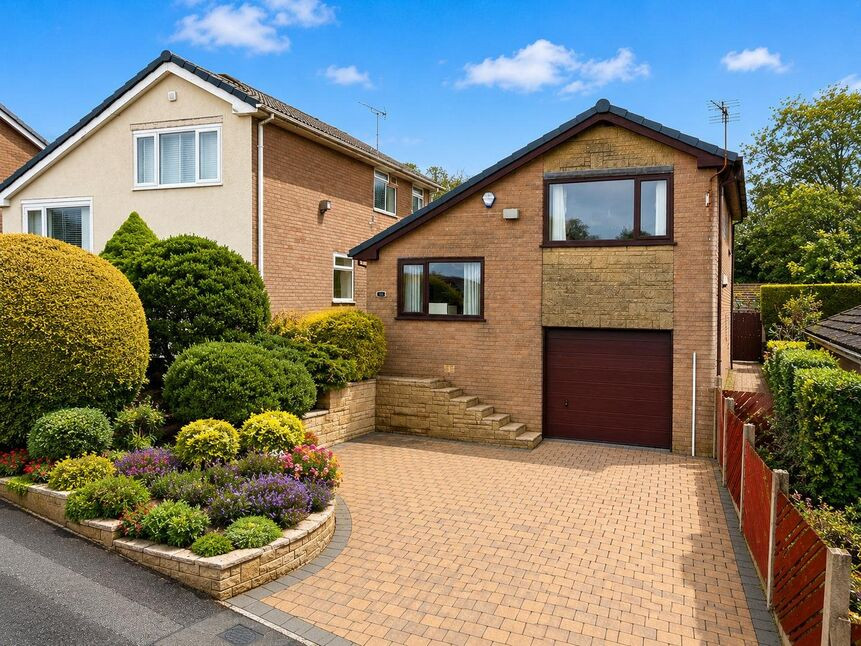
This beautifully presented three-bedroom split-level family home offers spacious and versatile accommodation, ideal for modern family living, all set within the ever-popular Stacksteads area of Rossendale. Offered with no onward chain.
Upon entering the property, you are welcomed into a central landing area with useful built-in storage. There are two generous double bedrooms on this level, including a superb master bedroom complete with quality fitted wardrobes and bedroom furniture.
To the lower ground floor, the property boasts a spacious dining kitchen overlooking the rear garden, alongside a convenient WC and access to the integral garage. The garage also benefits from a dedicated utility area with space for a washer, dryer and fridge freezer, plus an insulated garage door.
The first floor offers a bright and spacious lounge with stunning panoramic hillside views across the Rossendale Valley. You will also find bedroom three, currently utilised as a home office, benefiting from eaves storage and an additional storage cupboard. Completing this floor is a recently fitted modern family bathroom featuring a walk-in shower, vanity basin unit and WC.
Externally, the property enjoys a large driveway to the front with mature raised planted beds. To the rear is a generous patio area, lawned garden with mature planted borders, creating the perfect outdoor space for relaxing and entertaining.
Ideally positioned close to local shops, well-regarded schools, leisure facilities and countryside walks, the home also offers excellent transport links with easy access to the motorway network, nearby train stations and commuter routes into Manchester, Burnley and beyond.
Early viewing is highly recommended to appreciate everything this fantastic home has to offer.
Kitchen
13'2" x 10'0" (4.01m x 3.05m)
WC Cloakroom
5'4" x 2'9" (1.63m x 0.84m)
Integral Garage
16'8" x 10'0" (5.08m x 3.05m)
Entrance Hallway
11'11" x 5'9" (3.63m x 1.75m)
Bedroom 1
14'2" x 8'6" (4.32m x 2.60m)
Bedroom 2
12'9" x 8'8" (3.89m x 2.64m)
Lounge
5.54m x 4.42m x 3.2m x 2.26m
Bedroom 3
11'2" x 10'4" (3.40m x 3.15m)
Shower Room
7'2" x 5'9" (2.18m x 1.75m)
Read full description
Upon entering the property, you are welcomed into a central landing area with useful built-in storage. There are two generous double bedrooms on this level, including a superb master bedroom complete with quality fitted wardrobes and bedroom furniture.
To the lower ground floor, the property boasts a spacious dining kitchen overlooking the rear garden, alongside a convenient WC and access to the integral garage. The garage also benefits from a dedicated utility area with space for a washer, dryer and fridge freezer, plus an insulated garage door.
The first floor offers a bright and spacious lounge with stunning panoramic hillside views across the Rossendale Valley. You will also find bedroom three, currently utilised as a home office, benefiting from eaves storage and an additional storage cupboard. Completing this floor is a recently fitted modern family bathroom featuring a walk-in shower, vanity basin unit and WC.
Externally, the property enjoys a large driveway to the front with mature raised planted beds. To the rear is a generous patio area, lawned garden with mature planted borders, creating the perfect outdoor space for relaxing and entertaining.
Ideally positioned close to local shops, well-regarded schools, leisure facilities and countryside walks, the home also offers excellent transport links with easy access to the motorway network, nearby train stations and commuter routes into Manchester, Burnley and beyond.
Early viewing is highly recommended to appreciate everything this fantastic home has to offer.
Kitchen
13'2" x 10'0" (4.01m x 3.05m)
WC Cloakroom
5'4" x 2'9" (1.63m x 0.84m)
Integral Garage
16'8" x 10'0" (5.08m x 3.05m)
Entrance Hallway
11'11" x 5'9" (3.63m x 1.75m)
Bedroom 1
14'2" x 8'6" (4.32m x 2.60m)
Bedroom 2
12'9" x 8'8" (3.89m x 2.64m)
Lounge
5.54m x 4.42m x 3.2m x 2.26m
Bedroom 3
11'2" x 10'4" (3.40m x 3.15m)
Shower Room
7'2" x 5'9" (2.18m x 1.75m)
Read full description
What's it like to live here?
Nearby businesses open now
More properties nearby
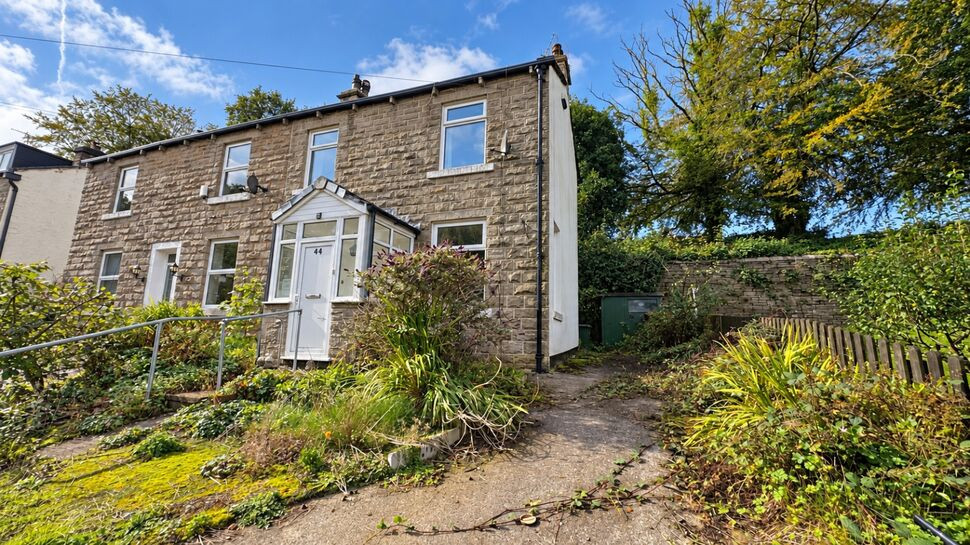
£150,000 Offers in the region of
Lee Road, Bacup, Lancashire, OL13
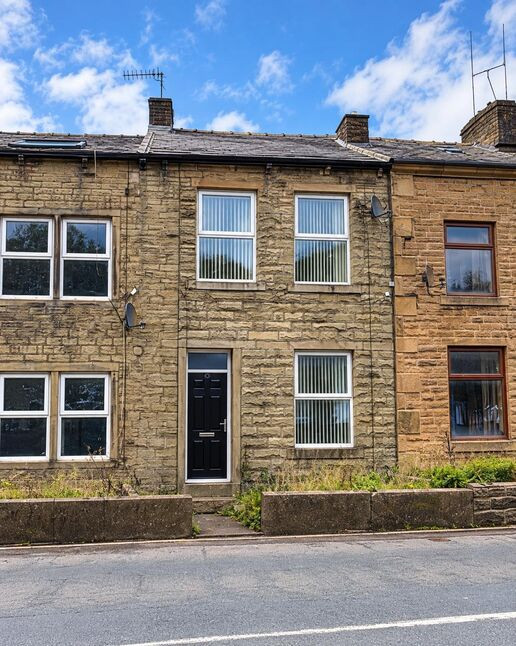
£140,000 Asking price
Newchurch Road, Bacup, Lancashire, OL13
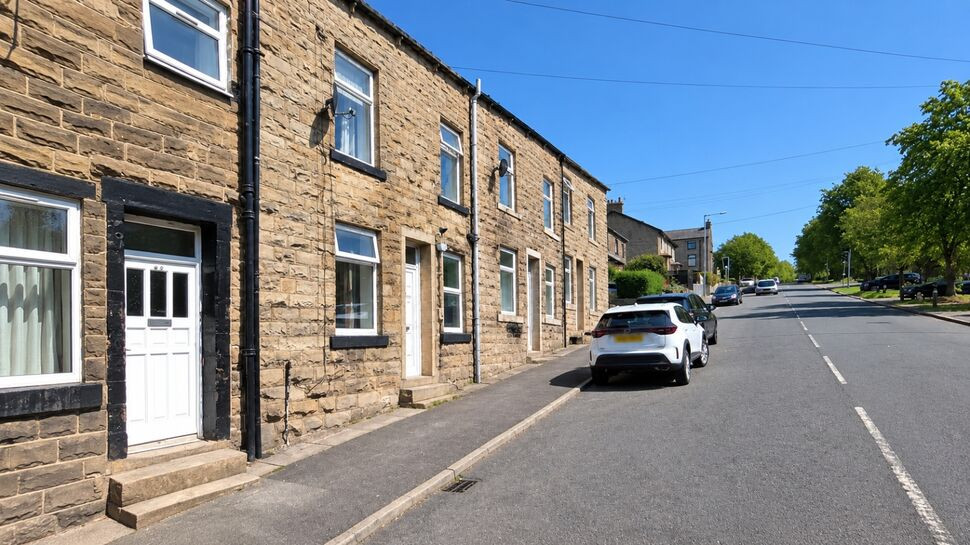
£98,000 Asking price
Booth Road, Rossendale, Lancashire, BB4
£179,950 Asking price
Comments (0)
Log in to like, comment or share to your feed.
Start the conversation about this listing.