 Available
Photo 1 of 12
£300,000 Guide price
Fernhurst Road, Manchester, Greater Manchester, M20
Fernhurst Road, Greater Manchester, Manchester, M20
- 🏠 House
- 📋 For sale
- 🛏 3 beds
- 🛁 1 bath
- 👁 10 views
About this property
***Guide Price £300,000 to £325,000***
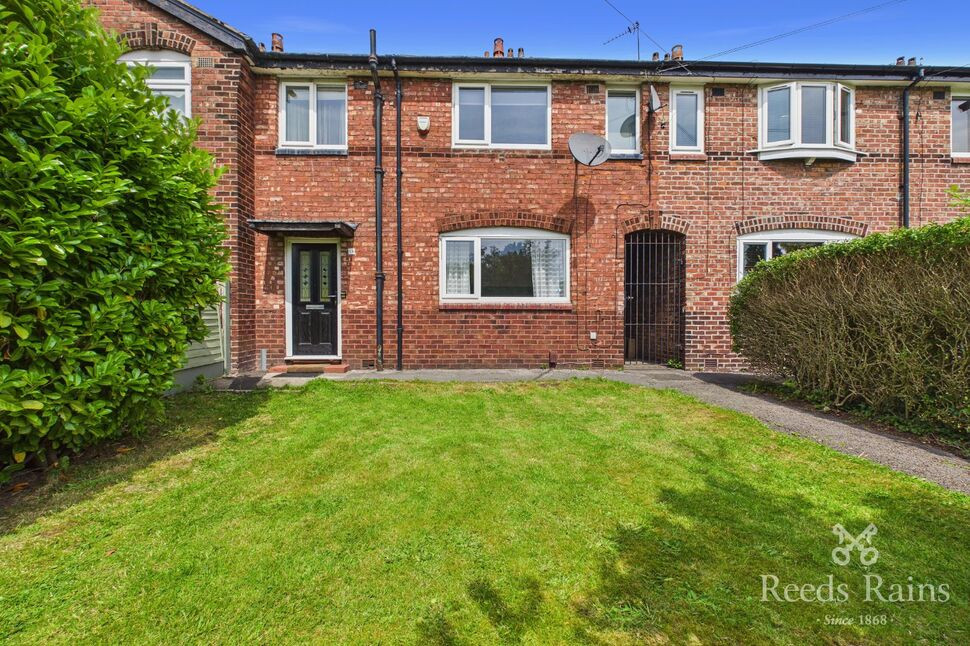
An well presented three-bedroom mid-terrace home perfectly positioned on a peaceful cul-de-sac on Fernhurst Road. Boasting off-road parking, private front and rear gardens, a beautiful open-plan dining kitchen, and stylish herringbone flooring, this property is ideally located within walking distance of Didsbury, Heaton Moor, and Fog Lane Park. An absolute must-see for growing families and first-time buyers alike. EPC GRADE = C
***Guide Price £300,000 to £325,000***
Located in a highly sought-after residential pocket, this well-proportioned three-bedroom mid-terrace home offers an excellent balance of space, practicality, and an unbeatable urban-suburban location. Positioned on a quiet residential road, the property welcomes you with a private front garden and the added convenience of off-road parking.Internally, the home has been well maintained and is perfectly liveable as it is, while offering an exciting opportunity for a new owner to add their own style. The spacious living room benefits from attractive herringbone-style flooring and an abundance of natural light, flowing seamlessly into a generous dining kitchen that forms the heart of the home. Upstairs, there are three well-balanced bedrooms and a stylishly tiled three-piece family bathroom.With excellent loft storage, a private rear garden ideal for outdoor entertaining, and close proximity to some of Manchester's most popular parks and highly regarded schools, this is a fantastic home with plenty of potential to personalise and add value.
Location: A Connected & Vibrant Lifestyle
Fernhurst Road sits in a premier lifestyle hotspot, bridging some of South Manchester's most desirable neighbourhoods:The Green Spaces: Positioned in very close proximity to Fog Lane Park, giving you a gorgeous expanse of green space for weekend walks, dog walks, and children's play areas right on your doorstep.The High Street & Village Life: Enjoy the best of both worlds with a short, easy walk to both Didsbury Town Centre and Heaton Moor. Whether you are looking for independent boutiques, artisan bakeries, upscale bars, or fine dining, you are perfectly spoiled for choice.Education Excellence: The property is surrounded by fantastic local schools, making it a perennially popular choice for families looking to secure a bright future for their children.Commuter's Dream: Boasting ideal local transport links, you are well-connected by local train stations, Metrolink lines, and frequent bus routes for effortless access straight into Manchester City Centre and beyond.
Entrance Hall
1.46mx1.48m
Entered via a modern, secure composite front door, the hallway sets a warm tone for the rest of the home. It features a central heating radiator, handy integrated meter storage cupboards, a staircase ascending to the first floor, and access through to the main reception space. The stairs were previously looking a little tired, but the current owners have recently had them redecorated, creating a fresh, inviting space.
Living Room
5.11mx3.40m
This well-kept lounge offers a spacious, light-filled environment, centred around a stunning herringbone-style floor. A large double-glazed UPVC window to the front elevation floods the room with an abundance of natural light while offering views over the private front garden.The room has recently been repainted and to assist with your planning, our marketing materials also include examples of how the lounge looked when fully furnished, helping you to visualise how your own furniture will fit the space.
Kitchen
6.17mx2.36m
Open-plan space perfectly tailored for casual dining and entertaining. The kitchen area is fitted with a range of white wall and base storage units, accented by a stainless-steel sink and drainer with a stylish swan neck mixer tap. With a wall-mounted combination boiler, an integrated oven with a hob and extractor hood over, timeless tiled splashbacks, and a durable laminate tile-effect floor. There is dedicated plumbing and space for a washing machine and a dishwasher, alongside space for a freestanding double fridge-freezer. The area is illuminated by a mix of pendant lighting and rail spotlighting and warmed by a central heating radiator. To the rear portion of the kitchen is a superb, dedicated space specifically designed to house a family-sized dining table for informal dining or morning breakfasts. A rear door provides a seamless transition out to the private garden.
Stairs and Landing
1.63mx1.76m
Providing central access to all three bedrooms and the family bathroom, the landing also features a ceiling loft hatch, offering easy access to the loft space—ideal for storing seasonal decorations and bulkier household items.
Bedroom 1
12'11" x 11'6" (3.94m x 3.51m)
A generous principal double bedroom positioned at the front of the property. This bright bedroom enjoys two double-glazed windows to the front elevation, a central heating radiator, a central ceiling light point, and multiple power points.
Bedroom 2
14'0" x 7'8" (4.27m x 2.34m)
A lovely, spacious double bedroom located to the rear of the house, enjoying peaceful, elevated views over the rear garden. It features two double-glazed windows, a central heating radiator, a central ceiling light point, and multiple power points
Bedroom 3
9'4" x 8'7" (2.84m x 2.61m)
A traditional box room situated at the front of the property, featuring a clever built-in storage shelf resting over the staircase bulkhead. While many matching properties choose to build a bespoke cabin bed over this bulkhead to maximize the footprint, the room is highly functional as it stands, making a perfect child’s nursery, a single bedroom, or a dedicated home office. Features a double-glazed window to the front, a central heating radiator, multiple power points, and a central ceiling light point.
Bathroom
2.45mx1.42m
A smartly designed three-piece white suite comprising a low-level W.C., a pedestal wash hand basin with practical vanity storage underneath, and a panelled bath with mixer taps feeding a dedicated shower head and a folding glass screen. The space is beautifully finished with floor-to-ceiling wall tiling accented by a decorative border, a tiled floor, a central heating radiator, a wall-mounted mirror, and a double-glazed window with privacy glazing
Externally
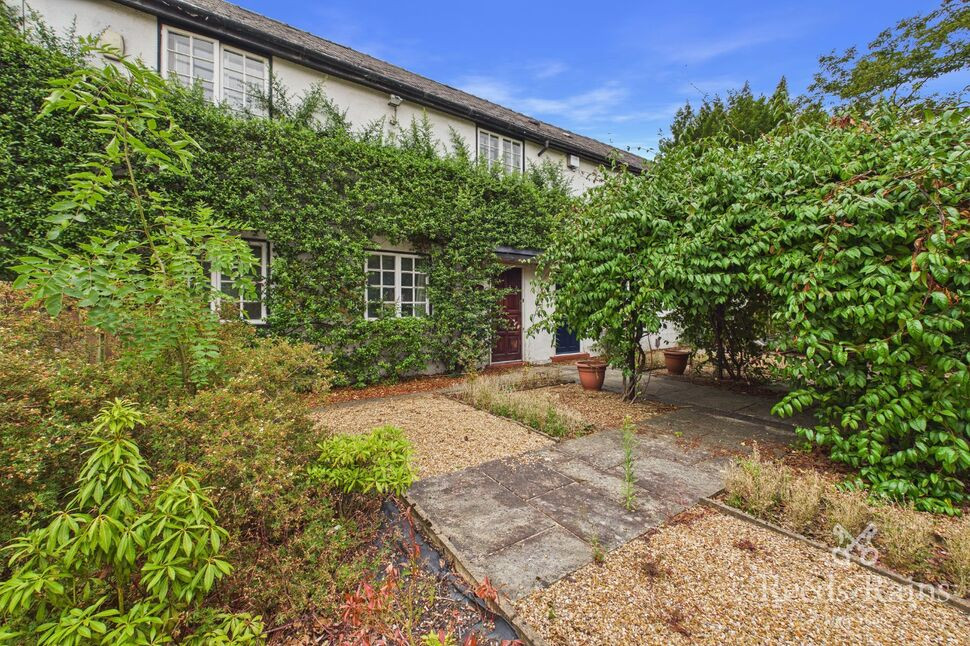
Front Elevation & Parking: The property boasts an enviable position on a quiet road. To the immediate front is a private driveway providing coveted off-road parking. The front garden itself is enclosed by mature privacy hedging, creating a patch of greenery that can be thoroughly enjoyed during the warmer spring and summer months.The Rear Garden: A wonderfully secure and private outdoor space entirely enclosed by timber panel fencing set on sturdy gravel boarders. The garden features a neat lawn area complemented by a collection of small plants, shrubs, and trees which add an extra layer of natural privacy.Patio & Storage: For those who enjoy outdoor dining, a flagged patio area sits immediately off the kitchen door. The garden is completed by a secure metal tool shed for garden storage, and a convenient side gate providing handy external access.
Tenure
Freehold
Agent Note
To be able to purchase a property in the United Kingdom all agents have a legal requirement to conduct Identity checks on all customers involved in the transaction to fulfil their obligations under Anti Money Laundering regulations. We outsource this check to a third party and a charge will apply. Ask the branch for further details.
Read full description
An well presented three-bedroom mid-terrace home perfectly positioned on a peaceful cul-de-sac on Fernhurst Road. Boasting off-road parking, private front and rear gardens, a beautiful open-plan dining kitchen, and stylish herringbone flooring, this property is ideally located within walking distance of Didsbury, Heaton Moor, and Fog Lane Park. An absolute must-see for growing families and first-time buyers alike. EPC GRADE = C
***Guide Price £300,000 to £325,000***
Located in a highly sought-after residential pocket, this well-proportioned three-bedroom mid-terrace home offers an excellent balance of space, practicality, and an unbeatable urban-suburban location. Positioned on a quiet residential road, the property welcomes you with a private front garden and the added convenience of off-road parking.Internally, the home has been well maintained and is perfectly liveable as it is, while offering an exciting opportunity for a new owner to add their own style. The spacious living room benefits from attractive herringbone-style flooring and an abundance of natural light, flowing seamlessly into a generous dining kitchen that forms the heart of the home. Upstairs, there are three well-balanced bedrooms and a stylishly tiled three-piece family bathroom.With excellent loft storage, a private rear garden ideal for outdoor entertaining, and close proximity to some of Manchester's most popular parks and highly regarded schools, this is a fantastic home with plenty of potential to personalise and add value.
Location: A Connected & Vibrant Lifestyle
Fernhurst Road sits in a premier lifestyle hotspot, bridging some of South Manchester's most desirable neighbourhoods:The Green Spaces: Positioned in very close proximity to Fog Lane Park, giving you a gorgeous expanse of green space for weekend walks, dog walks, and children's play areas right on your doorstep.The High Street & Village Life: Enjoy the best of both worlds with a short, easy walk to both Didsbury Town Centre and Heaton Moor. Whether you are looking for independent boutiques, artisan bakeries, upscale bars, or fine dining, you are perfectly spoiled for choice.Education Excellence: The property is surrounded by fantastic local schools, making it a perennially popular choice for families looking to secure a bright future for their children.Commuter's Dream: Boasting ideal local transport links, you are well-connected by local train stations, Metrolink lines, and frequent bus routes for effortless access straight into Manchester City Centre and beyond.
Entrance Hall
1.46mx1.48m
Entered via a modern, secure composite front door, the hallway sets a warm tone for the rest of the home. It features a central heating radiator, handy integrated meter storage cupboards, a staircase ascending to the first floor, and access through to the main reception space. The stairs were previously looking a little tired, but the current owners have recently had them redecorated, creating a fresh, inviting space.
Living Room
5.11mx3.40m
This well-kept lounge offers a spacious, light-filled environment, centred around a stunning herringbone-style floor. A large double-glazed UPVC window to the front elevation floods the room with an abundance of natural light while offering views over the private front garden.The room has recently been repainted and to assist with your planning, our marketing materials also include examples of how the lounge looked when fully furnished, helping you to visualise how your own furniture will fit the space.
Kitchen
6.17mx2.36m
Open-plan space perfectly tailored for casual dining and entertaining. The kitchen area is fitted with a range of white wall and base storage units, accented by a stainless-steel sink and drainer with a stylish swan neck mixer tap. With a wall-mounted combination boiler, an integrated oven with a hob and extractor hood over, timeless tiled splashbacks, and a durable laminate tile-effect floor. There is dedicated plumbing and space for a washing machine and a dishwasher, alongside space for a freestanding double fridge-freezer. The area is illuminated by a mix of pendant lighting and rail spotlighting and warmed by a central heating radiator. To the rear portion of the kitchen is a superb, dedicated space specifically designed to house a family-sized dining table for informal dining or morning breakfasts. A rear door provides a seamless transition out to the private garden.
Stairs and Landing
1.63mx1.76m
Providing central access to all three bedrooms and the family bathroom, the landing also features a ceiling loft hatch, offering easy access to the loft space—ideal for storing seasonal decorations and bulkier household items.
Bedroom 1
12'11" x 11'6" (3.94m x 3.51m)
A generous principal double bedroom positioned at the front of the property. This bright bedroom enjoys two double-glazed windows to the front elevation, a central heating radiator, a central ceiling light point, and multiple power points.
Bedroom 2
14'0" x 7'8" (4.27m x 2.34m)
A lovely, spacious double bedroom located to the rear of the house, enjoying peaceful, elevated views over the rear garden. It features two double-glazed windows, a central heating radiator, a central ceiling light point, and multiple power points
Bedroom 3
9'4" x 8'7" (2.84m x 2.61m)
A traditional box room situated at the front of the property, featuring a clever built-in storage shelf resting over the staircase bulkhead. While many matching properties choose to build a bespoke cabin bed over this bulkhead to maximize the footprint, the room is highly functional as it stands, making a perfect child’s nursery, a single bedroom, or a dedicated home office. Features a double-glazed window to the front, a central heating radiator, multiple power points, and a central ceiling light point.
Bathroom
2.45mx1.42m
A smartly designed three-piece white suite comprising a low-level W.C., a pedestal wash hand basin with practical vanity storage underneath, and a panelled bath with mixer taps feeding a dedicated shower head and a folding glass screen. The space is beautifully finished with floor-to-ceiling wall tiling accented by a decorative border, a tiled floor, a central heating radiator, a wall-mounted mirror, and a double-glazed window with privacy glazing
Externally
Front Elevation & Parking: The property boasts an enviable position on a quiet road. To the immediate front is a private driveway providing coveted off-road parking. The front garden itself is enclosed by mature privacy hedging, creating a patch of greenery that can be thoroughly enjoyed during the warmer spring and summer months.The Rear Garden: A wonderfully secure and private outdoor space entirely enclosed by timber panel fencing set on sturdy gravel boarders. The garden features a neat lawn area complemented by a collection of small plants, shrubs, and trees which add an extra layer of natural privacy.Patio & Storage: For those who enjoy outdoor dining, a flagged patio area sits immediately off the kitchen door. The garden is completed by a secure metal tool shed for garden storage, and a convenient side gate providing handy external access.
Tenure
Freehold
Agent Note
To be able to purchase a property in the United Kingdom all agents have a legal requirement to conduct Identity checks on all customers involved in the transaction to fulfil their obligations under Anti Money Laundering regulations. We outsource this check to a third party and a charge will apply. Ask the branch for further details.
Read full description
What's it like to live here?
Nearby businesses open now
More properties nearby
£325,000 Asking price
Kingslea Road, Manchester, Greater Manchester, M20
£360,000 Asking price
Comments (0)
Log in to like, comment or share to your feed.
Start the conversation about this listing.