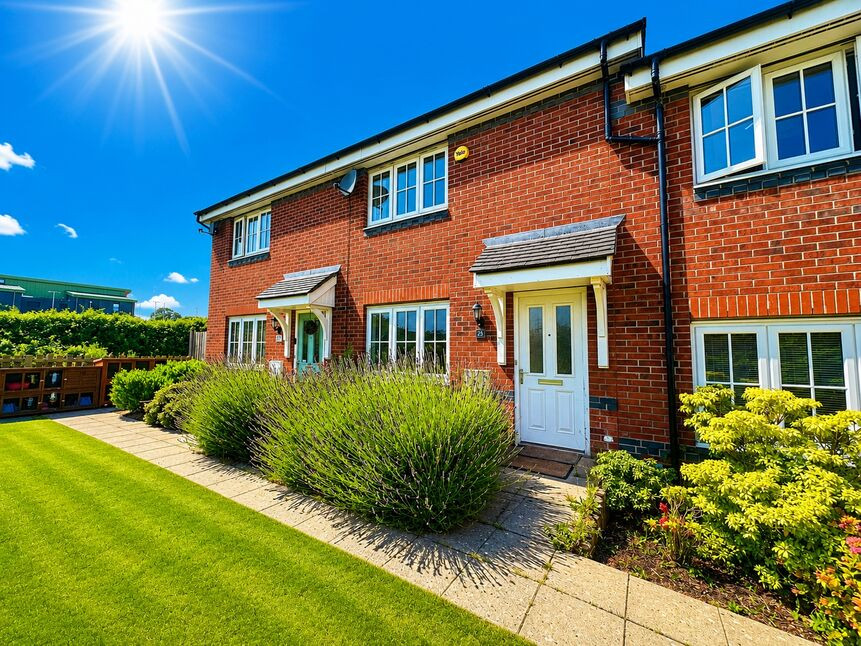
 Available
Photo 1 of 12
£170,000 Offers over
Ffordd Dewi, Oakenholt, Flintshire, CH6
Ffordd Dewi, Flintshire, Oakenholt, CH6
- 🏠 House
- 📋 For sale
- 🛏 2 beds
- 🛁 2 baths
- 👁 6 views
About this property
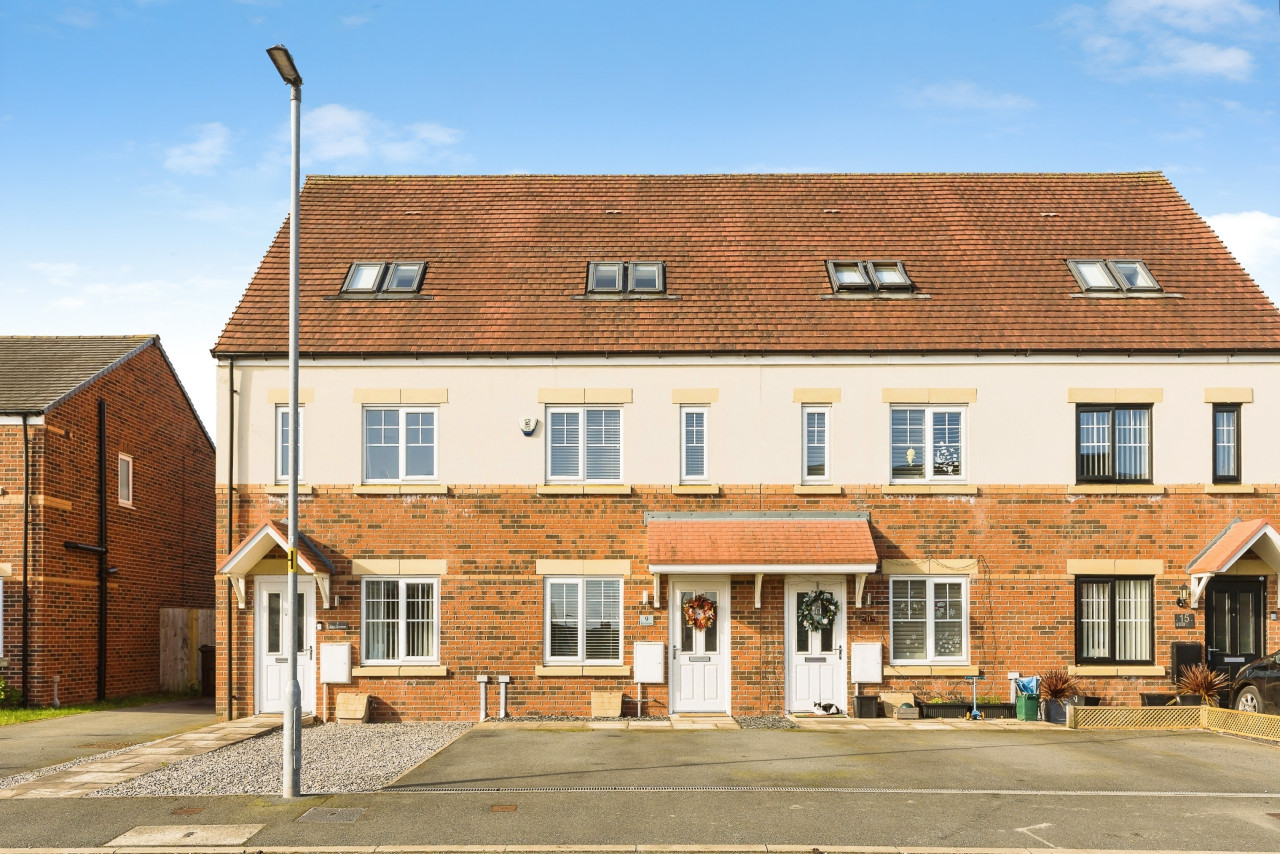
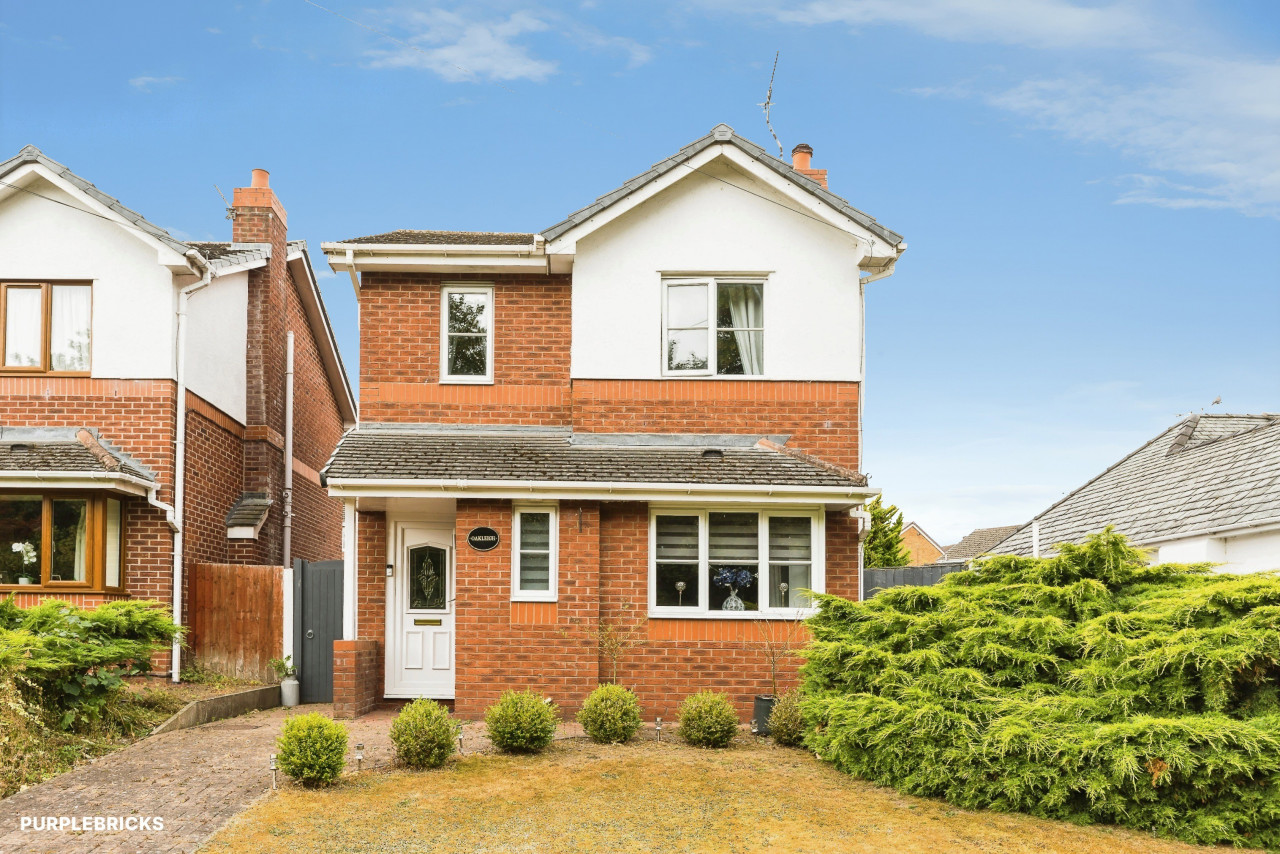
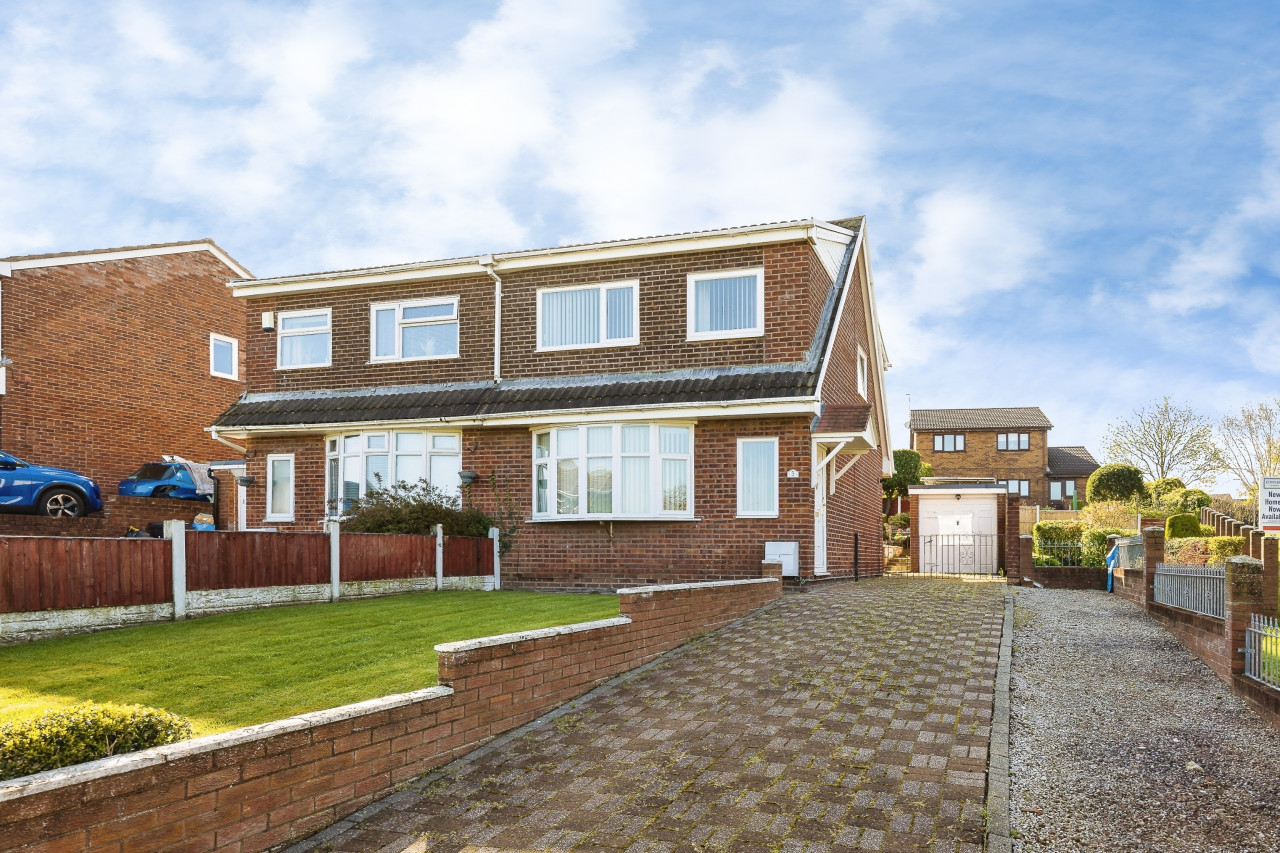
A spacious and well-presented two-bedroom terraced house, offering generous living accommodation throughout and ideally suited to first-time buyers, growing families, or investors.
The property features a bright and welcoming living area, a well-appointed kitchen, and two good-sized bedrooms, providing comfortable and versatile living space. Outside, the home benefits from a private rear garden, perfect for relaxing, entertaining, or enjoying outdoor family time.
A particular advantage of this property is the off-road parking located directly behind the garden, providing convenient and secure access for residents and visitors alike.
Situated in a popular residential location, close to local amenities, schools, transport links, and everyday conveniences, this attractive home combines practicality, comfort, and outdoor space in equal measure.
Early viewing is highly recommended to fully appreciate everything this property has to offer.
Living Room
17'10" x 17'4" (5.44m x 5.28m)
A bright and spacious reception room with ample space for both seating and entertaining, creating a comfortable and inviting atmosphere.
Kitchen
14'4" x 10'2" (4.37m x 3.10m)
A light and airy kitchen featuring a range of fitted units and work surfaces, with plenty of space for dining. Large windows and a door provide an abundance of natural light and direct access to the rear garden, making it the perfect space for family meals and indoor-outdoor living.
Bedroom
17'8" x 11'6" (5.38m x 3.50m)
A generously sized double bedroom offering plenty of room for wardrobes and additional furniture.
Bedroom 2
14'4" x 8'9" (4.37m x 2.67m)
A well-proportioned second bedroom, ideal as a guest room, children's bedroom, or home office.
Bathroom
10'11" x 6'0" (3.33m x 1.83m)
A family bathroom fitted with a modern suite comprising bath with shower over, wash hand basin, and WC.
WC
A downstairs W.C with wash hand basin and W.C
Read full description
The property features a bright and welcoming living area, a well-appointed kitchen, and two good-sized bedrooms, providing comfortable and versatile living space. Outside, the home benefits from a private rear garden, perfect for relaxing, entertaining, or enjoying outdoor family time.
A particular advantage of this property is the off-road parking located directly behind the garden, providing convenient and secure access for residents and visitors alike.
Situated in a popular residential location, close to local amenities, schools, transport links, and everyday conveniences, this attractive home combines practicality, comfort, and outdoor space in equal measure.
Early viewing is highly recommended to fully appreciate everything this property has to offer.
Living Room
17'10" x 17'4" (5.44m x 5.28m)
A bright and spacious reception room with ample space for both seating and entertaining, creating a comfortable and inviting atmosphere.
Kitchen
14'4" x 10'2" (4.37m x 3.10m)
A light and airy kitchen featuring a range of fitted units and work surfaces, with plenty of space for dining. Large windows and a door provide an abundance of natural light and direct access to the rear garden, making it the perfect space for family meals and indoor-outdoor living.
Bedroom
17'8" x 11'6" (5.38m x 3.50m)
A generously sized double bedroom offering plenty of room for wardrobes and additional furniture.
Bedroom 2
14'4" x 8'9" (4.37m x 2.67m)
A well-proportioned second bedroom, ideal as a guest room, children's bedroom, or home office.
Bathroom
10'11" x 6'0" (3.33m x 1.83m)
A family bathroom fitted with a modern suite comprising bath with shower over, wash hand basin, and WC.
WC
A downstairs W.C with wash hand basin and W.C
Read full description

Comments (0)
Log in to like, comment or share to your feed.
Start the conversation about this listing.