 Available
Photo 1 of 27
£650,000 Asking price
Filey Road, Scarborough, North Yorkshire, YO11
Filey Road, North Yorkshire, Scarborough, YO11
- 🏠 House
- 📋 For sale
- 🛏 4 beds
- 🛁 3 baths
- 👁 6 views
About this property
Main Description
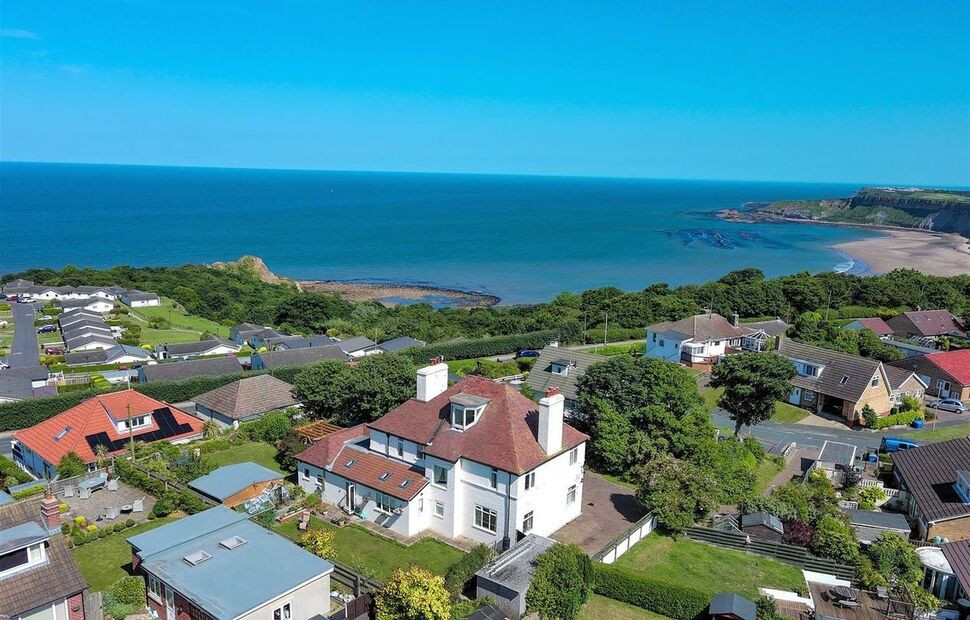
Offering for sale this very well presented detached home with stunning views. The property briefly comprises of: entrance vestibule leading to entrance hall, bay fronted living room with feature fireplace, spacious dining room, modern kitchen with integrated appliances, utility room and downstairs WC. To the first floor you are presented with four double bedrooms, both master and second bedroom benefitting from En Suite's and family bathroom with three piece suite. To the outside you are greeted by extensive landscaped wrap around gardens to the side and rear aspects, patio area, decking area with hot tub and summer houses with power and lighting. To the front on the property you are welcomed by an extensive driveway with ample off road parking and two garages. Being located in South Side / Osgodby area means the property offers good access to a range of amenities and attractions including local Cayton Bay beach and the Cleveland Way (ideal for walkers) plus this lovely home is also on a regular bus route into Scarborough.
Entrance Lobby
Entrance to the property is gained via a double glazed door to a entrance lobby.
Hallway 15 ft 2 x 6 fft 4
Door to the front aspect, coving, oak flooring, radiator and stairs to first floor landing. Doors leading to:
Living Room 25 ft 2 x 13 ft 8
Double glazed bay window to the front elevation, double glazed windows to the side and rear elevation, feature beams with spotlights, coving, brick built fireplace with oak mantle piece, gas feature fireplace, TV point, two radiators and power points.
Dining Room 14 ft 4 x 13 ft 10
Double glazed bay window to the front aspect, double glazed window to the side aspect, oak flooring, gas feature fireplace and power points.
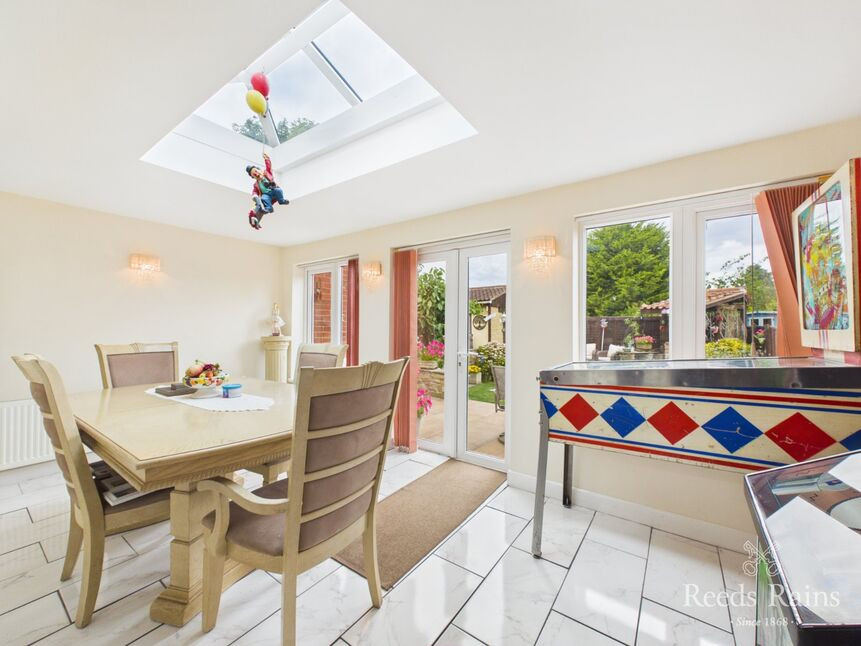
Extended Breakfast Kitchen 24 ft 3 x 18 ft 8
double glazed windows to the side and rear elevation, double glazed French doors, three powered Velux windows, tiled flooring, spotlights, range of wall and base units with wooden work surfaces, sink and drainer unit, two integrated double ovens, integrated grill, integrated gas hob, microwave, warming draw, storage draw, undercounter lighting, kitchen island, space for American style fridge / freezer, extractor hood, TV point and power points.
Utility Room 13 ft 11 x 5 ft 4
Double glazed window to the front elevation, door to the side aspect, plumbing for washing machine, space for tumble dryer and power points.
Ground Floor WC 7 ft 1 6 ft 4
Double glazed opaque window to the rear aspect, tiled flooring, fully tiled walls, low flush WC and wash hand basin with vanity unit.
First Floor
First Floor Landing
Double glazed window to the rear aspect, loft access, radiator and power point. Doors leading to:
Main Bedroom 13 ft 9 x 12 ft 11
Double glazed bay window with sea views and far reaching views of Flamborough cliffs to the front elevation, double glazed window with sea views to the side aspect, spotlights, radiator, TV point and power points.
En-suite Bathroom 9 ft 0 x 6 ft 4
Double glazed opaque window to the side aspect, fully tiled walls, heated towel rail and three piece suite comprising of: panel enclosed jacuzzi bath with mixer taps, low flush WC and wash hand basin with vanity unit.
Bedroom Two 15 ft 11 x 10 ft 4
Double glazed bay window with sea and far reaching open field views to the front aspect, UPVC double glazed window with open field views to the side aspect, spotlights, radiator, TV point and power points.
En-suite 9 ft 1 x 2 ft 11
Tiled walls and three piece suite comprising of: shower cubical, low flush WC and wash hand basin with vanity unit.
Bedroom Three 11 ft 9 x 13 ft 10
Double glazed windows with far reaching field views to the side and rear elevation, radiator, TV point and power points.
Bedroom Four 11 ft 7 x 11 ft 11
Double glazed windows with sea views to the side and rear elevation, radiator, TV point and power points.
Bathroom 8 ft 3 x 5 ft 10
Double glazed opaque window to the rear aspect, tiled walls, linen cupboard and three piece suite comprising of: panel enclosed bath with mixer taps and shower attachment, low flush WC and wash hand basin with vanity unit.
Loft Area
Three loft rooms with the potential for conversion, one benefitting from one UPVC double glazed bay window with sea and castle views to the front aspect and UPVC double glazed bay window with far reaching field views to the rear aspect.
Garage
Double glazed windows to the rear and side aspects, door into main house and up and over door.
Detached Garage
Window to the side aspect, door to the side aspect and up and over door.
Externally
Mainly laid to lawn wrap around garden with plant and shrub borders, outside tap, two summer houses with lighting and power, greenhouse, decking area with hot tub and patio area.
Property Information
Local Authority North Yorkshire
Conservation Area No
Council Tax Band E
Flood Risk
Rivers & Seas Very low
Surface Water Very low
Council Tax Estimate £2,956
Coverage Mobile (based on calls indoors)
O2 Average
EE Average
Three Average
Vodafone Average
Broadband (estimated speeds)
Standard 6 mbps Superfast 62 mbps Ultrafast - Satellite & Cable TV Availability
BT Yes
Sky Yes
Virgin No
Agent Note
HMRC is a supervisory body for money laundering regulations, of which all estate agents need to be registered. As part of this, there are multiple requirements that agents must rigorously and consistently meet to ensure they stay compliant with the regulations and protect their clients. To do this, we use an identity verification service, approved by the Government as part of the Digital Identity and Attributes Trust Framework (DIATF). This method and the process we follow to ensure compliance for your transaction come with significant time, financial and legal implications hence a portion of this is passed on. We elected for this verification process due to the speed, certainty, and accuracy it delivers. This helps us to protect all our client's interests by using the most advanced verification process to help prevent the impacts of money laundering alongside our internal manual policies and procedures while staying compliant with HMRC.
The administrative charge for this process is £40 plus VAT for a sole purchaser, £65 plus VAT for two purchasers and £75 plus VAT three or more purchasers.
Entrance Lobby
Entrance to the property is gained via a double glazed door to a entrance lobby.
Hallway
15 ft 2 x 6 fft 4
Door to the front aspect, coving, oak flooring, radiator and stairs to first floor landing. Doors leading to:
Living Room
25 ft 2 x 13 ft 8
Double glazed bay window to the front elevation, double glazed windows to the side and rear elevation, feature beams with spotlights, coving, brick built fireplace with oak mantle piece, gas feature fireplace, TV point, two radiators and power points.
Dining Room
14 ft 4 x 13 ft 10
Double glazed bay window to the front aspect, double glazed window to the side aspect, oak flooring, gas feature fireplace and power points.
Extended Breakfast Kitchen
24 ft 3 x 18 ft 8
double glazed windows to the side and rear elevation, double glazed French doors, three powered Velux windows, tiled flooring, spotlights, range of wall and base units with wooden work surfaces, sink and drainer unit, two integrated double ovens, integrated grill, integrated gas hob, microwave, warming draw, storage draw, undercounter lighting, kitchen island, space for American style fridge / freezer, extractor hood, TV point and power points.
Utility Room
13 ft 11 x 5 ft 4
Double glazed window to the front elevation, door to the side aspect, plumbing for washing machine, space for tumble dryer and power points.
Ground Floor WC
7 ft 1 6 ft 4
Double glazed opaque window to the rear aspect, tiled flooring, fully tiled walls, low flush WC and wash hand basin with vanity unit.
First Floor Landing
Double glazed window to the rear aspect, loft access, radiator and power point. Doors leading to:
Main Bedroom
13 ft 9 x 12 ft 11
Double glazed bay window with sea views and far reaching views of Flamborough cliffs to the front elevation, double glazed window with sea views to the side aspect, spotlights, radiator, TV point and power points.
En-Suite Bathroom
9 ft 0 x 6 ft 4
Double glazed opaque window to the side aspect, fully tiled walls, heated towel rail and three piece suite comprising of: panel enclosed jacuzzi bath with mixer taps, low flush WC and wash hand basin with vanity unit.
Bedroom 2
15 ft 11 x 10 ft 4
Double glazed bay window with sea and far reaching open field views to the front aspect, UPVC double glazed window with open field views to the side aspect, spotlights, radiator, TV point and power points.
En-Suite
9 ft 1 x 2 ft 11
Tiled walls and three piece suite comprising of: shower cubical, low flush WC and wash hand basin with vanity unit.
Bedroom 3
11 ft 9 x 13 ft 10
Double glazed windows with far reaching field views to the side and rear elevation, radiator, TV point and power points.
Bedroom 4
11 ft 7 x 11 ft 11
Double glazed windows with sea views to the side and rear elevation, radiator, TV point and power points.
Bathroom
8 ft 3 x 5 ft 10
Double glazed opaque window to the rear aspect, tiled walls, linen cupboard and three piece suite comprising of: panel enclosed bath with mixer taps and shower attachment, low flush WC and wash hand basin with vanity unit.
Loft Area
Three loft rooms with the potential for conversion, one benefitting from one UPVC double glazed bay window with sea and castle views to the front aspect and UPVC double glazed bay window with far reaching field views to the rear aspect.
Garage
Double glazed windows to the rear and side aspects, door into main house and up and over door.
Detached Garage
Window to the side aspect, door to the side aspect and up and over door.
Externally
Mainly laid to lawn wrap around garden with plant and shrub borders, outside tap, two summer houses with lighting and power, greenhouse, decking area with hot tub and patio area.
Property Information
Local Authority North YorkshireConservation Area NoCouncil Tax Band EFlood RiskRivers & SeasVery lowSurface WaterVery lowCouncil Tax Estimate £2,956CoverageMobile (based on calls indoors)O2 AverageEE AverageThree AverageVodafone AverageBroadband (estimated speeds)Standard 6 mbpsSuperfast 62 mbpsUltrafast -Satellite & Cable TV AvailabilityBT YesSky YesVirgin No
Agent Note
HMRC is a supervisory body for money laundering regulations, of which all estate agents need to be registered. As part of this, there are multiple requirements that agents must rigorously and consistently meet to ensure they stay compliant with the regulations and protect their clients. To do this, we use an identity verification service, approved by the Government as part of the Digital Identity and Attributes Trust Framework (DIATF). This method and the process we follow to ensure compliance for your transaction come with significant time, financial and legal implications hence a portion of this is passed on. We elected for this verification process due to the speed, certainty, and accuracy it delivers. This helps us to protect all our client's interests by using the most advanced verification process to help prevent the impacts of money laundering alongside our internal manual policies and procedures while staying compliant with HMRC.The administrative charge for this process is £40 plus VAT for a sole purchaser, £65 plus VAT for two purchasers and £75 plus VAT three or more purchasers.
Read full description
Offering for sale this very well presented detached home with stunning views. The property briefly comprises of: entrance vestibule leading to entrance hall, bay fronted living room with feature fireplace, spacious dining room, modern kitchen with integrated appliances, utility room and downstairs WC. To the first floor you are presented with four double bedrooms, both master and second bedroom benefitting from En Suite's and family bathroom with three piece suite. To the outside you are greeted by extensive landscaped wrap around gardens to the side and rear aspects, patio area, decking area with hot tub and summer houses with power and lighting. To the front on the property you are welcomed by an extensive driveway with ample off road parking and two garages. Being located in South Side / Osgodby area means the property offers good access to a range of amenities and attractions including local Cayton Bay beach and the Cleveland Way (ideal for walkers) plus this lovely home is also on a regular bus route into Scarborough.
Entrance Lobby
Entrance to the property is gained via a double glazed door to a entrance lobby.
Hallway 15 ft 2 x 6 fft 4
Door to the front aspect, coving, oak flooring, radiator and stairs to first floor landing. Doors leading to:
Living Room 25 ft 2 x 13 ft 8
Double glazed bay window to the front elevation, double glazed windows to the side and rear elevation, feature beams with spotlights, coving, brick built fireplace with oak mantle piece, gas feature fireplace, TV point, two radiators and power points.
Dining Room 14 ft 4 x 13 ft 10
Double glazed bay window to the front aspect, double glazed window to the side aspect, oak flooring, gas feature fireplace and power points.
Extended Breakfast Kitchen 24 ft 3 x 18 ft 8
double glazed windows to the side and rear elevation, double glazed French doors, three powered Velux windows, tiled flooring, spotlights, range of wall and base units with wooden work surfaces, sink and drainer unit, two integrated double ovens, integrated grill, integrated gas hob, microwave, warming draw, storage draw, undercounter lighting, kitchen island, space for American style fridge / freezer, extractor hood, TV point and power points.
Utility Room 13 ft 11 x 5 ft 4
Double glazed window to the front elevation, door to the side aspect, plumbing for washing machine, space for tumble dryer and power points.
Ground Floor WC 7 ft 1 6 ft 4
Double glazed opaque window to the rear aspect, tiled flooring, fully tiled walls, low flush WC and wash hand basin with vanity unit.
First Floor
First Floor Landing
Double glazed window to the rear aspect, loft access, radiator and power point. Doors leading to:
Main Bedroom 13 ft 9 x 12 ft 11
Double glazed bay window with sea views and far reaching views of Flamborough cliffs to the front elevation, double glazed window with sea views to the side aspect, spotlights, radiator, TV point and power points.
En-suite Bathroom 9 ft 0 x 6 ft 4
Double glazed opaque window to the side aspect, fully tiled walls, heated towel rail and three piece suite comprising of: panel enclosed jacuzzi bath with mixer taps, low flush WC and wash hand basin with vanity unit.
Bedroom Two 15 ft 11 x 10 ft 4
Double glazed bay window with sea and far reaching open field views to the front aspect, UPVC double glazed window with open field views to the side aspect, spotlights, radiator, TV point and power points.
En-suite 9 ft 1 x 2 ft 11
Tiled walls and three piece suite comprising of: shower cubical, low flush WC and wash hand basin with vanity unit.
Bedroom Three 11 ft 9 x 13 ft 10
Double glazed windows with far reaching field views to the side and rear elevation, radiator, TV point and power points.
Bedroom Four 11 ft 7 x 11 ft 11
Double glazed windows with sea views to the side and rear elevation, radiator, TV point and power points.
Bathroom 8 ft 3 x 5 ft 10
Double glazed opaque window to the rear aspect, tiled walls, linen cupboard and three piece suite comprising of: panel enclosed bath with mixer taps and shower attachment, low flush WC and wash hand basin with vanity unit.
Loft Area
Three loft rooms with the potential for conversion, one benefitting from one UPVC double glazed bay window with sea and castle views to the front aspect and UPVC double glazed bay window with far reaching field views to the rear aspect.
Garage
Double glazed windows to the rear and side aspects, door into main house and up and over door.
Detached Garage
Window to the side aspect, door to the side aspect and up and over door.
Externally
Mainly laid to lawn wrap around garden with plant and shrub borders, outside tap, two summer houses with lighting and power, greenhouse, decking area with hot tub and patio area.
Property Information
Local Authority North Yorkshire
Conservation Area No
Council Tax Band E
Flood Risk
Rivers & Seas Very low
Surface Water Very low
Council Tax Estimate £2,956
Coverage Mobile (based on calls indoors)
O2 Average
EE Average
Three Average
Vodafone Average
Broadband (estimated speeds)
Standard 6 mbps Superfast 62 mbps Ultrafast - Satellite & Cable TV Availability
BT Yes
Sky Yes
Virgin No
Agent Note
HMRC is a supervisory body for money laundering regulations, of which all estate agents need to be registered. As part of this, there are multiple requirements that agents must rigorously and consistently meet to ensure they stay compliant with the regulations and protect their clients. To do this, we use an identity verification service, approved by the Government as part of the Digital Identity and Attributes Trust Framework (DIATF). This method and the process we follow to ensure compliance for your transaction come with significant time, financial and legal implications hence a portion of this is passed on. We elected for this verification process due to the speed, certainty, and accuracy it delivers. This helps us to protect all our client's interests by using the most advanced verification process to help prevent the impacts of money laundering alongside our internal manual policies and procedures while staying compliant with HMRC.
The administrative charge for this process is £40 plus VAT for a sole purchaser, £65 plus VAT for two purchasers and £75 plus VAT three or more purchasers.
Entrance Lobby
Entrance to the property is gained via a double glazed door to a entrance lobby.
Hallway
15 ft 2 x 6 fft 4
Door to the front aspect, coving, oak flooring, radiator and stairs to first floor landing. Doors leading to:
Living Room
25 ft 2 x 13 ft 8
Double glazed bay window to the front elevation, double glazed windows to the side and rear elevation, feature beams with spotlights, coving, brick built fireplace with oak mantle piece, gas feature fireplace, TV point, two radiators and power points.
Dining Room
14 ft 4 x 13 ft 10
Double glazed bay window to the front aspect, double glazed window to the side aspect, oak flooring, gas feature fireplace and power points.
Extended Breakfast Kitchen
24 ft 3 x 18 ft 8
double glazed windows to the side and rear elevation, double glazed French doors, three powered Velux windows, tiled flooring, spotlights, range of wall and base units with wooden work surfaces, sink and drainer unit, two integrated double ovens, integrated grill, integrated gas hob, microwave, warming draw, storage draw, undercounter lighting, kitchen island, space for American style fridge / freezer, extractor hood, TV point and power points.
Utility Room
13 ft 11 x 5 ft 4
Double glazed window to the front elevation, door to the side aspect, plumbing for washing machine, space for tumble dryer and power points.
Ground Floor WC
7 ft 1 6 ft 4
Double glazed opaque window to the rear aspect, tiled flooring, fully tiled walls, low flush WC and wash hand basin with vanity unit.
First Floor Landing
Double glazed window to the rear aspect, loft access, radiator and power point. Doors leading to:
Main Bedroom
13 ft 9 x 12 ft 11
Double glazed bay window with sea views and far reaching views of Flamborough cliffs to the front elevation, double glazed window with sea views to the side aspect, spotlights, radiator, TV point and power points.
En-Suite Bathroom
9 ft 0 x 6 ft 4
Double glazed opaque window to the side aspect, fully tiled walls, heated towel rail and three piece suite comprising of: panel enclosed jacuzzi bath with mixer taps, low flush WC and wash hand basin with vanity unit.
Bedroom 2
15 ft 11 x 10 ft 4
Double glazed bay window with sea and far reaching open field views to the front aspect, UPVC double glazed window with open field views to the side aspect, spotlights, radiator, TV point and power points.
En-Suite
9 ft 1 x 2 ft 11
Tiled walls and three piece suite comprising of: shower cubical, low flush WC and wash hand basin with vanity unit.
Bedroom 3
11 ft 9 x 13 ft 10
Double glazed windows with far reaching field views to the side and rear elevation, radiator, TV point and power points.
Bedroom 4
11 ft 7 x 11 ft 11
Double glazed windows with sea views to the side and rear elevation, radiator, TV point and power points.
Bathroom
8 ft 3 x 5 ft 10
Double glazed opaque window to the rear aspect, tiled walls, linen cupboard and three piece suite comprising of: panel enclosed bath with mixer taps and shower attachment, low flush WC and wash hand basin with vanity unit.
Loft Area
Three loft rooms with the potential for conversion, one benefitting from one UPVC double glazed bay window with sea and castle views to the front aspect and UPVC double glazed bay window with far reaching field views to the rear aspect.
Garage
Double glazed windows to the rear and side aspects, door into main house and up and over door.
Detached Garage
Window to the side aspect, door to the side aspect and up and over door.
Externally
Mainly laid to lawn wrap around garden with plant and shrub borders, outside tap, two summer houses with lighting and power, greenhouse, decking area with hot tub and patio area.
Property Information
Local Authority North YorkshireConservation Area NoCouncil Tax Band EFlood RiskRivers & SeasVery lowSurface WaterVery lowCouncil Tax Estimate £2,956CoverageMobile (based on calls indoors)O2 AverageEE AverageThree AverageVodafone AverageBroadband (estimated speeds)Standard 6 mbpsSuperfast 62 mbpsUltrafast -Satellite & Cable TV AvailabilityBT YesSky YesVirgin No
Agent Note
HMRC is a supervisory body for money laundering regulations, of which all estate agents need to be registered. As part of this, there are multiple requirements that agents must rigorously and consistently meet to ensure they stay compliant with the regulations and protect their clients. To do this, we use an identity verification service, approved by the Government as part of the Digital Identity and Attributes Trust Framework (DIATF). This method and the process we follow to ensure compliance for your transaction come with significant time, financial and legal implications hence a portion of this is passed on. We elected for this verification process due to the speed, certainty, and accuracy it delivers. This helps us to protect all our client's interests by using the most advanced verification process to help prevent the impacts of money laundering alongside our internal manual policies and procedures while staying compliant with HMRC.The administrative charge for this process is £40 plus VAT for a sole purchaser, £65 plus VAT for two purchasers and £75 plus VAT three or more purchasers.
Read full description
What's it like to live here?
Nearby businesses open now
More properties nearby
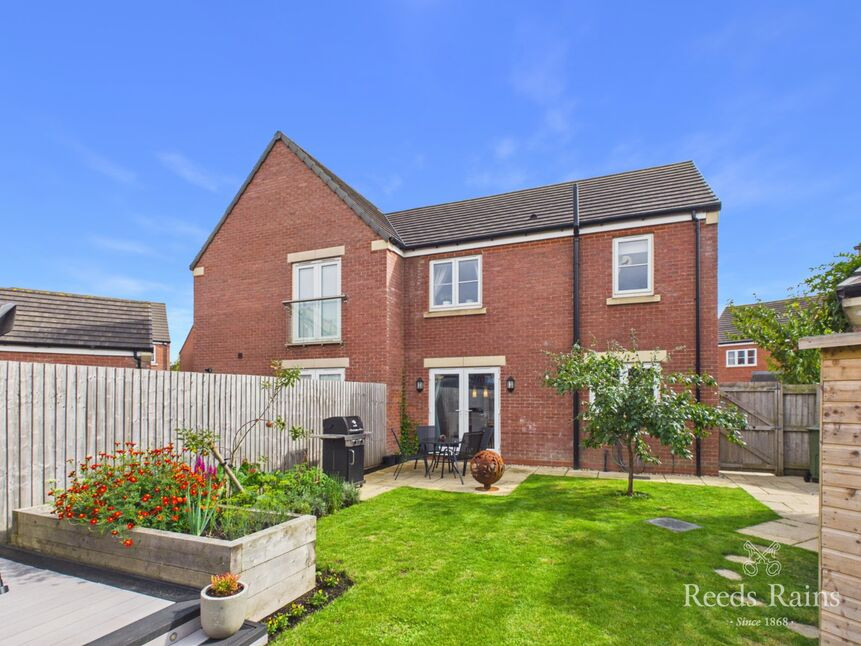
£260,000 Asking price
Ouzel Grove, Eastfield, North Yorkshire, YO11
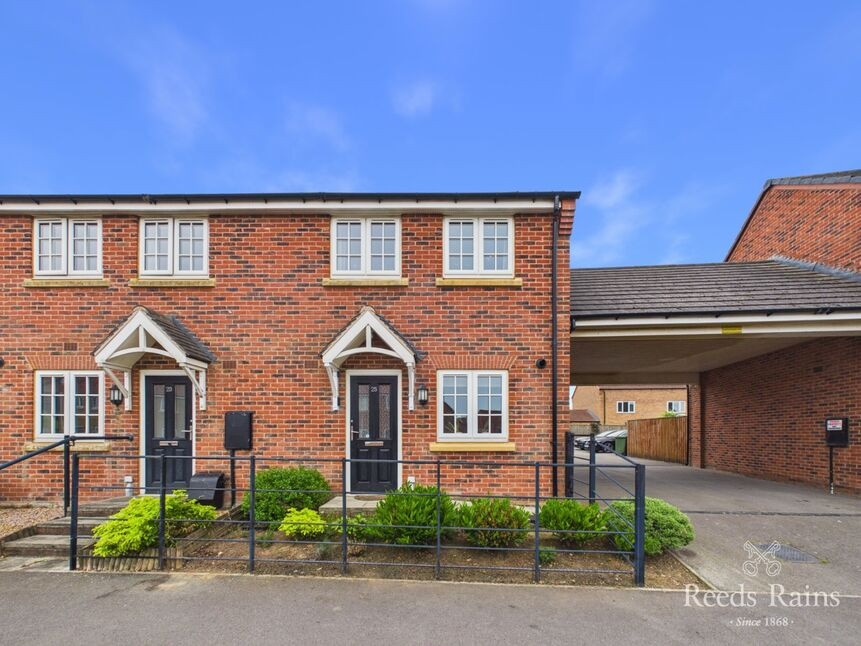
£155,000 Asking price
The Boulevard, Eastfield, North Yorkshire, YO11
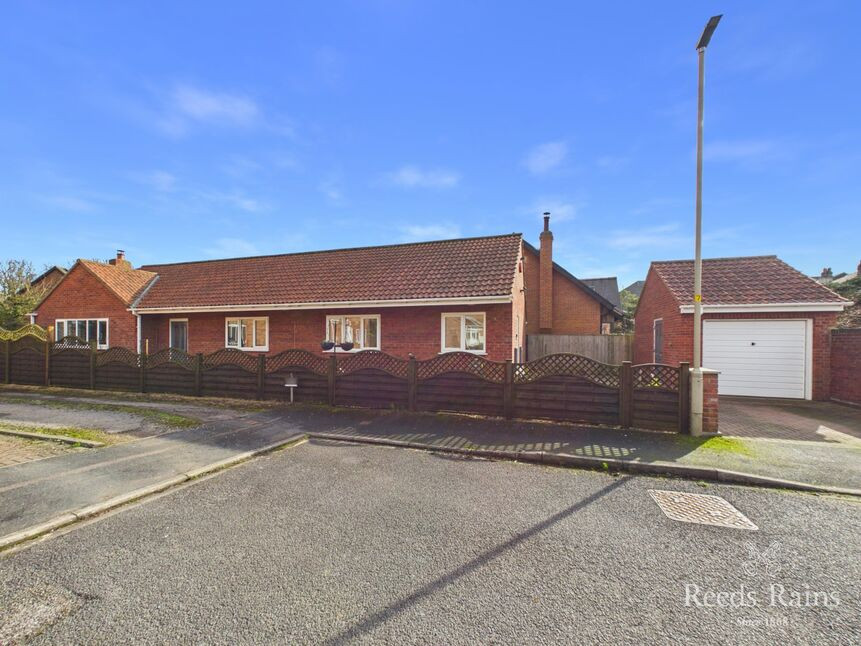
£375,000 Asking price
Barleycroft, Scarborough, North Yorkshire, YO11
£345,000 Asking price
Comments (0)
Log in to like, comment or share to your feed.
Start the conversation about this listing.