 Available
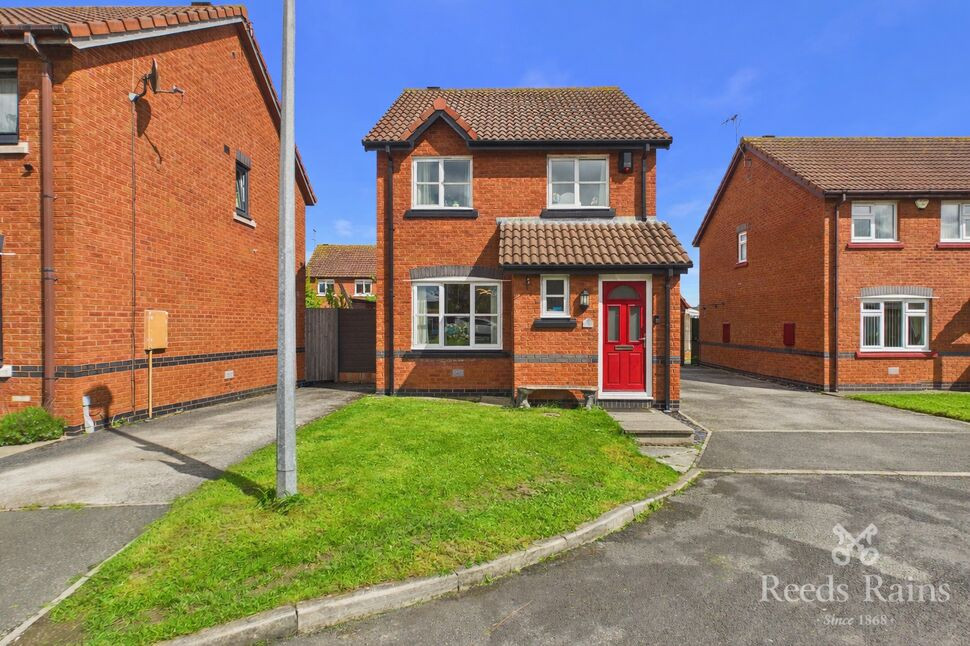
Photo 1 of 42
£375,000 Asking price
Foryd Road, Kinmel Bay, Conwy, LL18
Foryd Road, Conwy, Kinmel Bay, LL18
- 🏠 House
- 📋 For sale
- 🛏 6 beds
- 👁 9 views
About this property
*AVAILABLE NO CHAIN AND VACANT POSSESION*
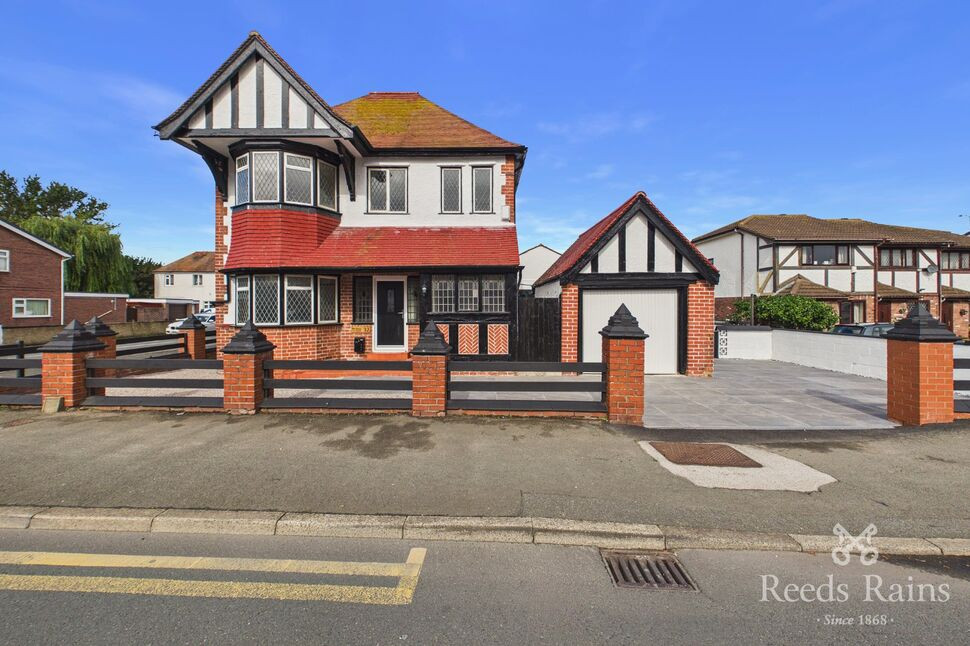
A fantastic opportunity to purchase a spacious six bedroom detached Property with annexe in the sought after seaside town of Kinmel Bay.
Enjoying a bustling location, this property boasts an extremely large plot with an extra annexe allowing private space amongst family or friends.
The versatile accommodation offers 3 large reception rooms, a fitted kitchen with a large 2 bed annexe to the rear, four bedrooms, a 3 piece bathroom suite with the added benefits of uPVC double glazing and gas central heating.
Entrance Hall
4mx4.34m
A spacious entranceway featuring original stained glass feature windows and exposed timber roof beams, a double power point and radiator. periodic timber framing the property with a matching pine staircase. loft access upstairs.
Downstairs WC
1.83mx1.14m
A simple two piece suite with low flush W.C, pedestal wash hand basin and radiator.
Living Room
3.3mx3.63m
A sitting room with a feature fireplace and delicate marble mantlepiece, with geometric feature windows and large curved uPVC glazing.
Dining Room
7.57mx5.64m
A versatile two-in-one space, with a substantial period fireplace featuring attractive arched recesses with decorative geometric windows and a large uPVC bay window.
Kitchen
5.18mx5.33m
A well-appointed kitchen with a central dividing wall. Fitted with cupboard units and breakfast bar, a circular basin, a built in gas cooker and hooded fan and a large uPVC Patio door.
Bedroom 3
2.97mx2.67m
A double room with large mirrored fitted wardrobes and decorative uPVC double glazing with large radiator.
Bedroom 2
3.28mx3.6m
Spacious King size room with uPVC large bay window and radiator to front elevation.
Bedroom 1
4.55mx3.3m
King size room with built-in storage cupboards, extended uPVC bay window and large radiator
Bedroom 4
2.87mx2.54m
Double bedroom with uPVC windows to the rear of the property. large radiator with power point.
Bathroom
1.96mx2.95m
Stunning three-piece bathroom suite comprising a built-in bath with wall-mounted mirror and useful built-in storage cupboard, pedestal wash basin, low-level flush WC and radiator. Large uPVC window.
Annexe Reception Room
5.3mx5.9m
A welcoming open-plan seating area, enjoying an abundance of natural light through uPVC glazing, with a uPVC entrance door, radiator and conveniently positioned power points.A contemporary fitted kitchen comprising a range of sleek built-in units with integrated cooker, induction hob and stylish angled extractor hood and a square sink.
Annexe Bedroom 2
2.72mx1.96m
Single Bedroom with small radiator and decorative uPVC window.
Shower Room
1.9mx1.14m
A contemporary walk-in shower wet room, featuring stylish tiled walls and flooring, complemented by a modern built-in shower for a sleek and practical finish.
Annexe Bedroom 1
2.67mx2.77m
A well-proportioned double bedroom featuring a uPVC window providing natural light, radiator and conveniently positioned power points.
WC
1.12mx1.65m
A two-piece washroom comprising a low-level flush WC and contemporary pedestal wash basin, complemented by an extractor fan for effective ventilation.
Tenure & Council Tax Band
Freehold TenureCouncil Tax Band - E
Agents Notes
To be able to purchase a property in the United Kingdom all agents have a legal requirement to conduct identity checks on all customers involved in the transaction to fulfil their obligations under Anti Money Laundering regulations. We outsource this check to a third party and a charge will apply. Ask the branch for further details.
External
A detached garage and driveway space for up to 8 cars. With landscaped private gardens laid to lawn and patio doors leading onto the raised decking area and private courtyard.
Read full description
A fantastic opportunity to purchase a spacious six bedroom detached Property with annexe in the sought after seaside town of Kinmel Bay.
Enjoying a bustling location, this property boasts an extremely large plot with an extra annexe allowing private space amongst family or friends.
The versatile accommodation offers 3 large reception rooms, a fitted kitchen with a large 2 bed annexe to the rear, four bedrooms, a 3 piece bathroom suite with the added benefits of uPVC double glazing and gas central heating.
Entrance Hall
4mx4.34m
A spacious entranceway featuring original stained glass feature windows and exposed timber roof beams, a double power point and radiator. periodic timber framing the property with a matching pine staircase. loft access upstairs.
Downstairs WC
1.83mx1.14m
A simple two piece suite with low flush W.C, pedestal wash hand basin and radiator.
Living Room
3.3mx3.63m
A sitting room with a feature fireplace and delicate marble mantlepiece, with geometric feature windows and large curved uPVC glazing.
Dining Room
7.57mx5.64m
A versatile two-in-one space, with a substantial period fireplace featuring attractive arched recesses with decorative geometric windows and a large uPVC bay window.
Kitchen
5.18mx5.33m
A well-appointed kitchen with a central dividing wall. Fitted with cupboard units and breakfast bar, a circular basin, a built in gas cooker and hooded fan and a large uPVC Patio door.
Bedroom 3
2.97mx2.67m
A double room with large mirrored fitted wardrobes and decorative uPVC double glazing with large radiator.
Bedroom 2
3.28mx3.6m
Spacious King size room with uPVC large bay window and radiator to front elevation.
Bedroom 1
4.55mx3.3m
King size room with built-in storage cupboards, extended uPVC bay window and large radiator
Bedroom 4
2.87mx2.54m
Double bedroom with uPVC windows to the rear of the property. large radiator with power point.
Bathroom
1.96mx2.95m
Stunning three-piece bathroom suite comprising a built-in bath with wall-mounted mirror and useful built-in storage cupboard, pedestal wash basin, low-level flush WC and radiator. Large uPVC window.
Annexe Reception Room
5.3mx5.9m
A welcoming open-plan seating area, enjoying an abundance of natural light through uPVC glazing, with a uPVC entrance door, radiator and conveniently positioned power points.A contemporary fitted kitchen comprising a range of sleek built-in units with integrated cooker, induction hob and stylish angled extractor hood and a square sink.
Annexe Bedroom 2
2.72mx1.96m
Single Bedroom with small radiator and decorative uPVC window.
Shower Room
1.9mx1.14m
A contemporary walk-in shower wet room, featuring stylish tiled walls and flooring, complemented by a modern built-in shower for a sleek and practical finish.
Annexe Bedroom 1
2.67mx2.77m
A well-proportioned double bedroom featuring a uPVC window providing natural light, radiator and conveniently positioned power points.
WC
1.12mx1.65m
A two-piece washroom comprising a low-level flush WC and contemporary pedestal wash basin, complemented by an extractor fan for effective ventilation.
Tenure & Council Tax Band
Freehold TenureCouncil Tax Band - E
Agents Notes
To be able to purchase a property in the United Kingdom all agents have a legal requirement to conduct identity checks on all customers involved in the transaction to fulfil their obligations under Anti Money Laundering regulations. We outsource this check to a third party and a charge will apply. Ask the branch for further details.
External
A detached garage and driveway space for up to 8 cars. With landscaped private gardens laid to lawn and patio doors leading onto the raised decking area and private courtyard.
Read full description
What's it like to live here?
Nearby businesses open now
More properties nearby
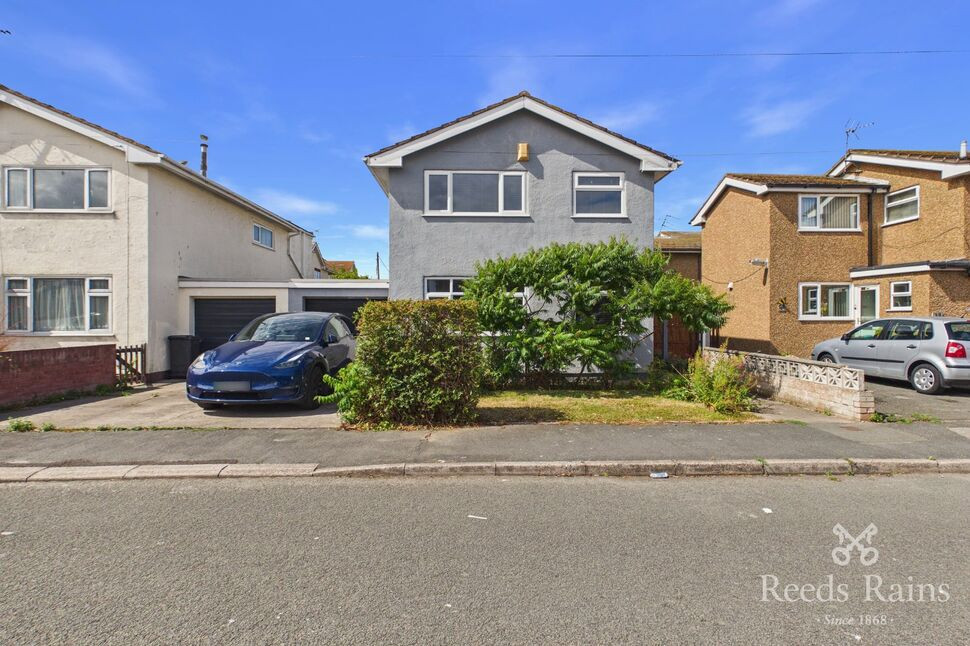
£210,000 Offers over
Bryn Avenue, Kinmel Bay, Conwy, LL18
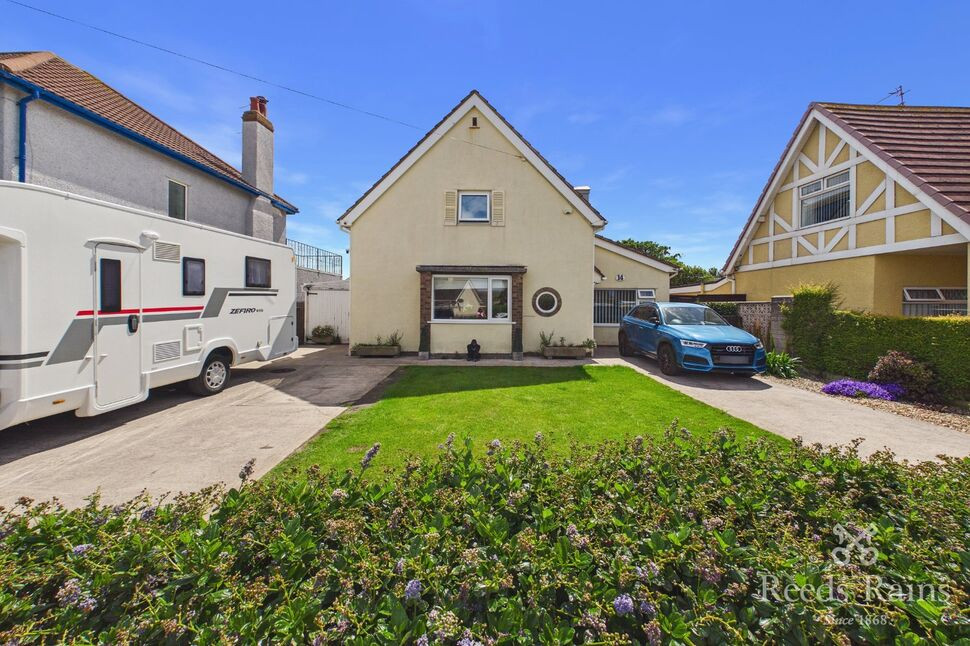
£375,000 Offers over
Crugan Avenue, Kinmel Bay, Conwy, LL18
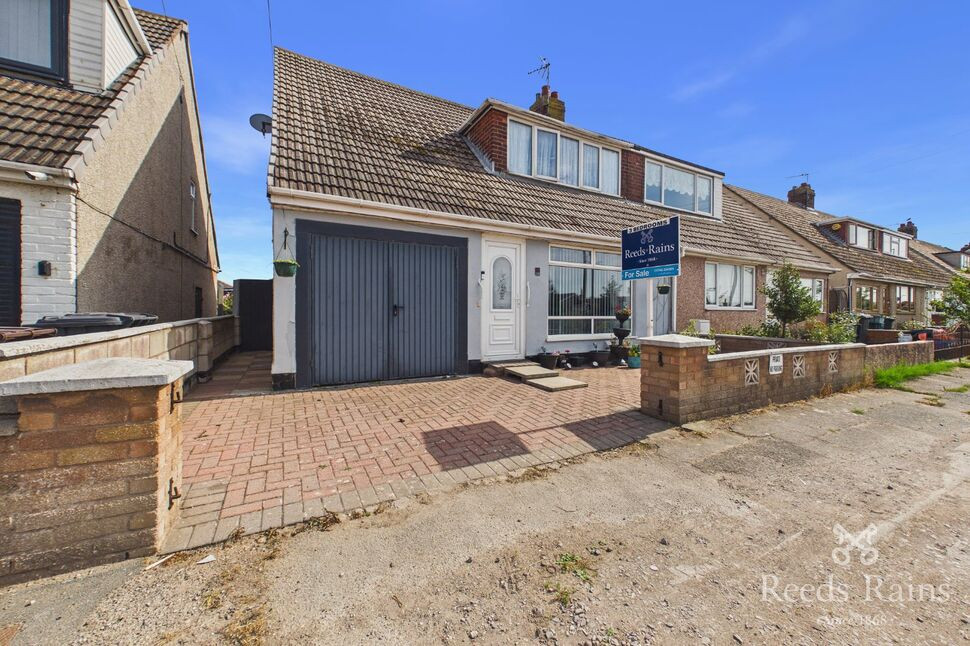
£179,950 Offers over
Foryd Road, Kinmel Bay, Conwy, LL18
£190,000 Offers in excess of
Comments (0)
Log in to like, comment or share to your feed.
Start the conversation about this listing.