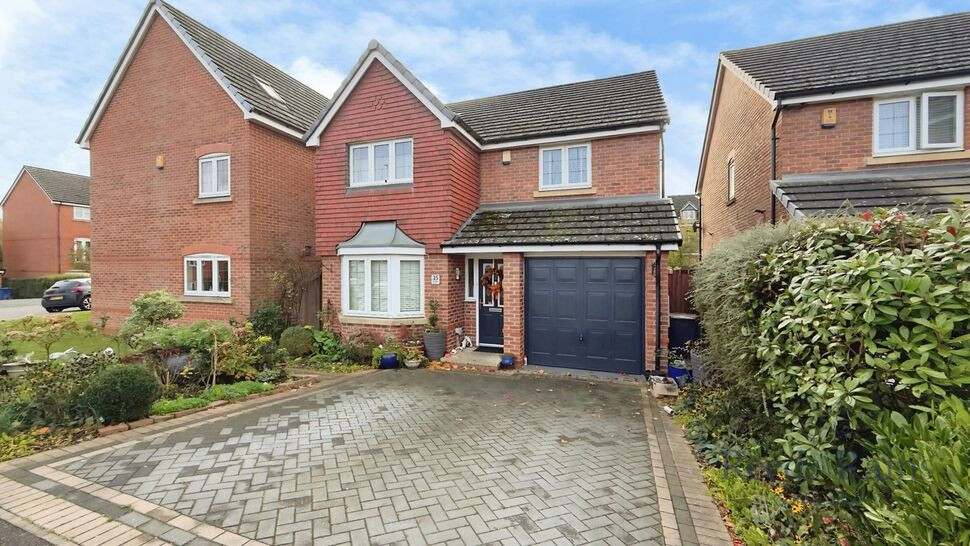
 Available
Photo 1 of 21
£340,000 Offers in excess of
Galingale View, Newcastle, Staffordshire, ST5
Galingale View, Staffordshire, Newcastle, ST5
- 🏠 House
- 📋 For sale
- 🛏 4 beds
- 🛁 2 baths
- 👁 4 views
About this property
Presenting this immaculate, four-bedroom detached house for sale. This generously spaced property is excellently maintained and offers a comfortable living environment, perfect for families, couples, sharers, and even students.
The property boasts two well-appointed reception rooms. The first reception room features a charming fireplace, wood floors, and provides a picturesque view of the garden, to which it has direct access. The second reception room, with its large windows, offers ample natural light and can be utilized as a dining room or study.
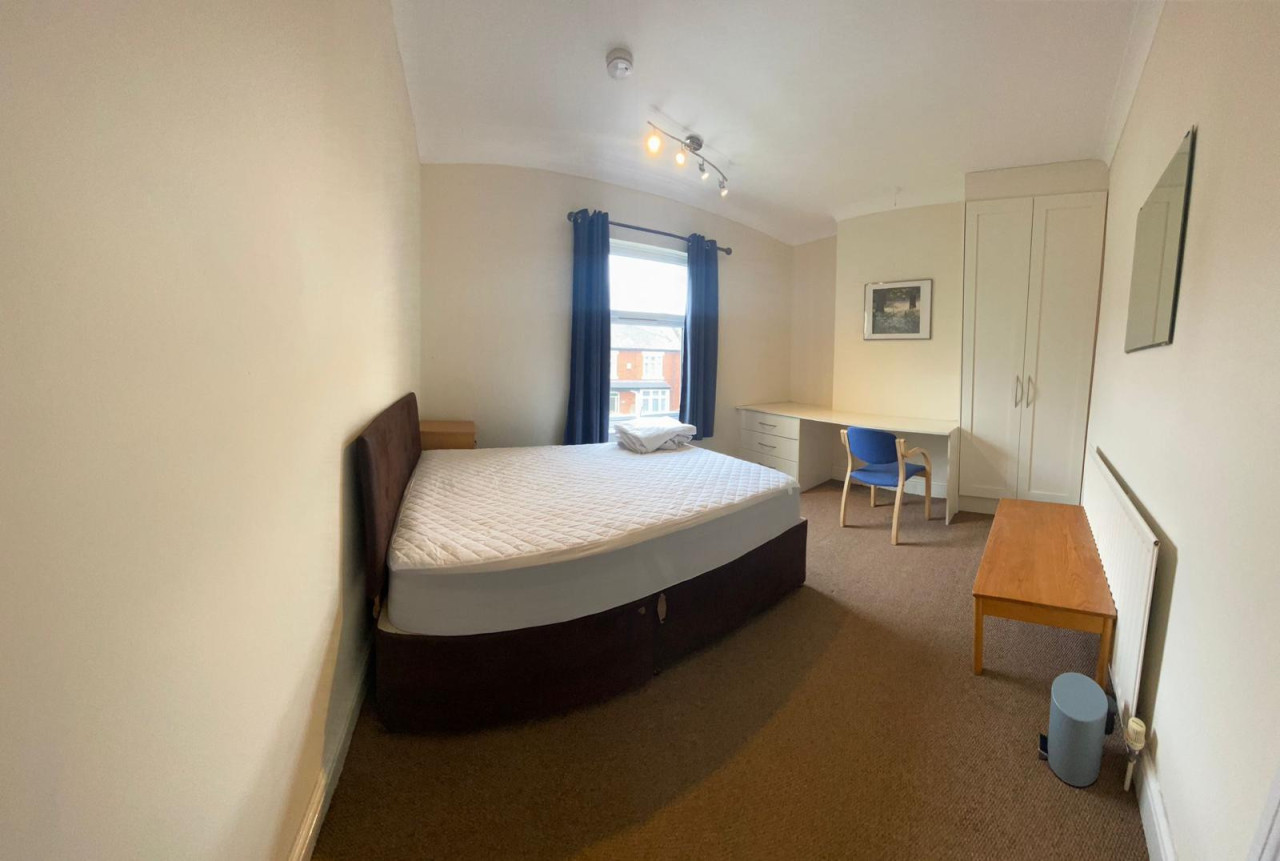
The house includes a fully equipped kitchen with practical base and eye-level units, offering plenty of storage space and a utility room. There are four double bedrooms, each with its unique features. The master bedroom includes built-in wardrobes and an en-suite bathroom, equipped with a heated towel rail. The remaining three bedrooms are also generously sized, two of them come with built-in wardrobes, ensuring plenty of storage space.
The property benefits from two bathrooms, the second bathroom boasts a heated towel rail and a sophisticated three-piece white suite.
Further enhancing the appeal of this property are its unique features; a fireplace that adds a touch of cosiness during the colder months, ample parking space, and a lush garden ideal for outdoor activities or relaxation.
The location is exceptionally convenient with public transport links, nearby schools, local amenities, parks, walking routes, close proximity to Keele University, and the Royal Stoke Hospital. Coupled with an EPC rating of 'C' and a council tax band 'E', this property represents a superb opportunity for a variety of potential buyers.
Lounge
16'9" x 11'7" (5.10m x 3.53m)
Dining Room / Study
9'11" x 8'9" (3.02m x 2.67m)
Play Room
11'5" x 8'1" (3.48m x 2.46m)
Kitchen Diner
12'12" x 8'2" (3.96m x 2.50m)
Utility Room
5'11" x 5'3" (1.80m x 1.60m)
Master Bedroom
11'8" x 8'9" (3.56m x 2.67m)
En-Suite
5'9" x 5'6" (1.75m x 1.68m)
Bedroom 2
11'1" x 8'4" (3.38m x 2.54m)
Bedroom 3
9'3" x 7'10" (2.82m x 2.40m)
Bedroom 4
11'1" x 9'3" (3.38m x 2.82m)
Family Bathroom
8'2" x 5'1" (2.50m x 1.55m)
Read full description
The property boasts two well-appointed reception rooms. The first reception room features a charming fireplace, wood floors, and provides a picturesque view of the garden, to which it has direct access. The second reception room, with its large windows, offers ample natural light and can be utilized as a dining room or study.
The house includes a fully equipped kitchen with practical base and eye-level units, offering plenty of storage space and a utility room. There are four double bedrooms, each with its unique features. The master bedroom includes built-in wardrobes and an en-suite bathroom, equipped with a heated towel rail. The remaining three bedrooms are also generously sized, two of them come with built-in wardrobes, ensuring plenty of storage space.
The property benefits from two bathrooms, the second bathroom boasts a heated towel rail and a sophisticated three-piece white suite.
Further enhancing the appeal of this property are its unique features; a fireplace that adds a touch of cosiness during the colder months, ample parking space, and a lush garden ideal for outdoor activities or relaxation.
The location is exceptionally convenient with public transport links, nearby schools, local amenities, parks, walking routes, close proximity to Keele University, and the Royal Stoke Hospital. Coupled with an EPC rating of 'C' and a council tax band 'E', this property represents a superb opportunity for a variety of potential buyers.
Lounge
16'9" x 11'7" (5.10m x 3.53m)
Dining Room / Study
9'11" x 8'9" (3.02m x 2.67m)
Play Room
11'5" x 8'1" (3.48m x 2.46m)
Kitchen Diner
12'12" x 8'2" (3.96m x 2.50m)
Utility Room
5'11" x 5'3" (1.80m x 1.60m)
Master Bedroom
11'8" x 8'9" (3.56m x 2.67m)
En-Suite
5'9" x 5'6" (1.75m x 1.68m)
Bedroom 2
11'1" x 8'4" (3.38m x 2.54m)
Bedroom 3
9'3" x 7'10" (2.82m x 2.40m)
Bedroom 4
11'1" x 9'3" (3.38m x 2.82m)
Family Bathroom
8'2" x 5'1" (2.50m x 1.55m)
Read full description
What's it like to live here?
Nearby businesses open now
More properties nearby
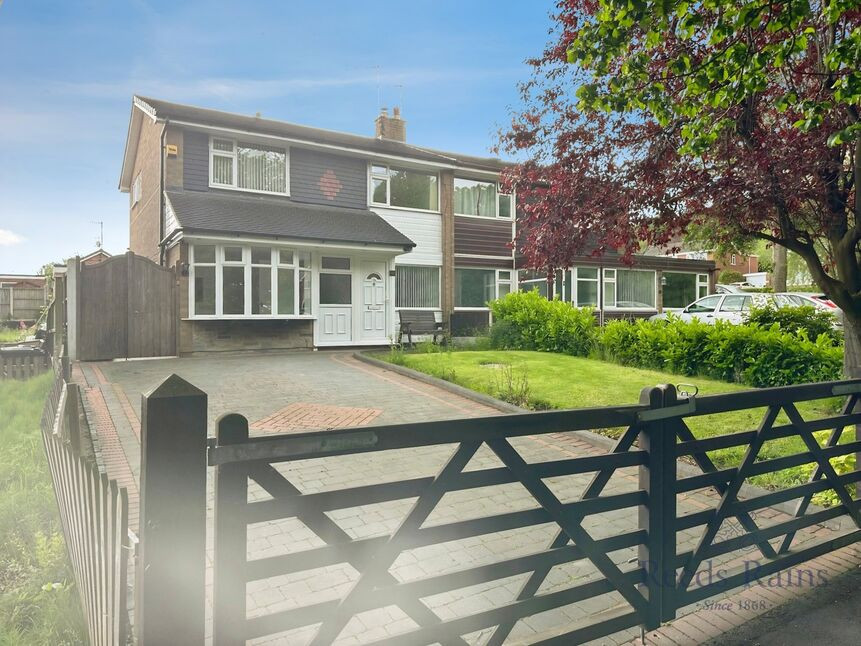
£250,000 Asking price
Gallowstree Lane, Newcastle, Staffordshire, ST5
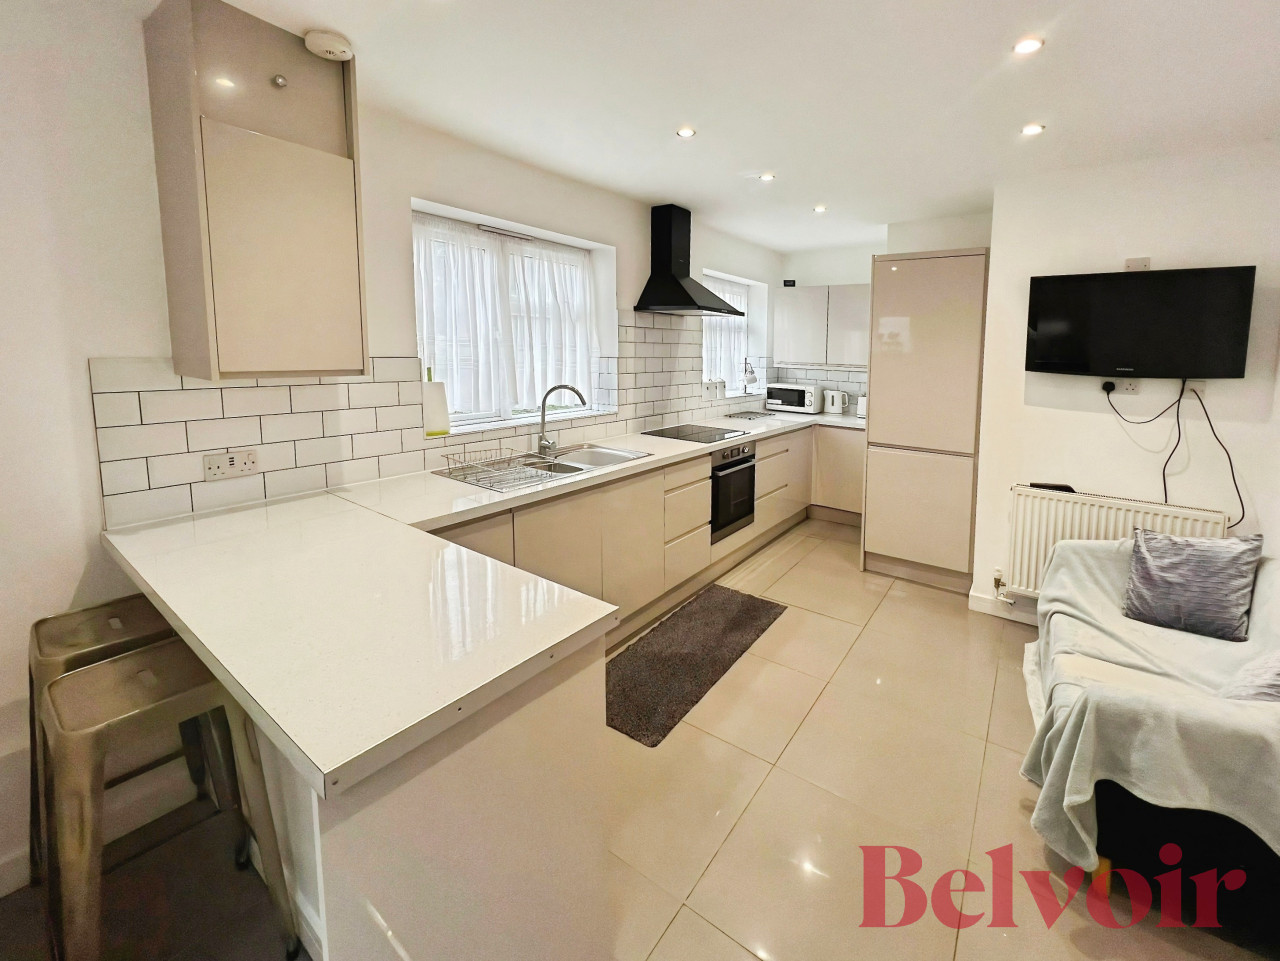
£1,690 PCM Available Now
Camillus Road, Newcastle-under-Lyme, ST5
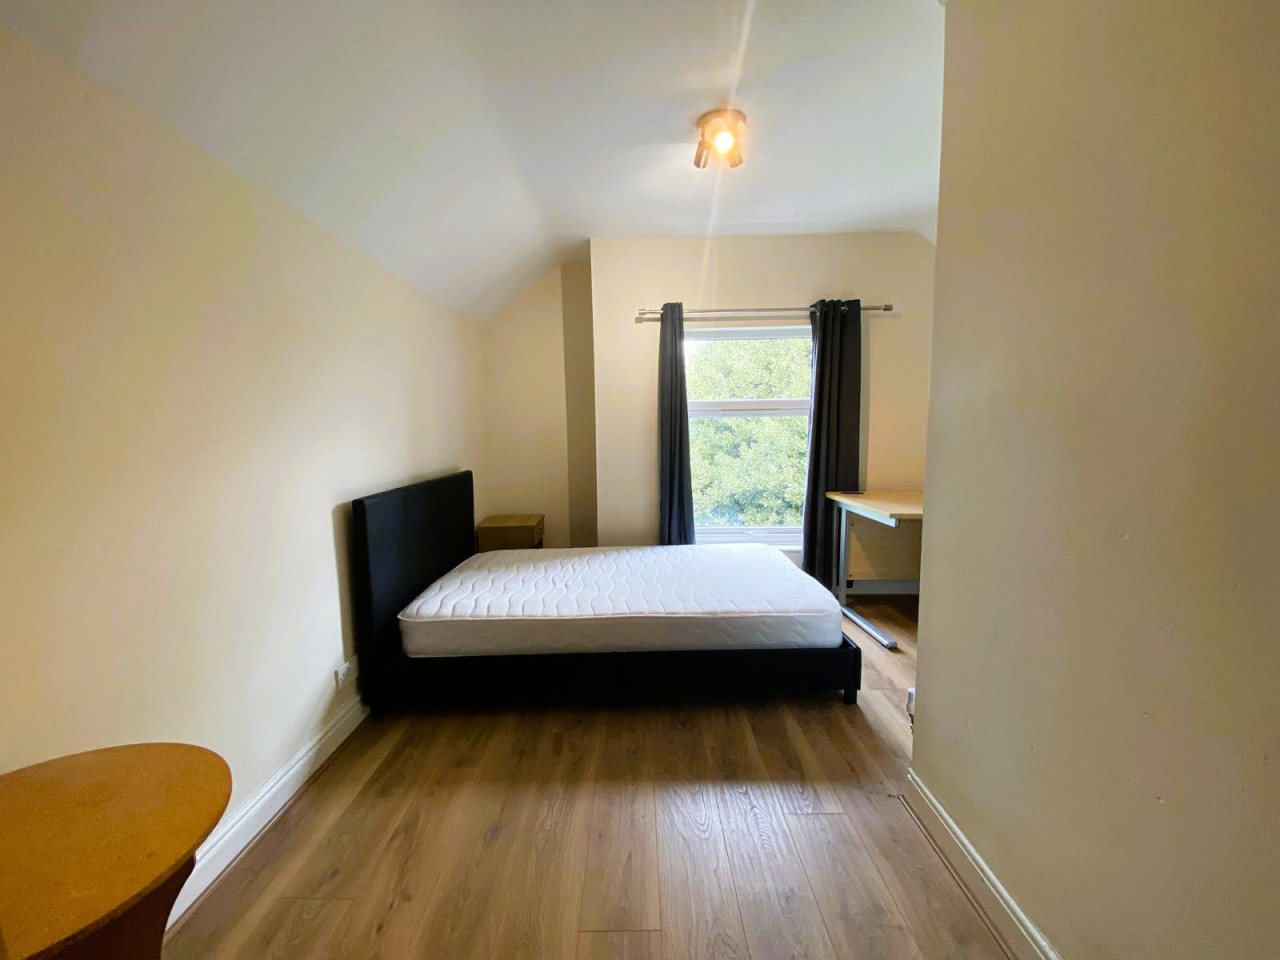
£477 PCM Available Now
Seabridge Road, Seabridge, Newcastle-under-Lyme, ST5, Room 6
£477 PCM Available Now

Comments (0)
Log in to like, comment or share to your feed.
Start the conversation about this listing.