 Available
Photo 1 of 15
£170,000 Asking price
Garth Avenue, Normanton, West Yorkshire, WF6
Garth Avenue, West Yorkshire, Normanton, WF6
- 🏠 House
- 📋 For sale
- 🛏 3 beds
- 🛁 1 bath
- 👁 10 views
About this property
Situated on Garth Avenue in the popular town of Normanton, the property is conveniently positioned for a wide range of local amenities, shops, schools and transport links. Normanton town centre and railway station are within reach, providing convenient connections towards Wakefield, Leeds and surrounding areas. The location also offers good access to the M62 motorway network, making it well suited to commuters travelling throughout West Yorkshire and beyond.
Agents Note
To be able to purchase a property in the United Kingdom all agents have a legal requirement to conduct Identity checks on all customers involved in the transaction to fulfil their obligations under Anti Money Laundering regulations. We outsource this check to a third party and a charge will apply. Ask the branch for further details.
Hallway
10'6" x 6'4" (3.20m x 1.94m)
A welcoming entrance hallway providing access to the principal ground-floor accommodation and staircase leading to the first floor.
Living Room
10'11" x 13'10" (3.34m x 4.22m)
A well-proportioned main reception room offering ample space for a range of seating and living furniture, with a front-facing window providing natural light.
Dining Room
11'5" x 13'10" (3.47m x 4.21m)
A generous separate dining room providing excellent space for a family dining table and additional furniture, conveniently positioned adjacent to the kitchen.
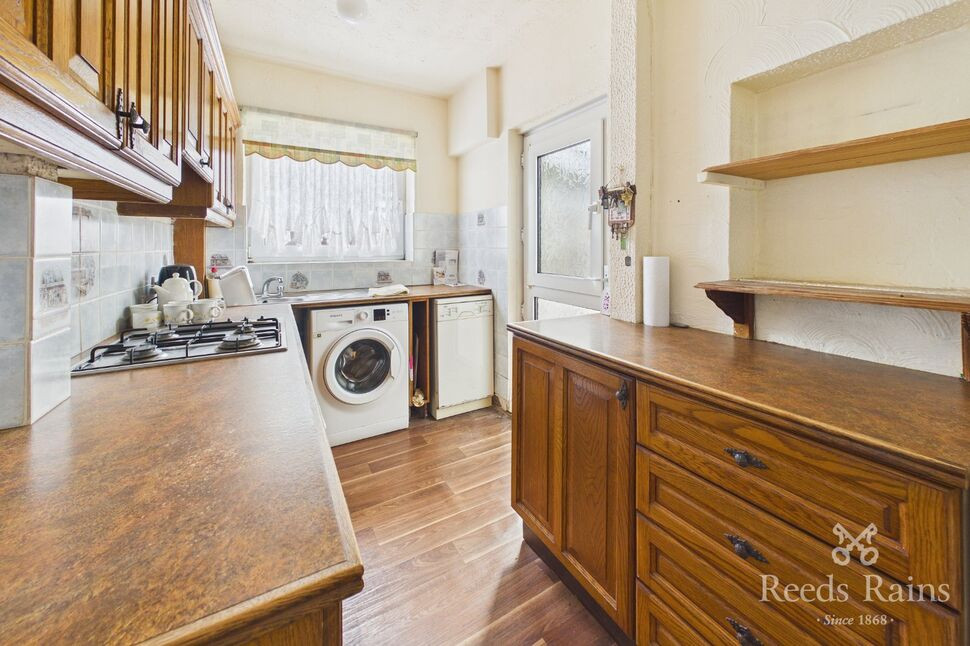
Kitchen
11'5" x 11'1" (3.48m x 3.38m)
A practical kitchen providing space for a range of fitted units, work surfaces and appliances, with access through to the adjoining sunroom.
Sunroom
10'11" x 4'8" (3.34m x 1.41m)
A useful additional reception space offering flexibility for seating or occasional dining, with access to the exterior.
Landing
7'3" x 6'5" (2.20m x 1.95m)
Providing access to all three bedrooms and the family bathroom.
Bedroom 1
10'3" x 13'10" (3.13m x 4.21m)
A spacious double bedroom offering ample room for a range of bedroom furniture and benefiting from a window providing natural light.
Bedroom 2
11'1" x 10'6" (3.37m x 3.20m)
A further well-proportioned double bedroom with space for freestanding bedroom furniture.
Bedroom 3
8'2" x 9'12" (2.49m x 3.04m)
A third bedroom suitable for use as a single bedroom, nursery or home office.
Bathroom
5'7" x 6'6" (1.69m x 1.97m)
A conveniently positioned family bathroom serving the first-floor accommodation.
Read full description
Agents Note
To be able to purchase a property in the United Kingdom all agents have a legal requirement to conduct Identity checks on all customers involved in the transaction to fulfil their obligations under Anti Money Laundering regulations. We outsource this check to a third party and a charge will apply. Ask the branch for further details.
Hallway
10'6" x 6'4" (3.20m x 1.94m)
A welcoming entrance hallway providing access to the principal ground-floor accommodation and staircase leading to the first floor.
Living Room
10'11" x 13'10" (3.34m x 4.22m)
A well-proportioned main reception room offering ample space for a range of seating and living furniture, with a front-facing window providing natural light.
Dining Room
11'5" x 13'10" (3.47m x 4.21m)
A generous separate dining room providing excellent space for a family dining table and additional furniture, conveniently positioned adjacent to the kitchen.
Kitchen
11'5" x 11'1" (3.48m x 3.38m)
A practical kitchen providing space for a range of fitted units, work surfaces and appliances, with access through to the adjoining sunroom.
Sunroom
10'11" x 4'8" (3.34m x 1.41m)
A useful additional reception space offering flexibility for seating or occasional dining, with access to the exterior.
Landing
7'3" x 6'5" (2.20m x 1.95m)
Providing access to all three bedrooms and the family bathroom.
Bedroom 1
10'3" x 13'10" (3.13m x 4.21m)
A spacious double bedroom offering ample room for a range of bedroom furniture and benefiting from a window providing natural light.
Bedroom 2
11'1" x 10'6" (3.37m x 3.20m)
A further well-proportioned double bedroom with space for freestanding bedroom furniture.
Bedroom 3
8'2" x 9'12" (2.49m x 3.04m)
A third bedroom suitable for use as a single bedroom, nursery or home office.
Bathroom
5'7" x 6'6" (1.69m x 1.97m)
A conveniently positioned family bathroom serving the first-floor accommodation.
Read full description
What's it like to live here?
Nearby businesses open now
More properties nearby
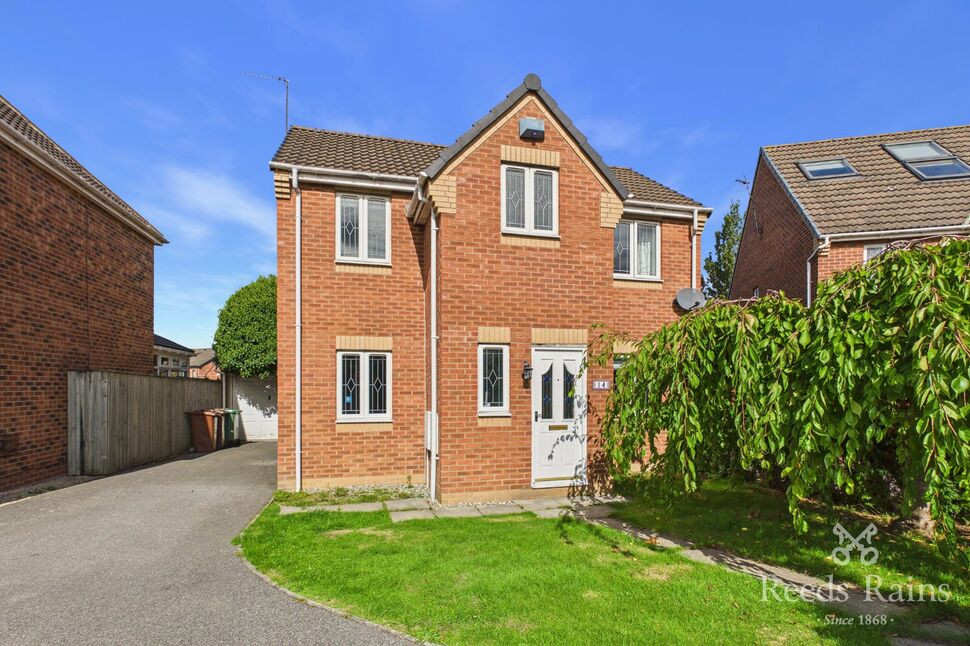
£250,000 Guide price
Hayfield Close, Normanton, West Yorkshire, WF6
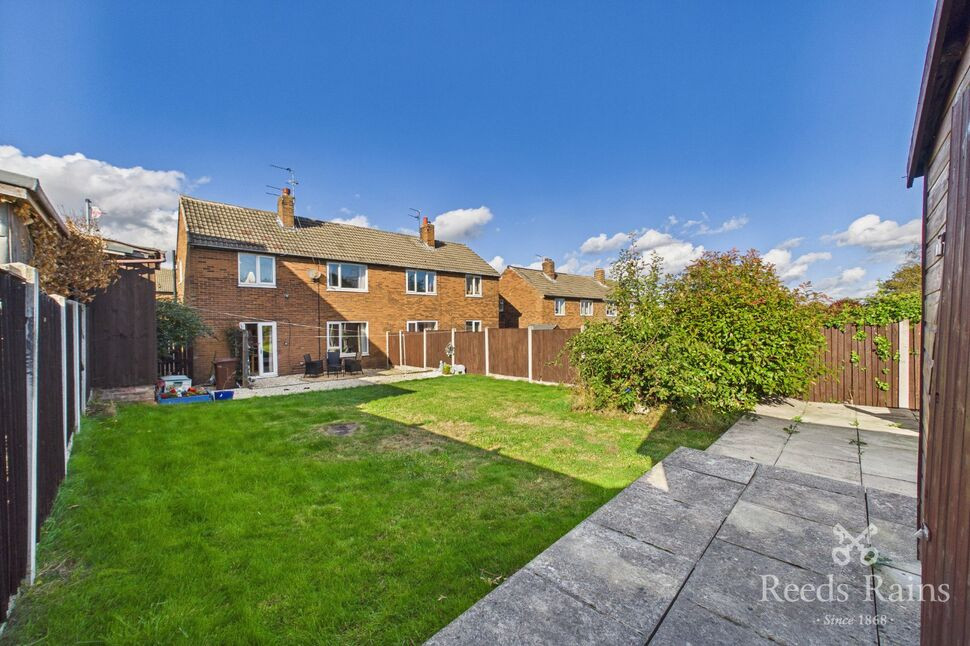
£210,000 Asking price
Cypress Road, Normanton, West Yorkshire, WF6
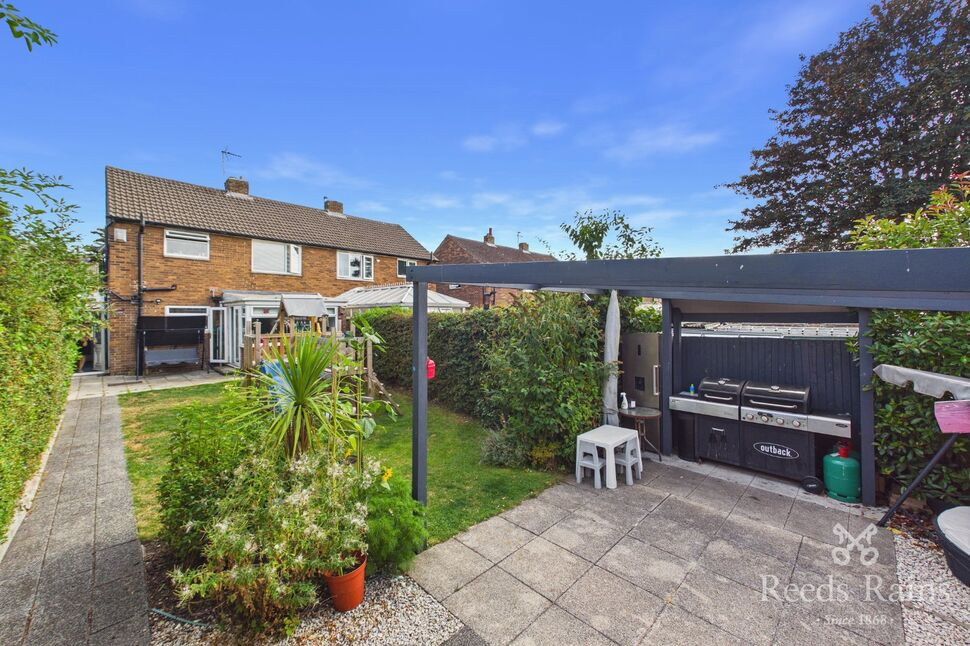
£210,000 Offers over
Comments (0)
Log in to like, comment or share to your feed.
Start the conversation about this listing.