 Available
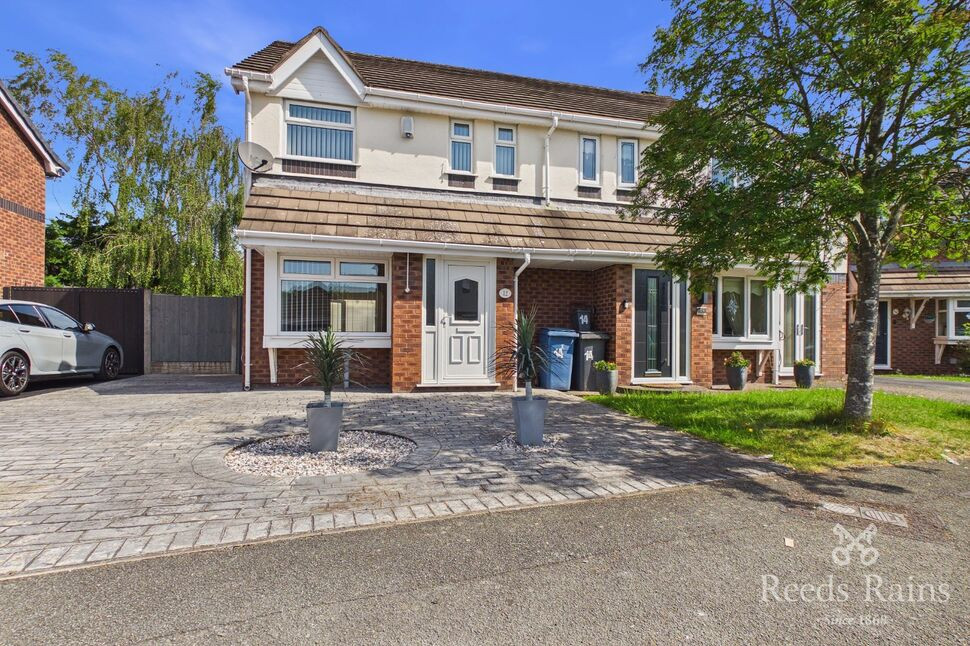
Photo 1 of 14
£160,000 Offers over
Gillmoss Close, Liverpool, Merseyside, L11
Gillmoss Close, Merseyside, Liverpool, L11
- 🏠 House
- 📋 For sale
- 🛏 3 beds
- 🛁 1 bath
- 👁 11 views
About this property
Large Corner Plot End Terrace - Conservatory
Set in the quiet residential suburb of Gillmoss, Liverpool, this deceivingly spacious end of terraced home is dispersed across three floors and features Upvc double glazing, gas central heating and an open and airy feel.
The location is fantastic, sitting within a quiet cul-de-sac with resident parking available for all, as well as being in close proximity to plenty of local amenities, such as schooling shopping and transport links to the A580, M57 and Liverpool City Centre.
The accommodation briefly comprises of an entrance hallway, fully fitted kitchen, expansive reception room and conservatory to the ground floor. To the first floor, two double bedrooms and a modern family bathroom and separate WC. The second floor offers a third double bedroom and ample storage space.
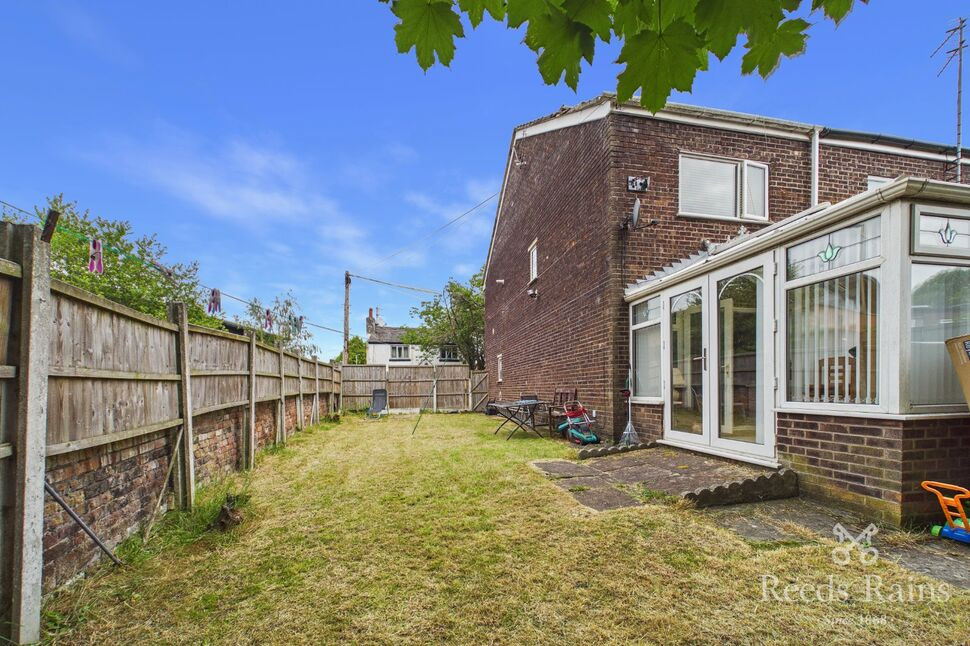
To the rear of the property is a L-shaped, south facing garden with small patio area and plenty of green lawn. With the property sitting on the end of the terrace, there may well be scope to extend subject to planning permission.
Council Tax band - A
EPC Grade - D
EXTERNAL
Resident parking available in cul-de-sac, good sized front yard, ideal for bin store and large green garden to rear with side access.
Hall
Entrance to the property, provides access to kitchen and stairs to first floor.
Kitchen
2.7m x 3.71m (approx)
Fitted kitchen to the front of the home, ample cupboard space, houses the boiler and access to reception room.
Living / Dining Room
3.7m x 6.12m (approx)
Expansive living and dining space towards the rear of the home with double French doors to conservatory.
Conservatory
2.83m x 3.22m (approx)
Additional reception room to the rear of the home, double doors leading out to garden.
Landing
First floor landing, provides access to both bedrooms, bathroom, WC and access to top floor.
Bedroom 1
3.17m x 3.77m (approx)
Main bedroom to the rear of the home, ample space for king size bed and large fitted wardrobes.
Bedroom 2
3.67m x 3.22m (approx)
Secondary double bedroom to the front of the home, space for double bed and wardrobes.
Bathroom
1.89m x 1.97m (approx)
Internal two piece bathroom suite with bath and shower facilities and wash basin.
Landing
Top floor landing with skylight and storage space, provides access to bedroom.
Bedroom 3
2.73m x 4.46m (approx)
Third double bedroom to the top floor of the home.
Read full description
Set in the quiet residential suburb of Gillmoss, Liverpool, this deceivingly spacious end of terraced home is dispersed across three floors and features Upvc double glazing, gas central heating and an open and airy feel.
The location is fantastic, sitting within a quiet cul-de-sac with resident parking available for all, as well as being in close proximity to plenty of local amenities, such as schooling shopping and transport links to the A580, M57 and Liverpool City Centre.
The accommodation briefly comprises of an entrance hallway, fully fitted kitchen, expansive reception room and conservatory to the ground floor. To the first floor, two double bedrooms and a modern family bathroom and separate WC. The second floor offers a third double bedroom and ample storage space.
To the rear of the property is a L-shaped, south facing garden with small patio area and plenty of green lawn. With the property sitting on the end of the terrace, there may well be scope to extend subject to planning permission.
Council Tax band - A
EPC Grade - D
EXTERNAL
Resident parking available in cul-de-sac, good sized front yard, ideal for bin store and large green garden to rear with side access.
Hall
Entrance to the property, provides access to kitchen and stairs to first floor.
Kitchen
2.7m x 3.71m (approx)
Fitted kitchen to the front of the home, ample cupboard space, houses the boiler and access to reception room.
Living / Dining Room
3.7m x 6.12m (approx)
Expansive living and dining space towards the rear of the home with double French doors to conservatory.
Conservatory
2.83m x 3.22m (approx)
Additional reception room to the rear of the home, double doors leading out to garden.
Landing
First floor landing, provides access to both bedrooms, bathroom, WC and access to top floor.
Bedroom 1
3.17m x 3.77m (approx)
Main bedroom to the rear of the home, ample space for king size bed and large fitted wardrobes.
Bedroom 2
3.67m x 3.22m (approx)
Secondary double bedroom to the front of the home, space for double bed and wardrobes.
Bathroom
1.89m x 1.97m (approx)
Internal two piece bathroom suite with bath and shower facilities and wash basin.
Landing
Top floor landing with skylight and storage space, provides access to bedroom.
Bedroom 3
2.73m x 4.46m (approx)
Third double bedroom to the top floor of the home.
Read full description
What's it like to live here?
Nearby businesses open now
More properties nearby
£135,000 Asking price
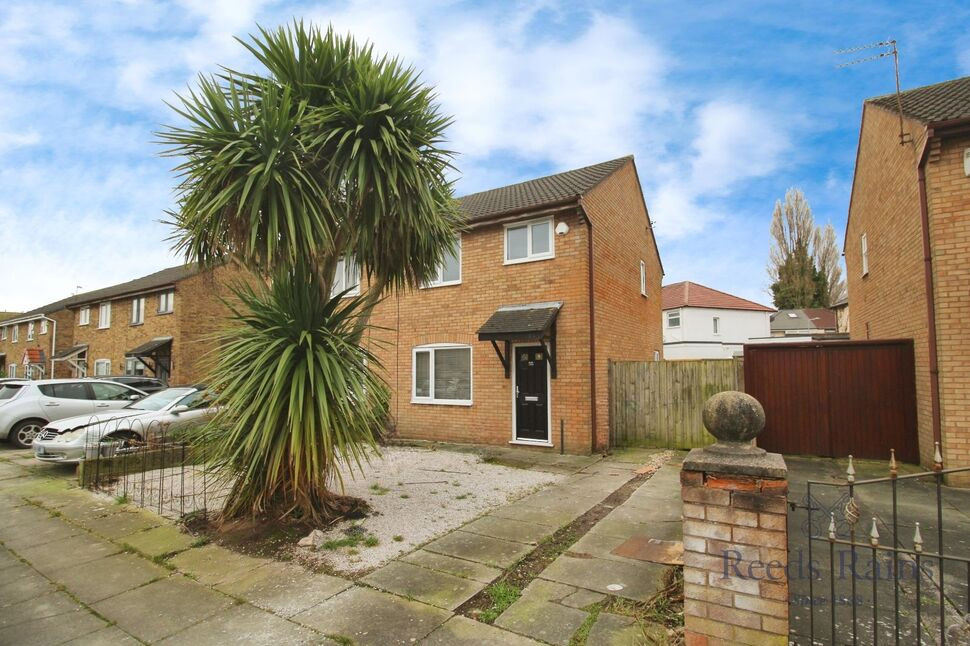
Hebden Road, Liverpool, Merseyside, L11
£130,000 Offers over
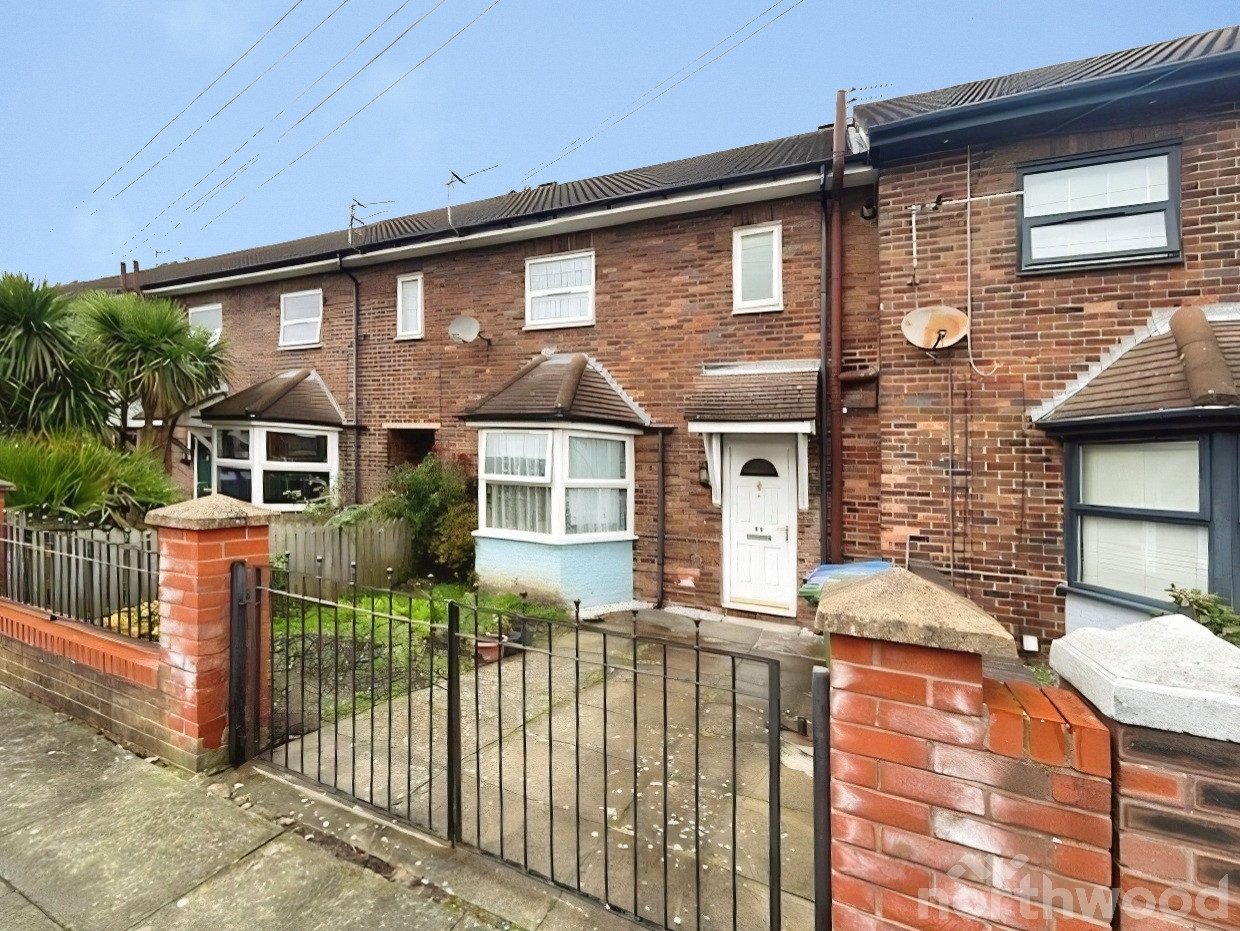
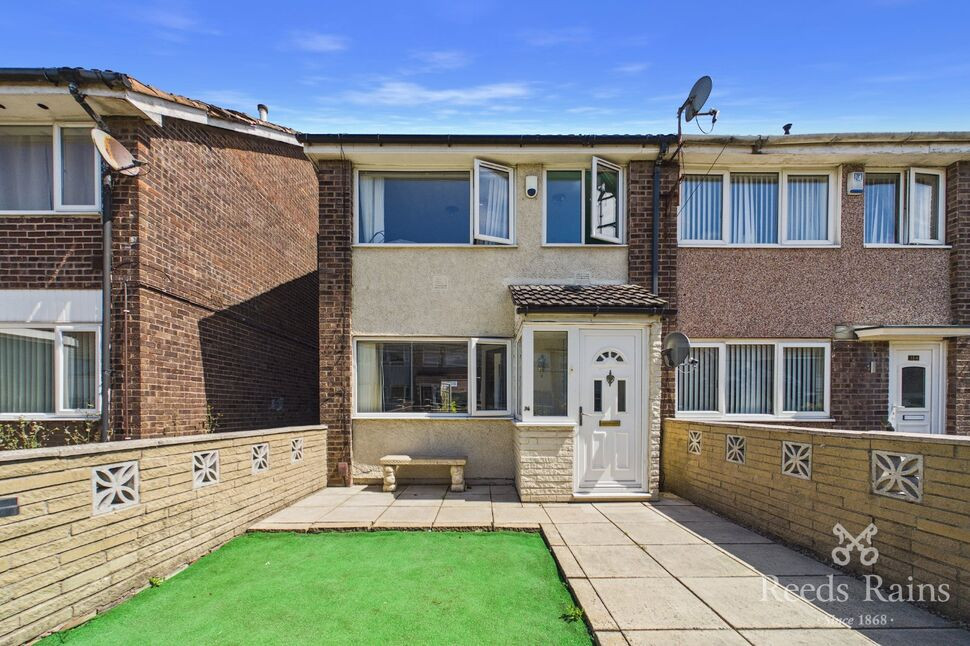
Pauline Walk, Liverpool, Merseyside, L10
£210,000 Offers over




Comments (0)
Log in to like, comment or share to your feed.
Start the conversation about this listing.