 Available
Photo 1 of 23
£325,000 Asking price
Glaisdale Road, Guisborough, North Yorkshire, TS14
Glaisdale Road, North Yorkshire, Guisborough, TS14
- 🏠 House
- 📋 For sale
- 🛏 4 beds
- 🛁 2 baths
- 👁 9 views
About this property
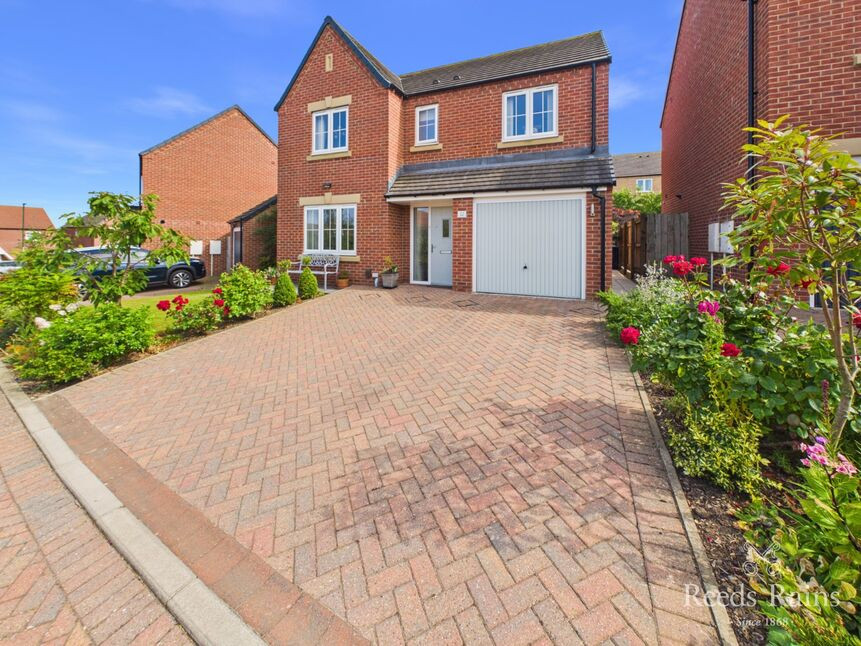
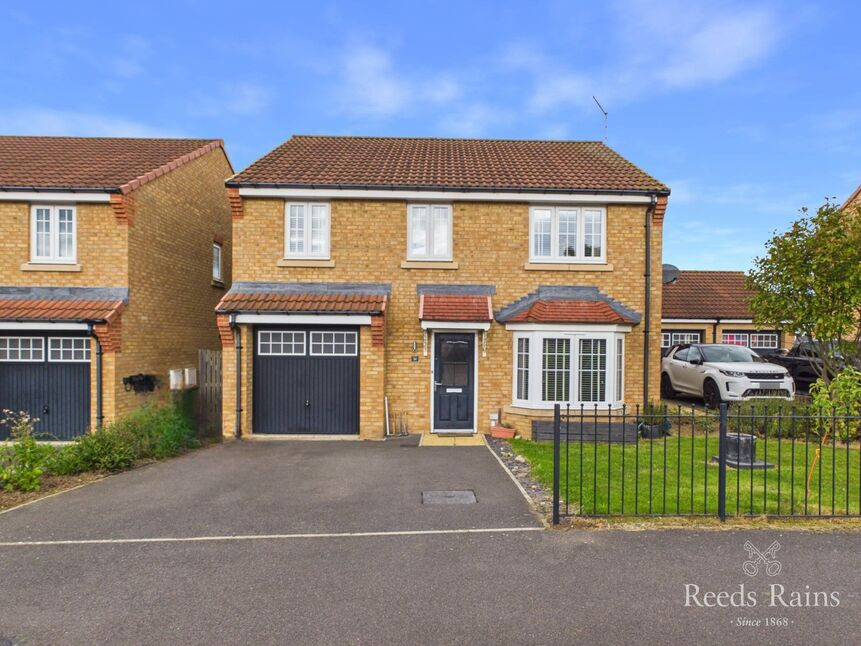
This outstanding Bellway built Four Bedroom Detached Home is finely tuned for family living and is ready to move into and enjoy straight away.
Set in a good sized plot in a quiet side road off the main Glaisdale Road, the exterior features a driveway providing off road parking for two cars, an integral garage and established gardens, the enclosed rear has been thoughtfully planted to provide all year round colour with an abundance of mature plants, shrubs and borders. Storage is also facilitated by way of a shed.
The impeccably presented interior boasts a ground floor cloakroom/w.c., a welcoming front facing lounge, a smartly fitted and well equipped dining kitchen with garden access, an en-suite master bedroom whilst a contemporary styled white bathroom serves the remaining three bedrooms.
The property is situated within the undeniably popular Pine Walk development towards the outskirts of this historic market. It offers convenient access to good schooling, the town centre with its wide range of services and Guisborough Forest Walkway - ideal for those who enjoy the great outdoors, especially walkers and cyclists. The location is also well placed for access to coastal areas and the North Yorkshire Moors National Park.
Still under NHBC warranty, we highly recommend this property to you.
Hallway
1.6mx4.78m
Cloakroom / WC
0.86mx1.4m
Lounge
2.97mx4.75m
Electric suite.
Kitchen / Living Area
7.82mx3.15m
Smart range of units and integrated appliances - fridge/freezer, washing machine, gas hob with a chrome splashback and contemporary styled extractor hood over, double fan assisted eye level electric oven. Picture window in the kitchen area taking in views over the garden. In the dining end there are double opening doors with adjacent full height windows to the garden.
Bedroom 1
3mx4.17m
Quality range of fitted wardrobes to one wall. Views of Eston hills in the distance.
En-Suite
2.06mx1.2m
Bedroom 2
2.62mx3.96m
Hill views in the distance,
Bedroom 3
2.97mx3.15m
Lovely hill views.
Bedroom 4
2.77mx2.08m
Family Bathroom
1.88mx1.88m
Modern white contemporary styled bathroom.
Gardens
Beautifully stocked and tended, the front with mature and established planting. A gated side entrances accesses the delightful and enclosed rear garden which has lawn bordered by an abundance of flowers, shrubs, conifers etc, thoughtfully planted giving all year round colour. Also featured are vegetable beds, greenhouse and a shed.
Drive
Off road parking for two cars.
Integral Garage
2.54mx4.67m
Tenure
Freehold
Additional Notes
Local Authority - Redcar And ClevelandConservation Area - NoCouncil Tax Band Band - ECouncil Tax Estimate £3110Year Built : 2019Flood Risk:Rivers & Seas - Very lowSurface Water - Very lowDouble Glazing ThroughoutMains Utilities - Gas Central HeatingHMRC is a supervisory body for money laundering regulations, of which all estate agents need to be registered. As part of this, there are multiple requirements that agents must rigorously and consistently meet to ensure they stay compliant with the regulations and protect their clients. To do this, we use an identity verification service, approved by the Government as part of the Digital Identity and Attributes Trust Framework (DIATF). This method and the process we follow to ensure compliance for your transaction come with significant time, financial and legal implications hence a portion of this is passed on. We elected for this verification process due to the speed, certainty, and accuracy it delivers. This helps us to protect all our client's interests by using the most advanced verification process to help prevent the impacts of money laundering alongside our internal manual policies and procedures while staying compliant with HMRC.The administrative charge for this process is £40 plus VAT for a sole purchaser, £65 plus VAT for two purchasers and £75 plus VAT three or more purchasers.
Read full description
Set in a good sized plot in a quiet side road off the main Glaisdale Road, the exterior features a driveway providing off road parking for two cars, an integral garage and established gardens, the enclosed rear has been thoughtfully planted to provide all year round colour with an abundance of mature plants, shrubs and borders. Storage is also facilitated by way of a shed.
The impeccably presented interior boasts a ground floor cloakroom/w.c., a welcoming front facing lounge, a smartly fitted and well equipped dining kitchen with garden access, an en-suite master bedroom whilst a contemporary styled white bathroom serves the remaining three bedrooms.
The property is situated within the undeniably popular Pine Walk development towards the outskirts of this historic market. It offers convenient access to good schooling, the town centre with its wide range of services and Guisborough Forest Walkway - ideal for those who enjoy the great outdoors, especially walkers and cyclists. The location is also well placed for access to coastal areas and the North Yorkshire Moors National Park.
Still under NHBC warranty, we highly recommend this property to you.
Hallway
1.6mx4.78m
Cloakroom / WC
0.86mx1.4m
Lounge
2.97mx4.75m
Electric suite.
Kitchen / Living Area
7.82mx3.15m
Smart range of units and integrated appliances - fridge/freezer, washing machine, gas hob with a chrome splashback and contemporary styled extractor hood over, double fan assisted eye level electric oven. Picture window in the kitchen area taking in views over the garden. In the dining end there are double opening doors with adjacent full height windows to the garden.
Bedroom 1
3mx4.17m
Quality range of fitted wardrobes to one wall. Views of Eston hills in the distance.
En-Suite
2.06mx1.2m
Bedroom 2
2.62mx3.96m
Hill views in the distance,
Bedroom 3
2.97mx3.15m
Lovely hill views.
Bedroom 4
2.77mx2.08m
Family Bathroom
1.88mx1.88m
Modern white contemporary styled bathroom.
Gardens
Beautifully stocked and tended, the front with mature and established planting. A gated side entrances accesses the delightful and enclosed rear garden which has lawn bordered by an abundance of flowers, shrubs, conifers etc, thoughtfully planted giving all year round colour. Also featured are vegetable beds, greenhouse and a shed.
Drive
Off road parking for two cars.
Integral Garage
2.54mx4.67m
Tenure
Freehold
Additional Notes
Local Authority - Redcar And ClevelandConservation Area - NoCouncil Tax Band Band - ECouncil Tax Estimate £3110Year Built : 2019Flood Risk:Rivers & Seas - Very lowSurface Water - Very lowDouble Glazing ThroughoutMains Utilities - Gas Central HeatingHMRC is a supervisory body for money laundering regulations, of which all estate agents need to be registered. As part of this, there are multiple requirements that agents must rigorously and consistently meet to ensure they stay compliant with the regulations and protect their clients. To do this, we use an identity verification service, approved by the Government as part of the Digital Identity and Attributes Trust Framework (DIATF). This method and the process we follow to ensure compliance for your transaction come with significant time, financial and legal implications hence a portion of this is passed on. We elected for this verification process due to the speed, certainty, and accuracy it delivers. This helps us to protect all our client's interests by using the most advanced verification process to help prevent the impacts of money laundering alongside our internal manual policies and procedures while staying compliant with HMRC.The administrative charge for this process is £40 plus VAT for a sole purchaser, £65 plus VAT for two purchasers and £75 plus VAT three or more purchasers.
Read full description
What's it like to live here?
Nearby businesses open now
More properties nearby
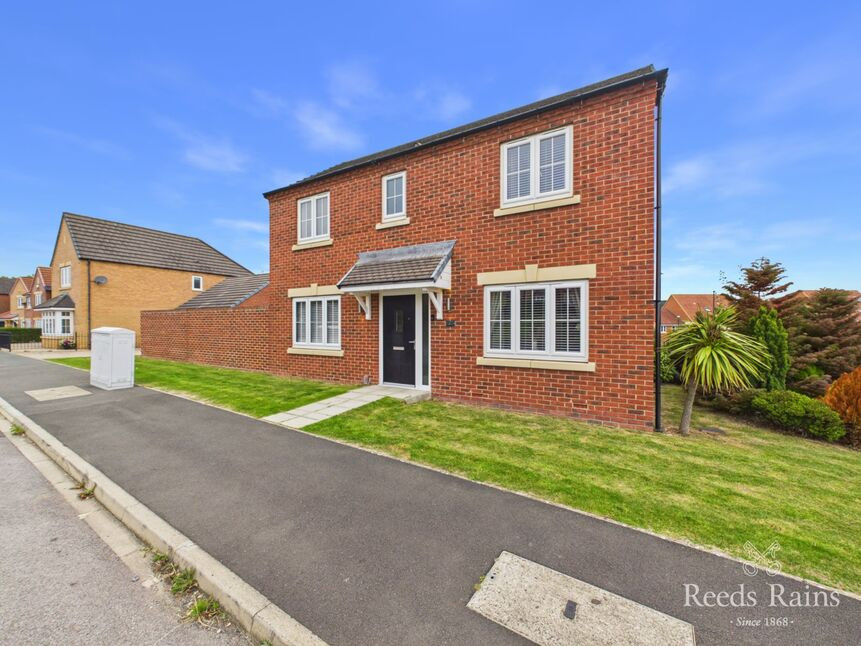
£289,950 Asking price
Bilsdale Gardens, Guisborough, North Yorkshire, TS14
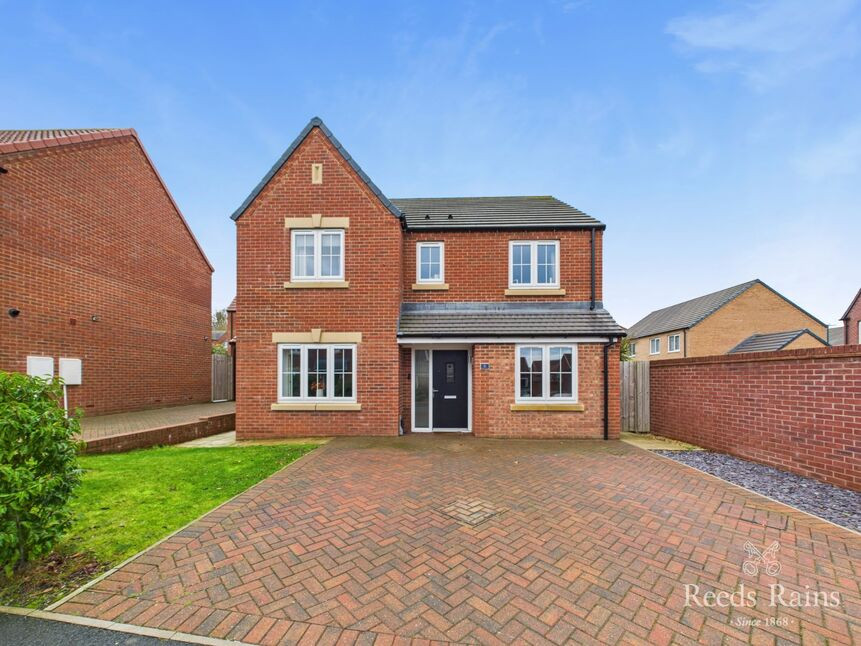
£345,000 Price reduced to
Glaisdale Road, Guisborough, North Yorkshire, TS14
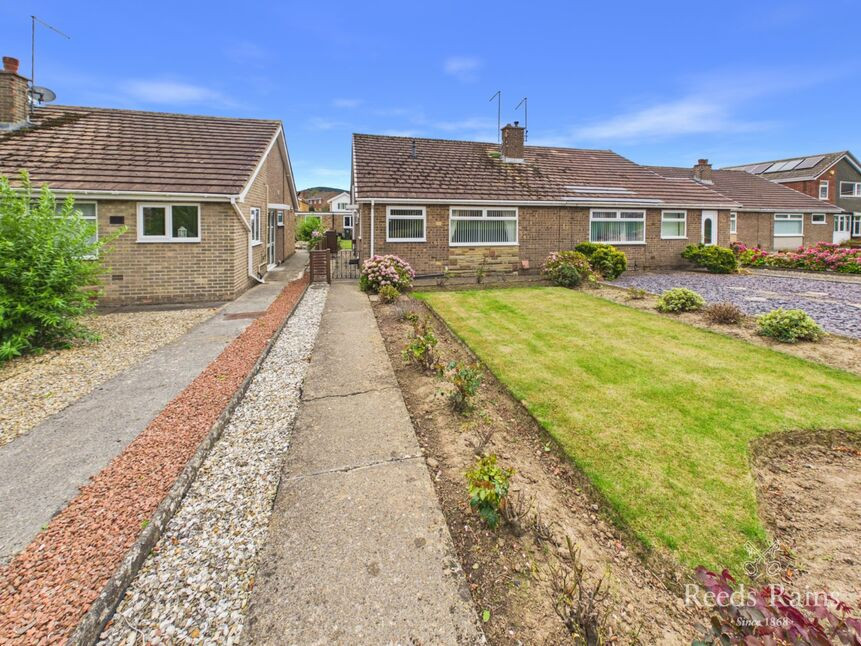
£185,000 Asking price
Swallow Close, Guisborough, North Yorkshire, TS14
£315,000 Asking price
Comments (0)
Log in to like, comment or share to your feed.
Start the conversation about this listing.