 Available
Photo 1 of 12
£70,000 Asking price
Glen Street, Colne, Lancashire, BB8
Glen Street, Lancashire, Colne, BB8
- 🏠 House
- 📋 For sale
- 🛏 2 beds
- 🛁 1 bath
- 👁 9 views
About this property
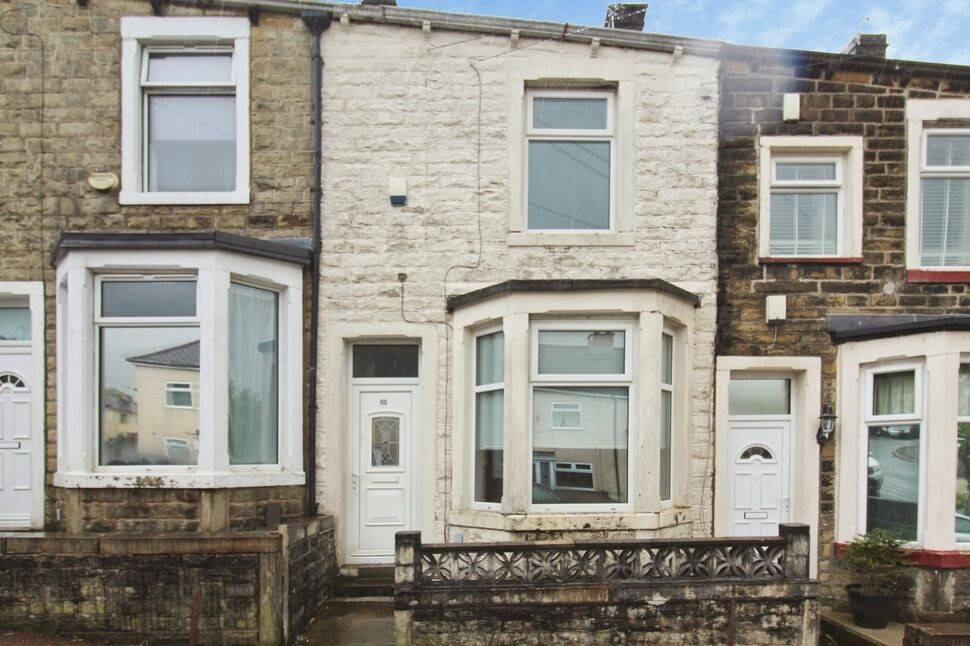
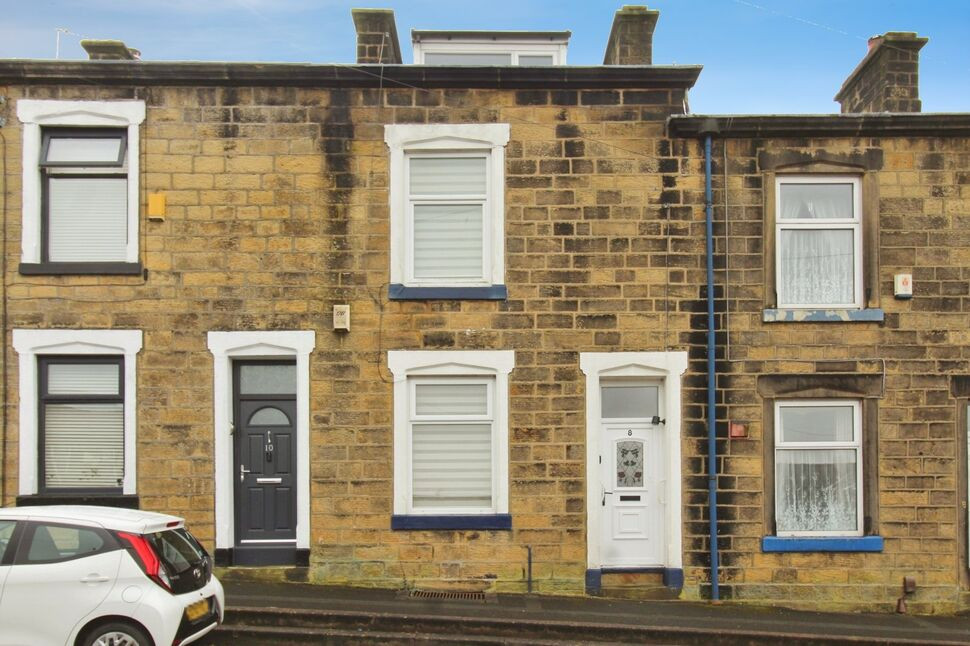
Cash Buyers! A wonderful opportunity to purchase a mid-terraced two bedroom house situated in a convenient location close to popular shops and supermarkets, and within easy reach of Colne centre shops, restaurants and general amenities.
With no onward chain, this property is ready for its new owners to move in and make it their own. Do not miss this opportunity to make this house your new home. Contact us today to arrange a viewing.
Vestibule
3'7" x 3'1" (1.10m x 0.94m)
An external uPVC door with double glazed pane over leads into a useful entrance vestibule with light point and internal door providing access to the lounge.
Lounge
3.43m (maximum including vestibule but extending into bay window) x 3.86m maximum into alcove reducing to 3.53m at chimney breast)
A well presented lounge with a coal effect gas fire (fire not working) set within a black marble effect base and back with white surround, radiator and uPVC double glazed bay window.
Kitchen / Diner
4.47m (maximum including stairs) x 3.86m (maximum into alcove)
This generous kitchen/diner is fitted with a matching range of wall and base units, complimentary work surfaces with inset chrome sink unit with drainer and chrome mixer tap, tiled spashbacks with matching tiled window sill, integrated electric oven, separate work surface fitted gas hob with extractor, plumbing for a washing machine, ample space for a dining table with chairs, radiator, external uPVC door with frosted double glazed pane and uPVC double glazed window.
Bedroom 1
3.4m x 3.96m (maximum into alcove)
A generous double bedroom to the front of the property with useful over stairs storage cupboard, radiator and uPVC double glazed window.
Bedroom 2
11'8" x 6'1" (3.56m x 1.85m)
A second bedroom, this time to the rear of the property, with a radiator and uPVC double glazed window.
Bathroom
2.67m (maximum) x 1.93m (maximum into alcove)
Fitted with a three piece bathroom suite in white comprising a low level W.C., pedestal hand basin and panel bath with chrome mains shower over, radiator and frosted uPVC double glazed window.
External
The property is set back from the pavement with a small garden forecourt with low wall and gate, whilst to the rear is an enclosed yard with gate.
Read full description
With no onward chain, this property is ready for its new owners to move in and make it their own. Do not miss this opportunity to make this house your new home. Contact us today to arrange a viewing.
Vestibule
3'7" x 3'1" (1.10m x 0.94m)
An external uPVC door with double glazed pane over leads into a useful entrance vestibule with light point and internal door providing access to the lounge.
Lounge
3.43m (maximum including vestibule but extending into bay window) x 3.86m maximum into alcove reducing to 3.53m at chimney breast)
A well presented lounge with a coal effect gas fire (fire not working) set within a black marble effect base and back with white surround, radiator and uPVC double glazed bay window.
Kitchen / Diner
4.47m (maximum including stairs) x 3.86m (maximum into alcove)
This generous kitchen/diner is fitted with a matching range of wall and base units, complimentary work surfaces with inset chrome sink unit with drainer and chrome mixer tap, tiled spashbacks with matching tiled window sill, integrated electric oven, separate work surface fitted gas hob with extractor, plumbing for a washing machine, ample space for a dining table with chairs, radiator, external uPVC door with frosted double glazed pane and uPVC double glazed window.
Bedroom 1
3.4m x 3.96m (maximum into alcove)
A generous double bedroom to the front of the property with useful over stairs storage cupboard, radiator and uPVC double glazed window.
Bedroom 2
11'8" x 6'1" (3.56m x 1.85m)
A second bedroom, this time to the rear of the property, with a radiator and uPVC double glazed window.
Bathroom
2.67m (maximum) x 1.93m (maximum into alcove)
Fitted with a three piece bathroom suite in white comprising a low level W.C., pedestal hand basin and panel bath with chrome mains shower over, radiator and frosted uPVC double glazed window.
External
The property is set back from the pavement with a small garden forecourt with low wall and gate, whilst to the rear is an enclosed yard with gate.
Read full description
What's it like to live here?
Nearby businesses open now
More properties nearby
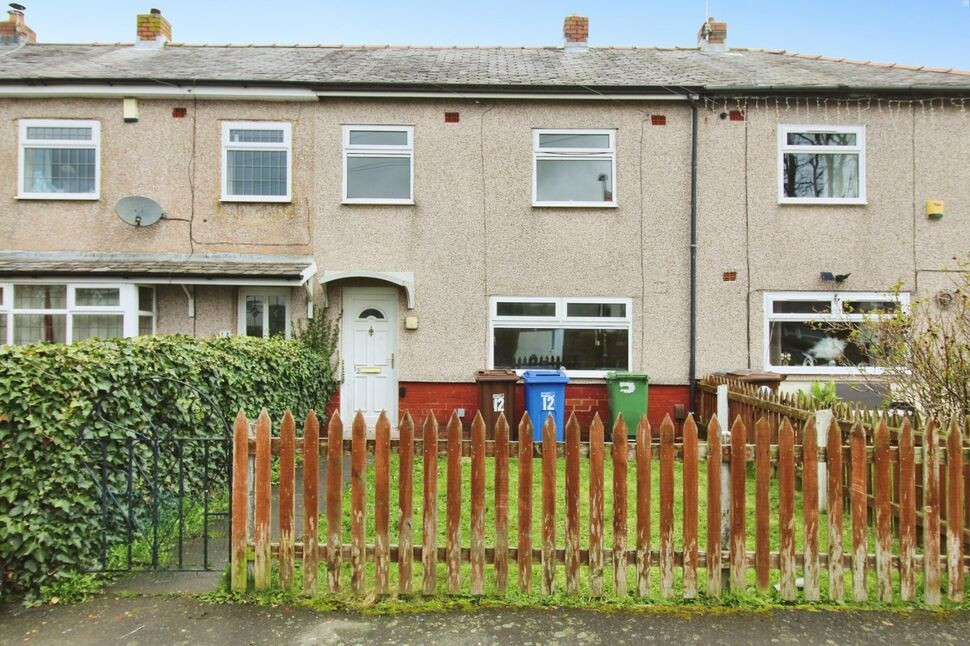
£100,000 Asking price
Glenroy Avenue, Colne, Lancashire, BB8
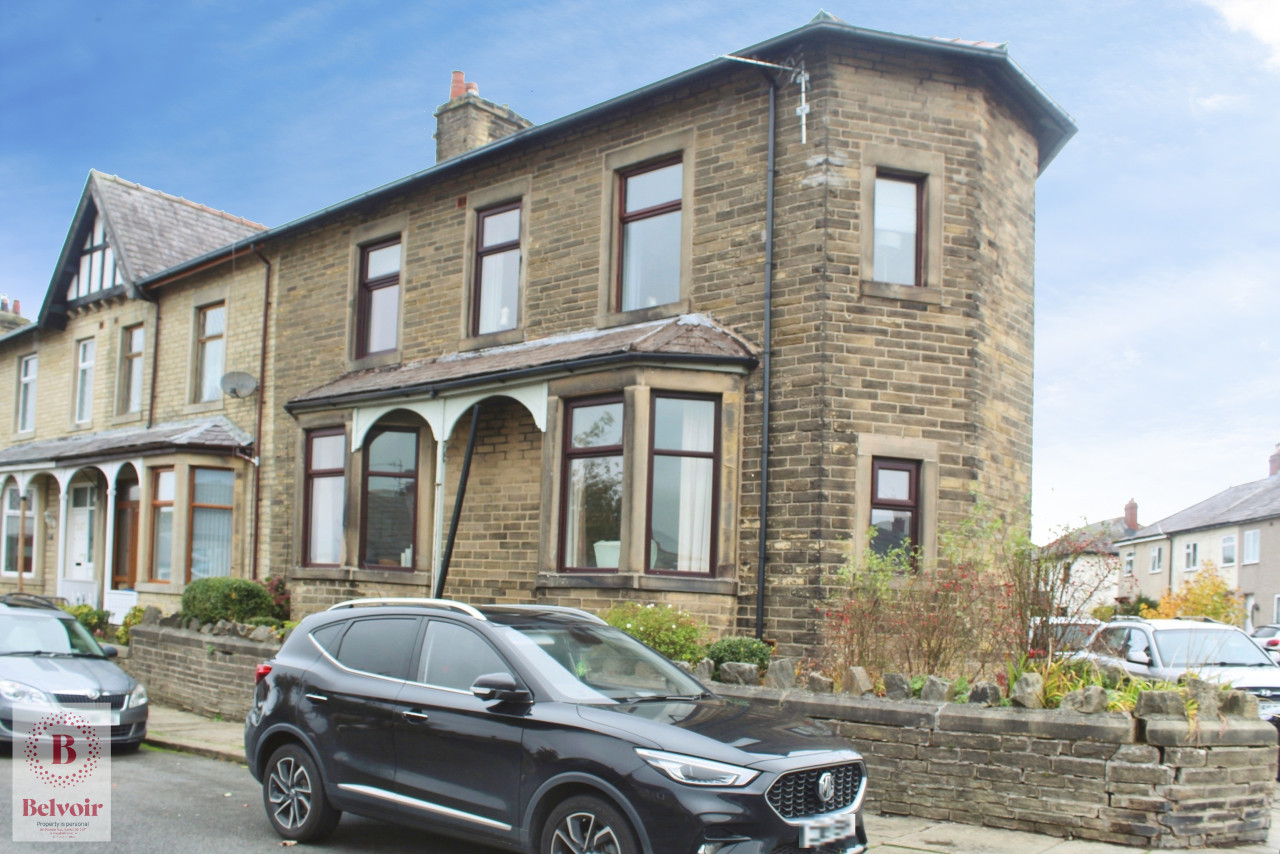
OIRO £199,950
Montague Street, Colne, BB8
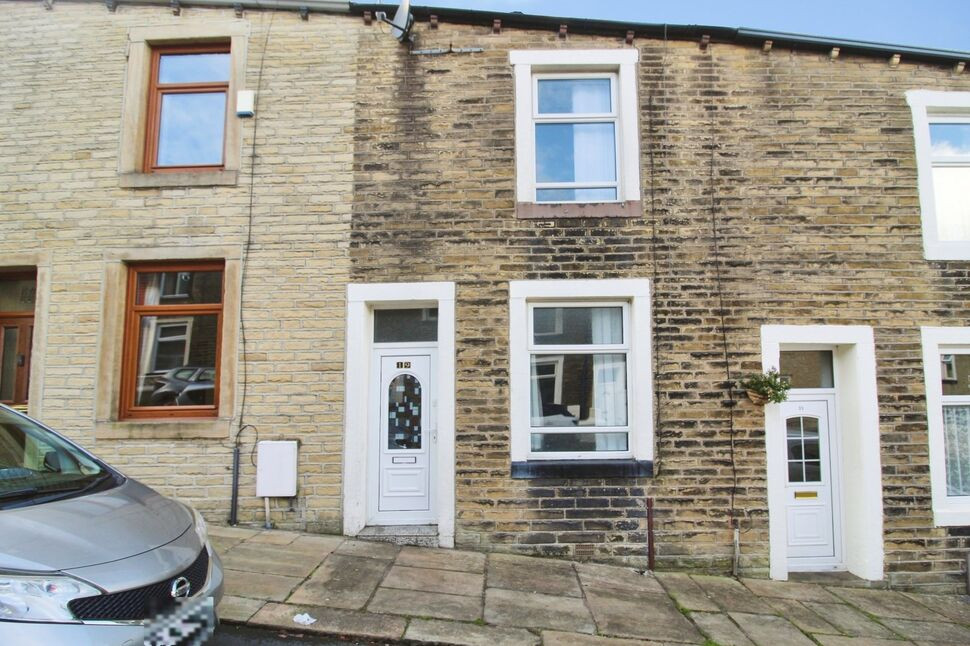
£137,950 Asking price
Comments (0)
Log in to like, comment or share to your feed.
Start the conversation about this listing.