 Available
Photo 1 of 17
£325,000 Offers over
Glendon Crescent, Ashton-under-Lyne, Greater Manchester, OL6
Glendon Crescent, Greater Manchester, Ashton-under-Lyne, OL6
- 🏠 House
- 📋 For sale
- 🛏 5 beds
- 🛁 2 baths
- 👁 8 views
About this property
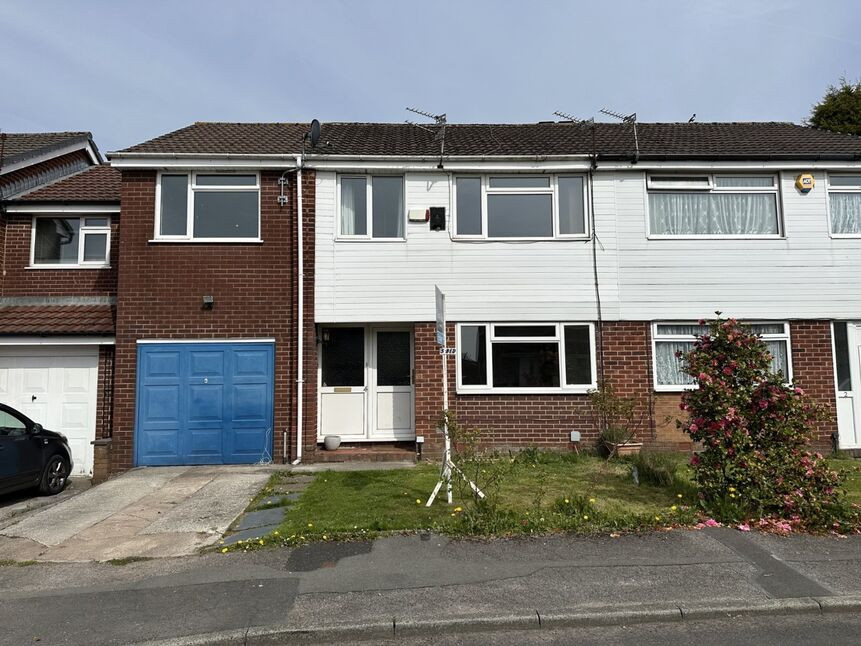
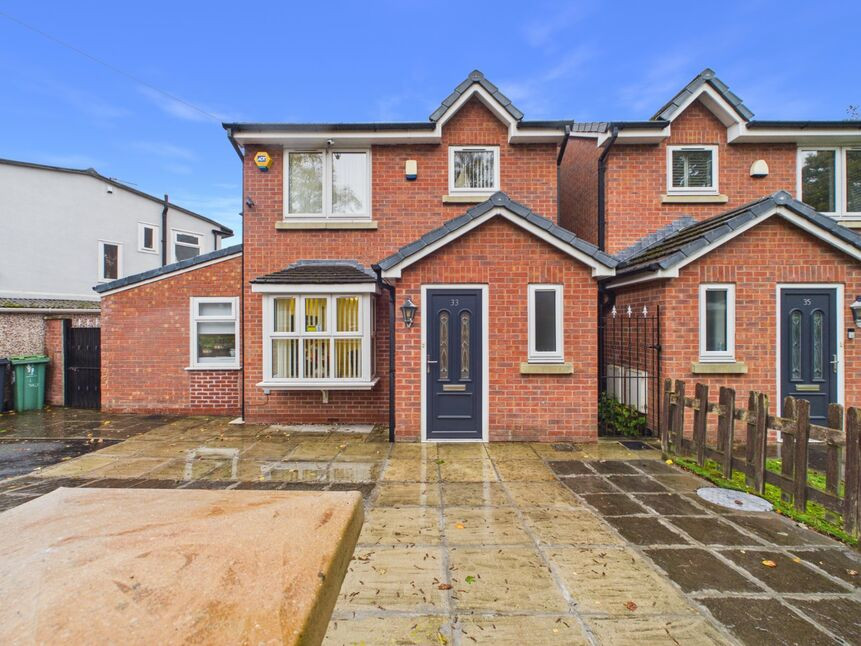
Offered for sale with NO VENDOR CHAIN and nestled in a quiet side road on the ever popular Hartshead Estate, this FIVE bedroom semi-detached property is well presented and offers spacious accommodation throughout. Appointed with gas central heating and UPVC double glazing, the accommodation briefly comprises; entrance hall, lounge, family/dining room, kitchen and shower room to the ground floor. To the first floor there are FIVE bedrooms and a bathroom. The property is complemented to the exterior by a driveway to the front which gives off road parking for one vehicle, leading to an integral garage and which is adjacent to a small garden. To the rear is a good sized garden which is mainly laid to lawn. Lying within the catchment area of excellent junior and secondary schools, the property is served by a comprehensive range of shops and amenities within nearby Ashton-under-Lyne town centre and lies on the edge of open countryside. EPC Grade D.
Entrance Hall
UPVC door to front aspect, stairs to first floor, radiator, doors to lounge and family room/dining room.
Lounge
3.20 x 4.56
UPVC window to front, gas fire, radiator.
Family / Dining Room
5.13 x 4.56
Two UPVC double glazed windows to rear aspect, understairs cupboard, electric fire, radiator, sliding door to inner hallway.
Inner Hall
Doors to garage, kitchen and shower room.
Shower Room
1.63 x 1.35
Fitted with a three piece suite comprising; WC, corner shower cubicle and wall mounted wash basin.
Kitchen
2.54 x 2.98
Fitted with a range of wood effect base units and wall mounted storage cupboards complemented by laminated worktops. Stainless steel sink and drainer with mixer tap over, 4 ring gas hob, gas fired double oven, spaces for fridge freezer and washing machine, UPVC door and double glazed window to rear aspect.
Landing
Loft access, built-in cupboard housing gas fired combination boiler.
Bedroom 1
3.98 x 3.08
UPVC double glazed window to front aspect, radiator.
Bedroom 2
2.73 x 3.39
UPVC double glazed window to rear aspect, radiator.
Bedroom 3
2.56 x 4.93
UPVC double glazed window to front aspect, radiator.
Bedroom 4
2.55 x 4.41
UPVC double glazed window to rear aspect, radiator.
Bedroom 5
1.98 x 2.60
UPVC double glazed window to front aspect, radiator.
Bathroom
2.31 x 1.64
Fitted with a three piece suite comprising; WC, pedestal wash basin and panelled bath with shower over.
Exterior
The property is complemented to the exterior by a driveway to the front leading to an integral garage, which is adjacent to a small lawned garden. To the rear is an enclosed garden which is mainly laid to lawn.
Agent's Note
Please not that this property does not have a water meter.
Read full description
Entrance Hall
UPVC door to front aspect, stairs to first floor, radiator, doors to lounge and family room/dining room.
Lounge
3.20 x 4.56
UPVC window to front, gas fire, radiator.
Family / Dining Room
5.13 x 4.56
Two UPVC double glazed windows to rear aspect, understairs cupboard, electric fire, radiator, sliding door to inner hallway.
Inner Hall
Doors to garage, kitchen and shower room.
Shower Room
1.63 x 1.35
Fitted with a three piece suite comprising; WC, corner shower cubicle and wall mounted wash basin.
Kitchen
2.54 x 2.98
Fitted with a range of wood effect base units and wall mounted storage cupboards complemented by laminated worktops. Stainless steel sink and drainer with mixer tap over, 4 ring gas hob, gas fired double oven, spaces for fridge freezer and washing machine, UPVC door and double glazed window to rear aspect.
Landing
Loft access, built-in cupboard housing gas fired combination boiler.
Bedroom 1
3.98 x 3.08
UPVC double glazed window to front aspect, radiator.
Bedroom 2
2.73 x 3.39
UPVC double glazed window to rear aspect, radiator.
Bedroom 3
2.56 x 4.93
UPVC double glazed window to front aspect, radiator.
Bedroom 4
2.55 x 4.41
UPVC double glazed window to rear aspect, radiator.
Bedroom 5
1.98 x 2.60
UPVC double glazed window to front aspect, radiator.
Bathroom
2.31 x 1.64
Fitted with a three piece suite comprising; WC, pedestal wash basin and panelled bath with shower over.
Exterior
The property is complemented to the exterior by a driveway to the front leading to an integral garage, which is adjacent to a small lawned garden. To the rear is an enclosed garden which is mainly laid to lawn.
Agent's Note
Please not that this property does not have a water meter.
Read full description
What's it like to live here?
Nearby businesses open now
More properties nearby
£260,000 Offers in the region of
Carlisle Crescent, Ashton-under-Lyne, Greater Manchester, OL6
£300,000 Asking price
Larkfield Close, Ashton-under-Lyne, Greater Manchester, OL7
£300,000 Asking price
Comments (0)
Log in to like, comment or share to your feed.
Start the conversation about this listing.