 Available
Photo 1 of 16
£265,000 Asking price
Gleneagles Road, Birmingham, West Midlands, B26
Gleneagles Road, West Midlands, Birmingham, B26
- 🏠 House
- 📋 For sale
- 🛏 3 beds
- 🛁 1 bath
- 👁 8 views
About this property
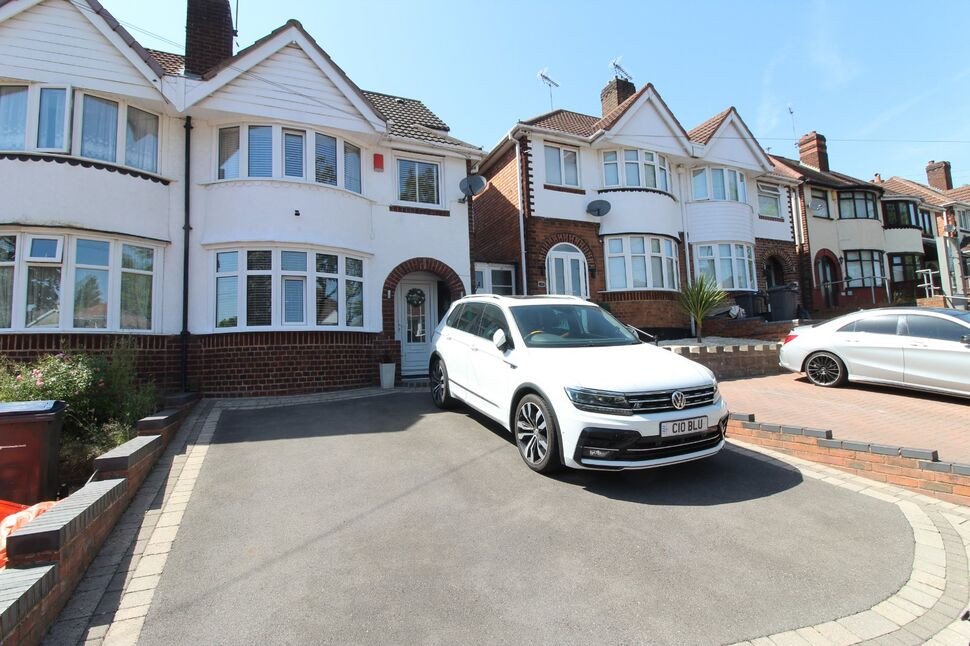
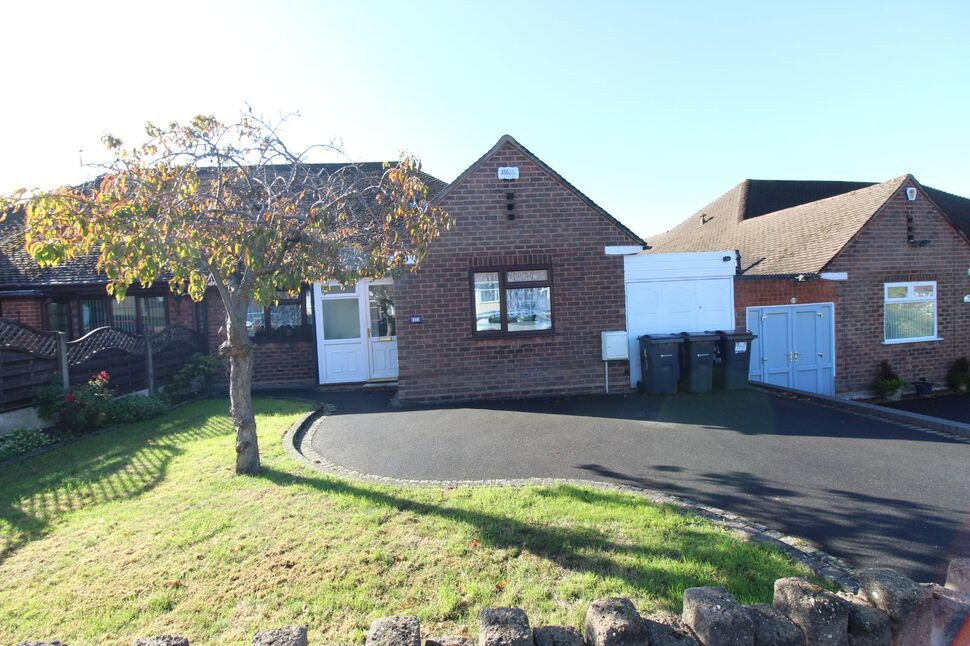
This three-bedroom semi-detached house is for sale in Yardley and is in lovely condition, offering practical space for first-time buyers and families. There are two reception rooms, with the second reception room enjoying direct access to the garden, creating a pleasant area for relaxing or entertaining. All three bedrooms are doubles (with the 3rd bedroom being in the loft), and the bathroom includes a free-standing bath and separate shower cubicle. The property also benefits from a rear garden, a driveway to the front and a garage set to the rear.
Entrance Hall
Having a radiator, staircase leading to the 1st floor accommodation and doors leading off to:-
Dining Room
3.03m x 3.92m max into bay
Having a double glazed bay window to the front elevation and a radiator.
Living Room
3.02m x 4.22m max into bay
Having a gas fireplace, radiator and a bay to the rear with double glazed windows and also double glazed "French" doors opening to the rear garden.
Fitted Kitchen
5'9" x 10'7" (1.74m x 3.23m)
A modern style fitted kitchen with a matching range of wall and base units with complimentary work surfaces, fitted electric induction hob and built in oven, a sink and drainer unit, tiling to splash prone areas, tiled flooring, a double glazed bay window to the rear elevation and a door giving access to the covered side entry.
1st Floor Landing
Having a radiator, double glazed window to the front elevation, a useful space that could be utilised as a home office area, staircase leading to the loft room / bedroom 3 and also doors leading off to:-
Bedroom 1
2.58m (to front of wardrobes) x 3.92m max into bay
Having a double glazed window to the front elevation, radiator and built inn wardrobes.
Bedroom 2
3.06m x 4.35m max
Having a double glazed bay window to the rear elevation, a radiator and a built in wardrobe.
Bathroom
5'7" x 8'2" (1.70m x 2.50m)
Being fitted with a 4-piece white bathroom suite comprising of a freestanding bath, corner shower cubicle, pedestal wash hand basin and a WC. There is a frosted double glazed window to the rear elevation, a vertical radiator and tiled walls and flooring.
Bedroom 3 (Loft Room)
3m min x 4.83m max
Having a double glazed dormer window to the rear elevation and also having a roofline window to the front. There is also a radiator and a door giving access to a walk in wardrobe.
Walk-in-wardrobe
4'7" x 6'2" (1.40m x 1.87m)
Having a double glazed window to the rear elevation.
Rear Garden
Having a patio area to the forefront and being mainly set to lawn with a raised flower bed to one side and further shrub bed borders with fencing to the perimeter. At the rear of the garden there is a door giving access to the garage.
Rear Garage
9'11" x 16'1" (3.01m x 4.91m)
Having a double glazed window to the rear and side elevation and double swing opening garage doors.
Driveway
Having a block paved driveway providing off road parking for 2 cars.
Read full description
Entrance Hall
Having a radiator, staircase leading to the 1st floor accommodation and doors leading off to:-
Dining Room
3.03m x 3.92m max into bay
Having a double glazed bay window to the front elevation and a radiator.
Living Room
3.02m x 4.22m max into bay
Having a gas fireplace, radiator and a bay to the rear with double glazed windows and also double glazed "French" doors opening to the rear garden.
Fitted Kitchen
5'9" x 10'7" (1.74m x 3.23m)
A modern style fitted kitchen with a matching range of wall and base units with complimentary work surfaces, fitted electric induction hob and built in oven, a sink and drainer unit, tiling to splash prone areas, tiled flooring, a double glazed bay window to the rear elevation and a door giving access to the covered side entry.
1st Floor Landing
Having a radiator, double glazed window to the front elevation, a useful space that could be utilised as a home office area, staircase leading to the loft room / bedroom 3 and also doors leading off to:-
Bedroom 1
2.58m (to front of wardrobes) x 3.92m max into bay
Having a double glazed window to the front elevation, radiator and built inn wardrobes.
Bedroom 2
3.06m x 4.35m max
Having a double glazed bay window to the rear elevation, a radiator and a built in wardrobe.
Bathroom
5'7" x 8'2" (1.70m x 2.50m)
Being fitted with a 4-piece white bathroom suite comprising of a freestanding bath, corner shower cubicle, pedestal wash hand basin and a WC. There is a frosted double glazed window to the rear elevation, a vertical radiator and tiled walls and flooring.
Bedroom 3 (Loft Room)
3m min x 4.83m max
Having a double glazed dormer window to the rear elevation and also having a roofline window to the front. There is also a radiator and a door giving access to a walk in wardrobe.
Walk-in-wardrobe
4'7" x 6'2" (1.40m x 1.87m)
Having a double glazed window to the rear elevation.
Rear Garden
Having a patio area to the forefront and being mainly set to lawn with a raised flower bed to one side and further shrub bed borders with fencing to the perimeter. At the rear of the garden there is a door giving access to the garage.
Rear Garage
9'11" x 16'1" (3.01m x 4.91m)
Having a double glazed window to the rear and side elevation and double swing opening garage doors.
Driveway
Having a block paved driveway providing off road parking for 2 cars.
Read full description
What's it like to live here?
Nearby businesses open now
More properties nearby
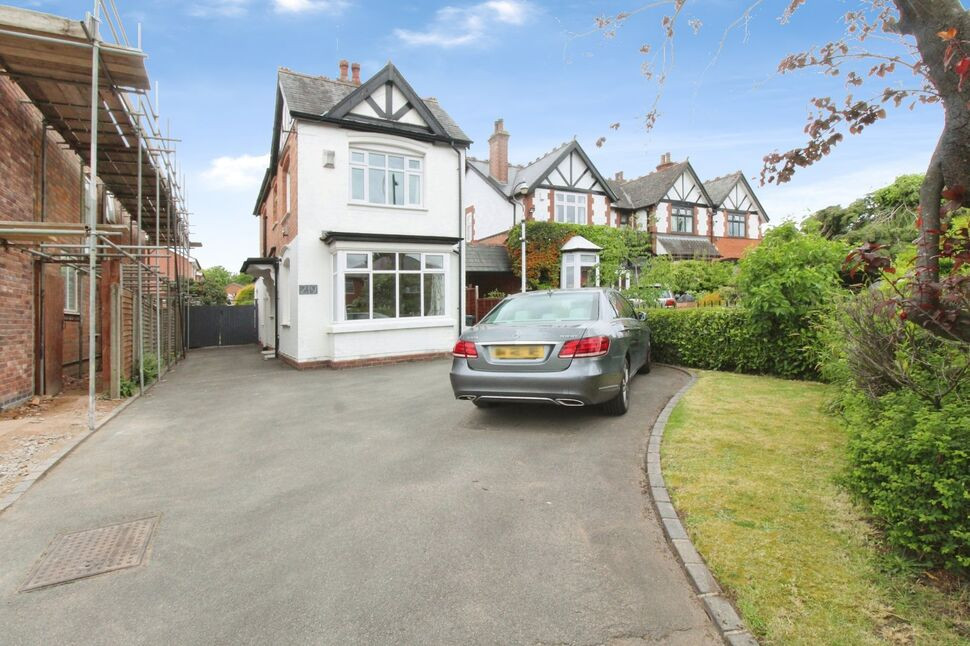
£345,000 Asking price
Barrows Lane, Birmingham, West Midlands, B26
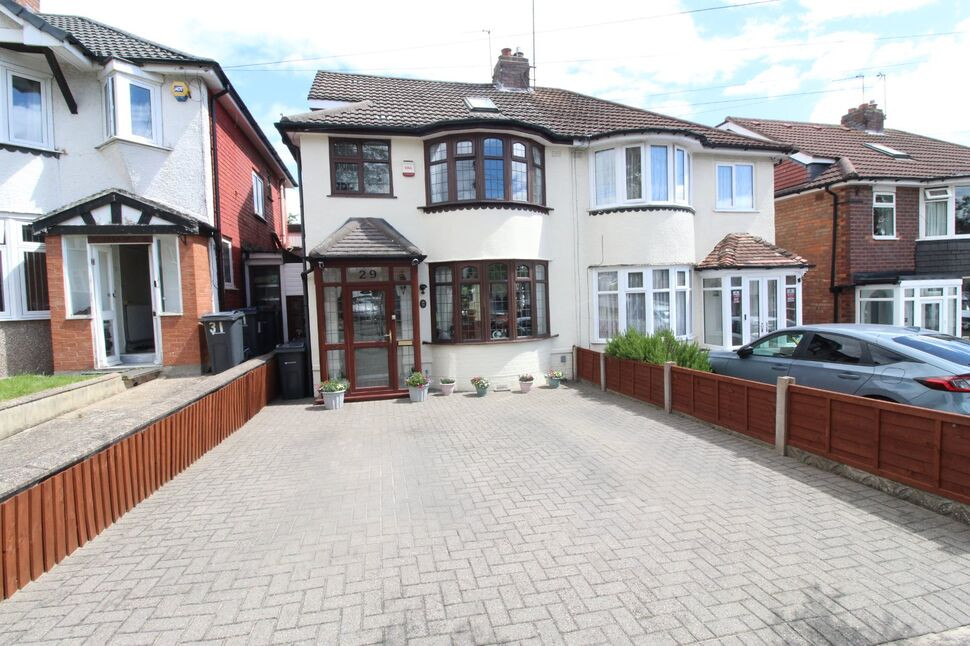
£275,000 Asking price
Charlbury Crescent, Birmingham, West Midlands, B26
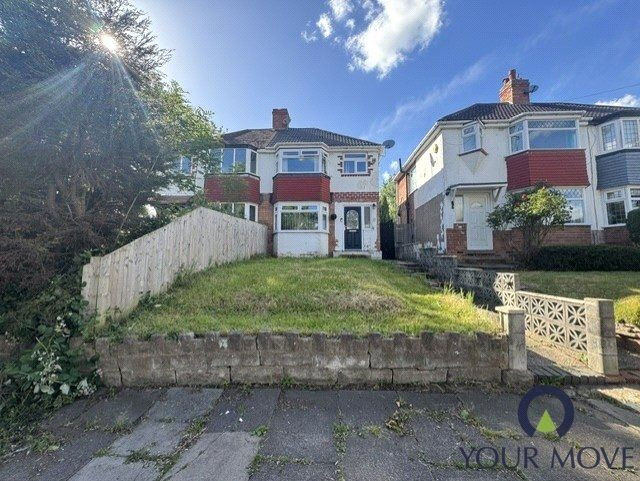
£220,000 Offers in excess of
Charlbury Crescent, Birmingham, West Midlands, B26
£300,000 Asking price
Comments (0)
Log in to like, comment or share to your feed.
Start the conversation about this listing.