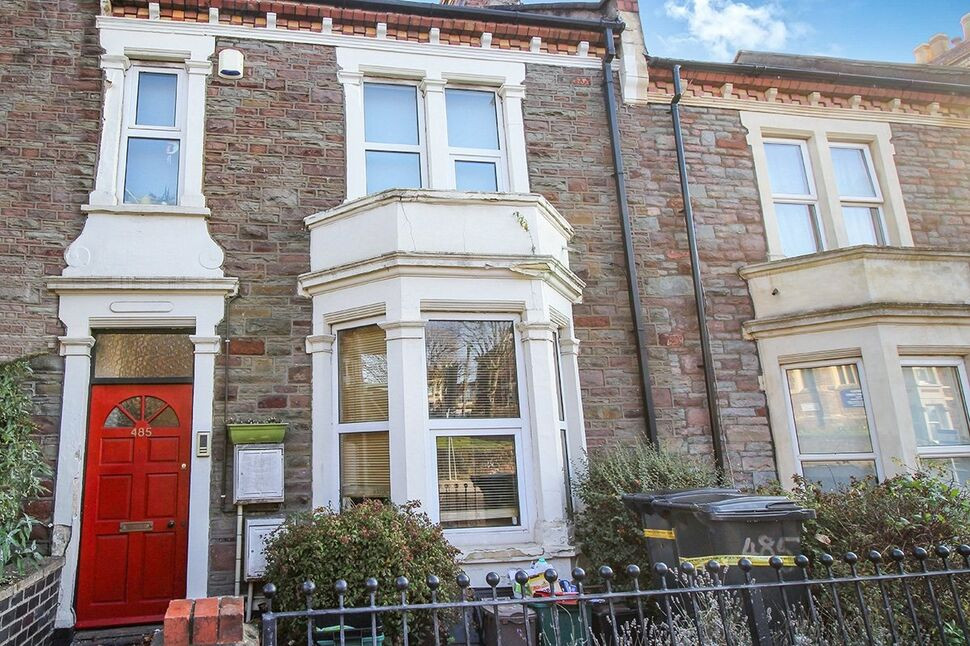
 Available
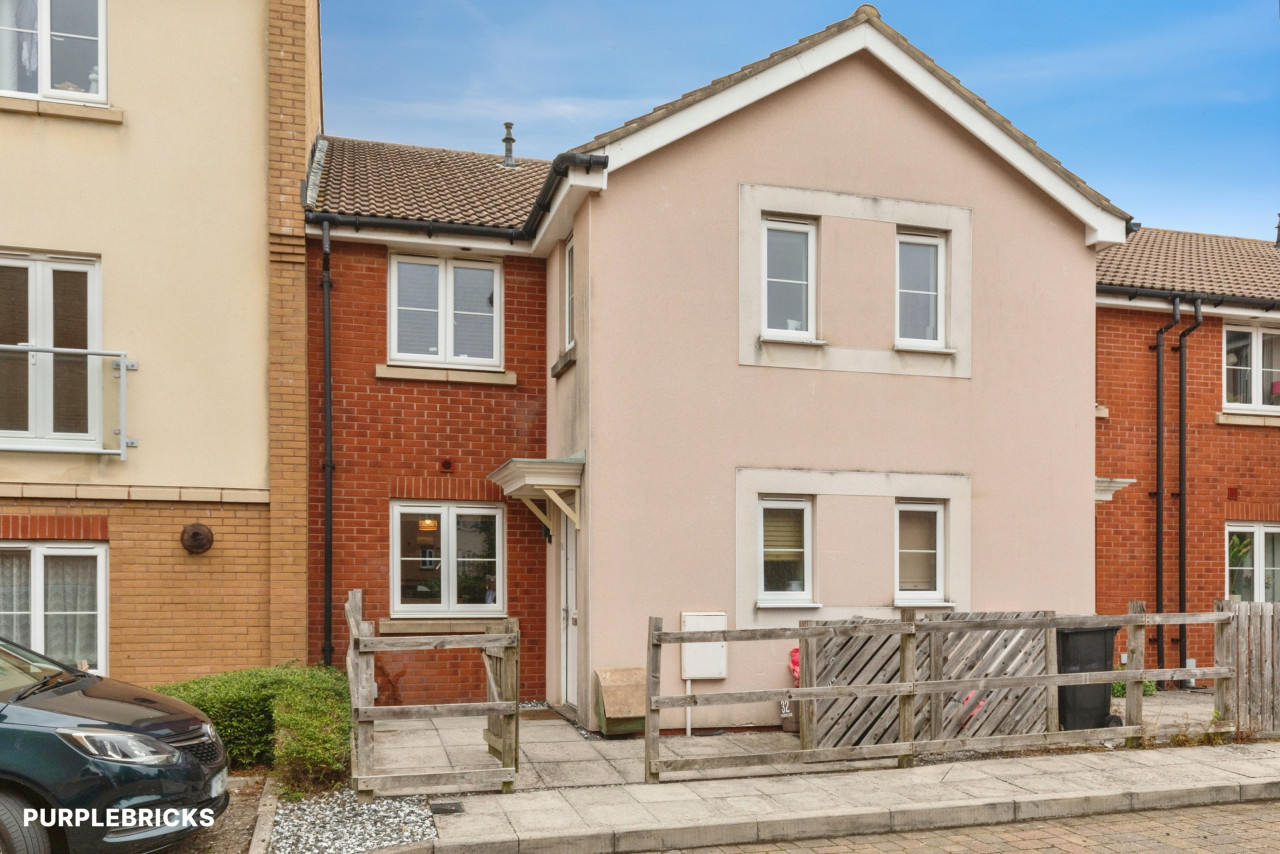
Photo 1 of 8
£250,000 Guide price
Gloucester Road, Horfield, Bristol, BS7
Gloucester Road, Bristol, Horfield, BS7
- 🏠 Flat
- 📋 For sale
- 🛏 2 beds
- 🛁 1 bath
- 👁 8 views
About this property
Situated on Gloucester Road, this charming two bedroom ground floor Victorian apartment offers a fantastic opportunity for first-time buyers, professionals, or investors alike, and is available with no onward chain.
Combining period character with modern convenience, the property features a bright and spacious open-plan kitchen/living room, creating an ideal space for both everyday living and entertaining. There are two well-proportioned bedrooms, complemented by a contemporary white fitted bathroom suite.
Further benefits include double glazed windows, gas central heating, and the rare advantage of a private rear garden, providing a peaceful outdoor retreat perfect for relaxing or al fresco dining.
Perfectly positioned within easy walking distance of Gloucester Road's vibrant selection of independent cafés, restaurants, bars and shops, the apartment also enjoys excellent access to Bristol City Centre, the Harbourside, and nearby rail links, making it an ideal choice for commuters and those looking to enjoy everything Bristol has to offer.
Communal Entrance
Entrance door to communal hallway.
Entrance
Entrance door to:
Open Plan Living Room / Kitchen
4.79 x 4.16
Double glazed bay window to front aspect, feature fireplace, radiator, spot lights, laminate flooring, fitted with a range of wall and base units with work surfaces over, stainless steel sink unit with mixer tap, fitted gas hob and electric oven with stainless steel cooker hood over.
Inner Hall Way
Door to built in cupboard with plumbing for washing machine, door to airing cupboard housing boiler, double glazed door giving access to the rear garden, doors to all rooms.
Bedroom 1
4.61 x 2.64
Double glazed window to side aspect, double glazed french doors giving access to the enclosed rear garden, spot lights, built in cupboard, radiator.
Bedroom 2
3.37 x 2.46
Double glazed window to the rear aspect, radiator, spot lights.
Bathroom
Suite comprising of panelled bath with shower over, pedestal wash hand basin, low level W,C, radiator, part tiled walls, tiled floor.
Rear Garden
Rear gated access, mainly laid to lawn with storage shed.
Additional Information
Construction taken from EPC: Wall, Granite or whinstone, as built, no insulation (assumed). Wall, Solid brick, as built, no insulation (assumed). Wall, Cavity wall, as built, insulated (assumed). Roof, Pitched, insulated (assumed).Mains Electricity/Mains Drainage/Mains Water/Mains GasBroadband -Fibre to Cabinet Broadband download speed 76 Mbps and upload speed 15 Mbps.This information is sourced via www.openreach.com/fibre-broadband, we advise you make your own enquires.Mobile Signal/coverageThere is good coverage for mobile signal in this area, please check with your provider if this will be available to you. For an indication of coverage in the area, we recommend that you check the Ofcom checker. https://checker.ofcom.org.uk/en-gb/mobile-coverage
Read full description
Combining period character with modern convenience, the property features a bright and spacious open-plan kitchen/living room, creating an ideal space for both everyday living and entertaining. There are two well-proportioned bedrooms, complemented by a contemporary white fitted bathroom suite.
Further benefits include double glazed windows, gas central heating, and the rare advantage of a private rear garden, providing a peaceful outdoor retreat perfect for relaxing or al fresco dining.
Perfectly positioned within easy walking distance of Gloucester Road's vibrant selection of independent cafés, restaurants, bars and shops, the apartment also enjoys excellent access to Bristol City Centre, the Harbourside, and nearby rail links, making it an ideal choice for commuters and those looking to enjoy everything Bristol has to offer.
Communal Entrance
Entrance door to communal hallway.
Entrance
Entrance door to:
Open Plan Living Room / Kitchen
4.79 x 4.16
Double glazed bay window to front aspect, feature fireplace, radiator, spot lights, laminate flooring, fitted with a range of wall and base units with work surfaces over, stainless steel sink unit with mixer tap, fitted gas hob and electric oven with stainless steel cooker hood over.
Inner Hall Way
Door to built in cupboard with plumbing for washing machine, door to airing cupboard housing boiler, double glazed door giving access to the rear garden, doors to all rooms.
Bedroom 1
4.61 x 2.64
Double glazed window to side aspect, double glazed french doors giving access to the enclosed rear garden, spot lights, built in cupboard, radiator.
Bedroom 2
3.37 x 2.46
Double glazed window to the rear aspect, radiator, spot lights.
Bathroom
Suite comprising of panelled bath with shower over, pedestal wash hand basin, low level W,C, radiator, part tiled walls, tiled floor.
Rear Garden
Rear gated access, mainly laid to lawn with storage shed.
Additional Information
Construction taken from EPC: Wall, Granite or whinstone, as built, no insulation (assumed). Wall, Solid brick, as built, no insulation (assumed). Wall, Cavity wall, as built, insulated (assumed). Roof, Pitched, insulated (assumed).Mains Electricity/Mains Drainage/Mains Water/Mains GasBroadband -Fibre to Cabinet Broadband download speed 76 Mbps and upload speed 15 Mbps.This information is sourced via www.openreach.com/fibre-broadband, we advise you make your own enquires.Mobile Signal/coverageThere is good coverage for mobile signal in this area, please check with your provider if this will be available to you. For an indication of coverage in the area, we recommend that you check the Ofcom checker. https://checker.ofcom.org.uk/en-gb/mobile-coverage
Read full description
What's it like to live here?
Nearby businesses open now
More properties nearby
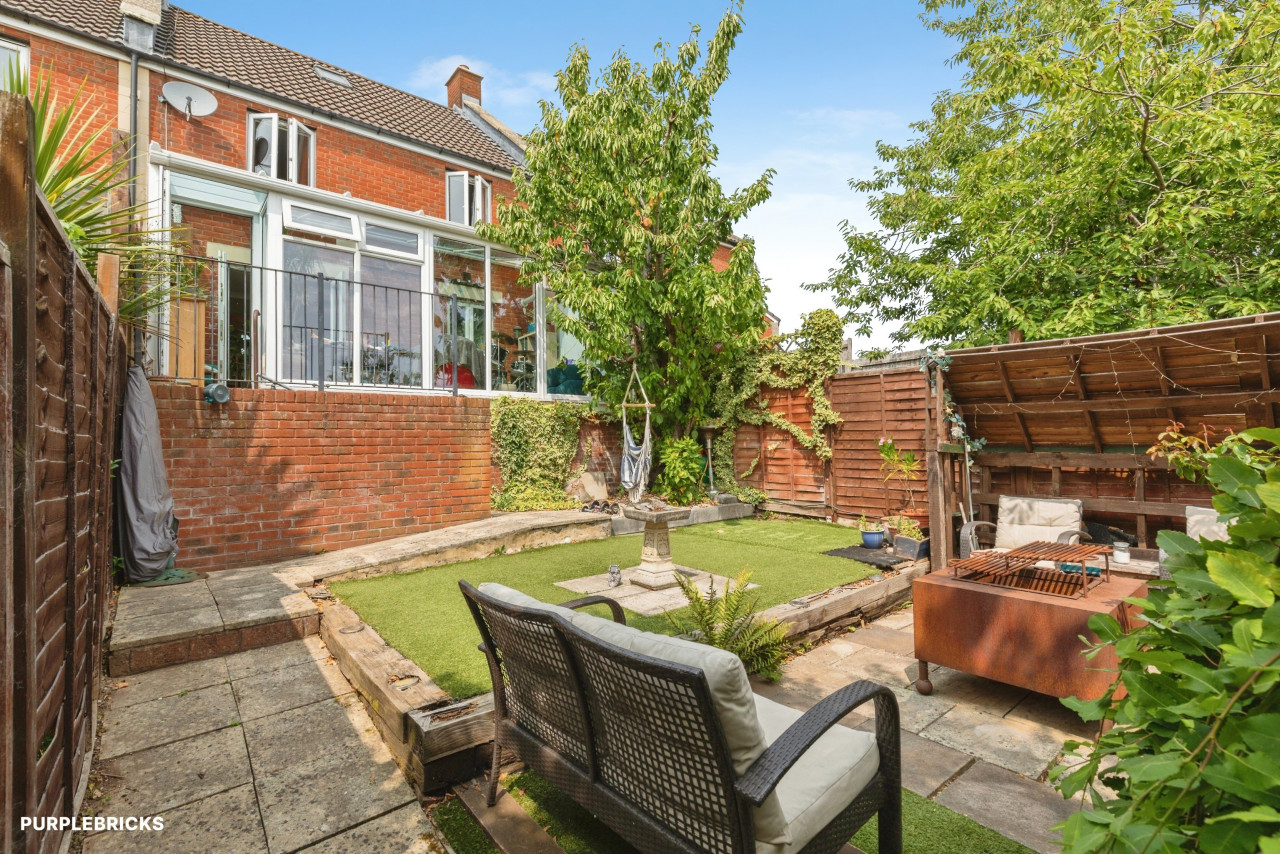
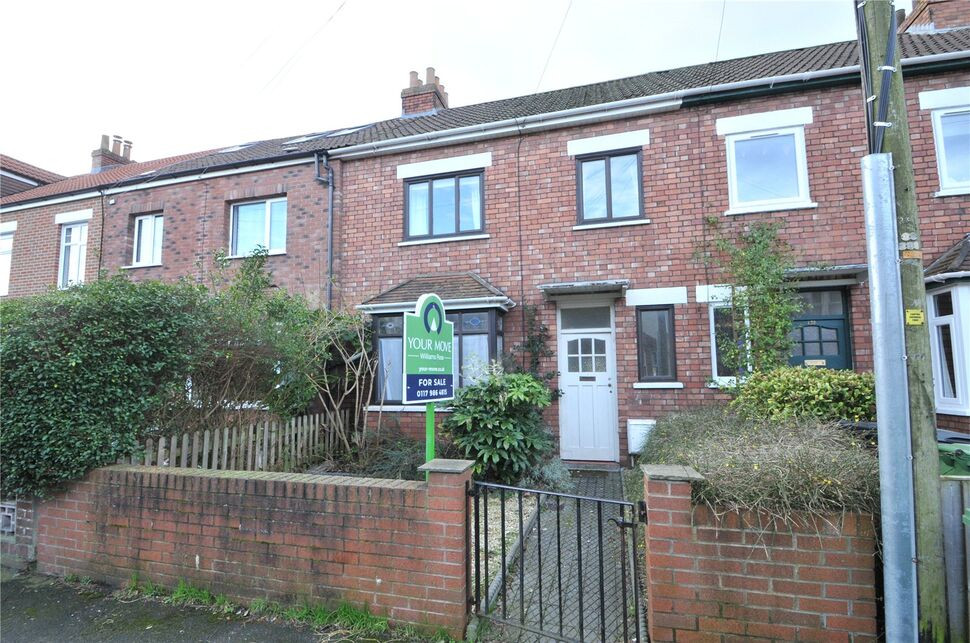
£375,000 Asking price
Comments (0)
Log in to like, comment or share to your feed.
Start the conversation about this listing.