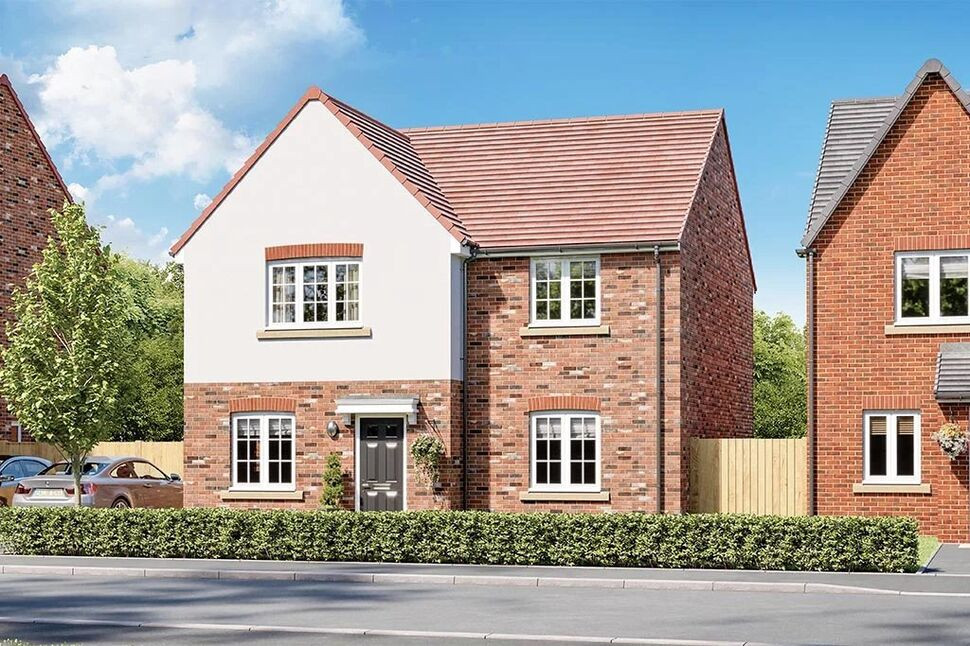
 Available
Photo 1 of 10
£355,000 Asking price
Goldcrest Avenue, Farington Moss, Lancashire, PR26
Goldcrest Avenue, Lancashire, Farington Moss, PR26
- 🏠 House
- 📋 For sale
- 🛏 4 beds
- 🛁 2 baths
- 👁 12 views
About this property
FREEHOLD * NO CHAIN * PX AVAILABLE * EASY MOVE AVAILABLE * NHBC WARRANTY *
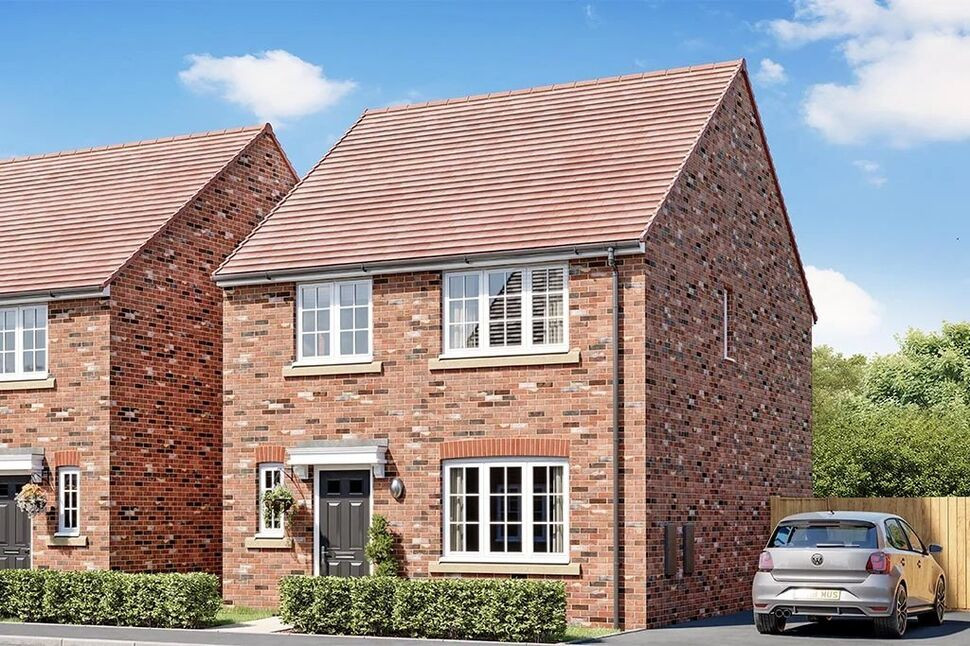
"The Sherbourne" is a stunning four bedroom detached home with accommodation comprising of entrance hallway, lounge, study, WC/Utility and open plan kitchen, dining and family room. To the first floor there are four bedrooms with ensuite shower room to bedroom one and family bathroom. There is a detached garage and driveway parking. Rear garden.
Features
Modern four bedroom detached home
1333 sq. ft. of living space
Open plan kitchen/diner/family room with folding doors onto the garden
Dedicated study downstairs
Detached garage to all Sherbourne homes
En-Suite to master bedroom
Convenient ground floor W.C. & Utility
Built-in storage on both floors
Energy efficient boiler
Enhancements
Enhanced Specification includes Integrated Appliances, Chrome Sockets & Switches to the Ground Floor, Chrome Towel Rail in the Main Bathroom, Carpet and Vinyl Flooring Package, Turf to Rear Garden and Outside Tap
WC / Utility
7'6" x 5'1" (2.29m x 1.55m)
Study
7'8" x 7'6" (2.34m x 2.29m)
Lounge
14'9" x 11'8" (4.50m x 3.56m)
Kitchen
13'1" x 9'8" (4.00m x 2.95m)
Dining Room
10'8" x 9'9" (3.25m x 2.97m)
Family Room
8'9" x 5'11" (2.67m x 1.80m)
Bedroom 1
14'1" x 9'11" (4.30m x 3.02m)
Bedroom 2
11'11" x 10'6" (3.63m x 3.20m)
Bedroom 3
13'3" x 10'0" (4.04m x 3.05m)
Bedroom 4
11'2" x 8'8" (3.40m x 2.64m)
EPC
TO FOLLOW
Read full description
"The Sherbourne" is a stunning four bedroom detached home with accommodation comprising of entrance hallway, lounge, study, WC/Utility and open plan kitchen, dining and family room. To the first floor there are four bedrooms with ensuite shower room to bedroom one and family bathroom. There is a detached garage and driveway parking. Rear garden.
Features
Modern four bedroom detached home
1333 sq. ft. of living space
Open plan kitchen/diner/family room with folding doors onto the garden
Dedicated study downstairs
Detached garage to all Sherbourne homes
En-Suite to master bedroom
Convenient ground floor W.C. & Utility
Built-in storage on both floors
Energy efficient boiler
Enhancements
Enhanced Specification includes Integrated Appliances, Chrome Sockets & Switches to the Ground Floor, Chrome Towel Rail in the Main Bathroom, Carpet and Vinyl Flooring Package, Turf to Rear Garden and Outside Tap
WC / Utility
7'6" x 5'1" (2.29m x 1.55m)
Study
7'8" x 7'6" (2.34m x 2.29m)
Lounge
14'9" x 11'8" (4.50m x 3.56m)
Kitchen
13'1" x 9'8" (4.00m x 2.95m)
Dining Room
10'8" x 9'9" (3.25m x 2.97m)
Family Room
8'9" x 5'11" (2.67m x 1.80m)
Bedroom 1
14'1" x 9'11" (4.30m x 3.02m)
Bedroom 2
11'11" x 10'6" (3.63m x 3.20m)
Bedroom 3
13'3" x 10'0" (4.04m x 3.05m)
Bedroom 4
11'2" x 8'8" (3.40m x 2.64m)
EPC
TO FOLLOW
Read full description
What's it like to live here?
Nearby businesses open now
More properties nearby
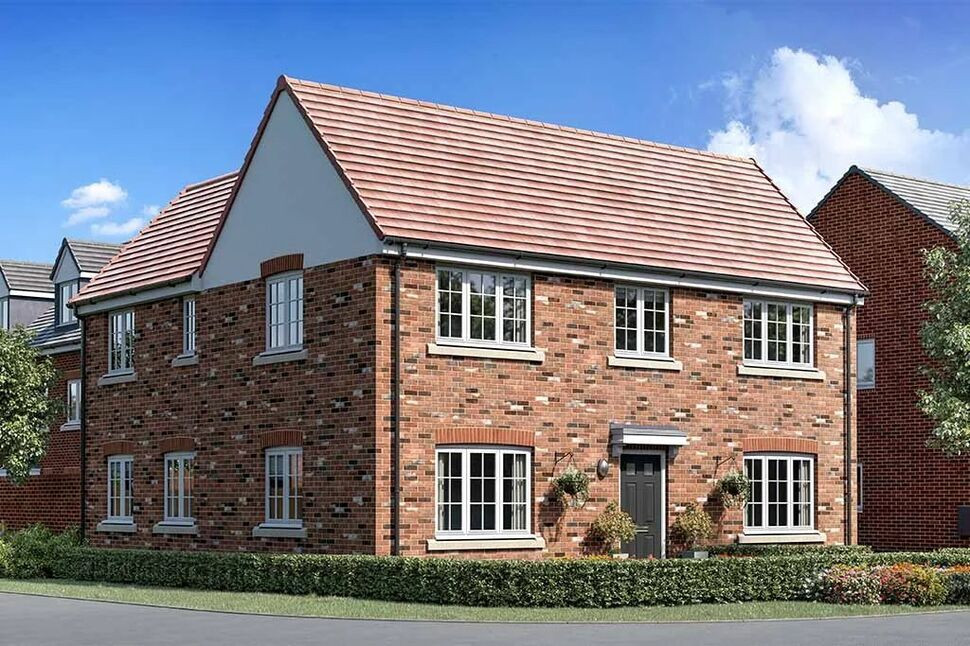
£345,000 Asking price
Goldcrest Avenue, Farington Moss, Lancashire, PR26
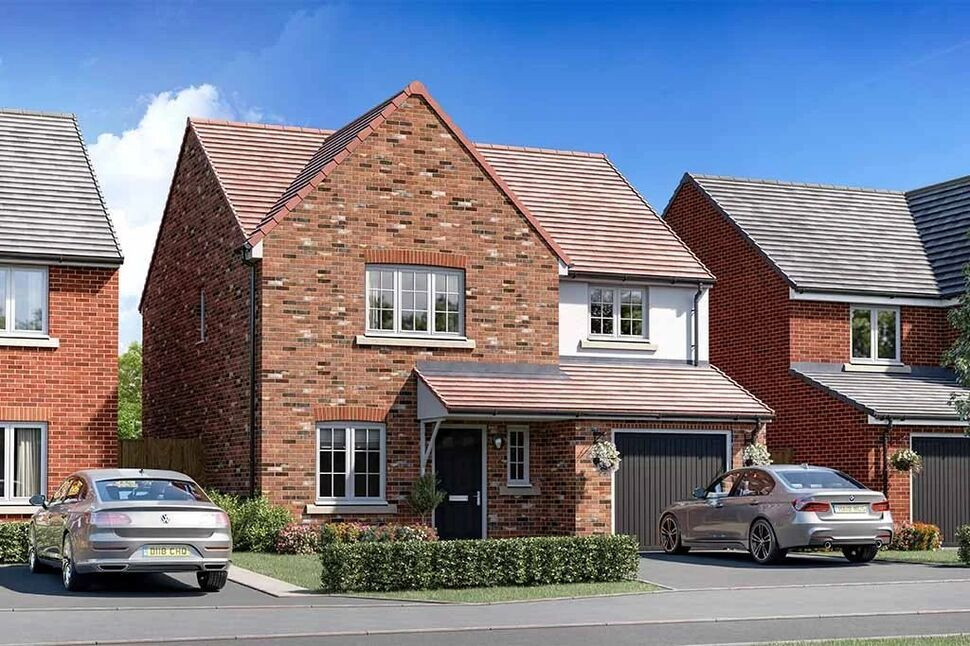
£330,000 Asking price
Goldcrest Avenue, Farington Moss, Lancashire, PR26
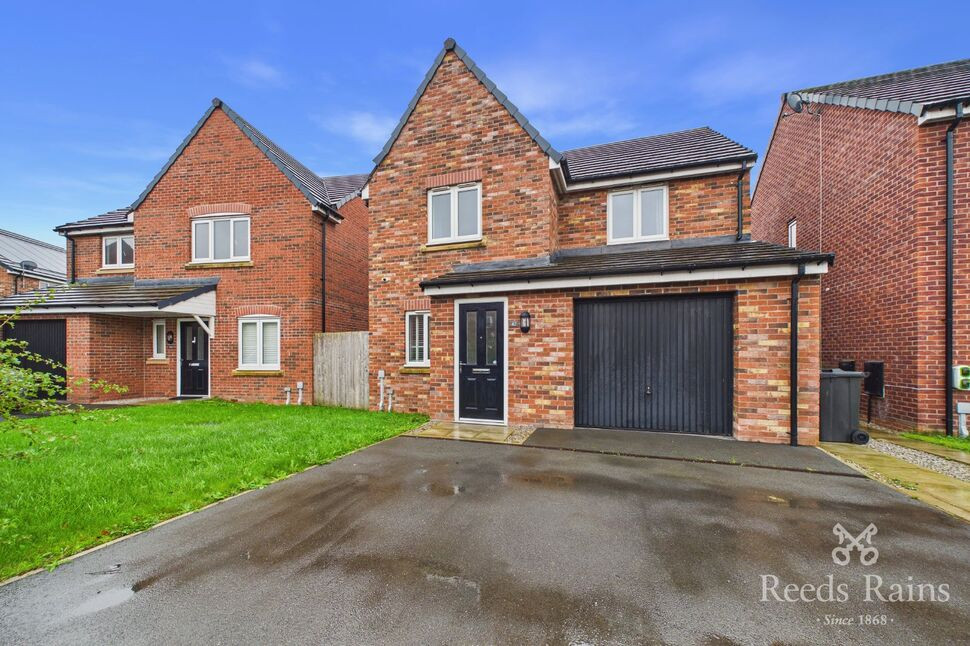
£290,000 Asking price
Goldcrest Avenue, Farington Moss, Lancashire, PR26
£299,000 Asking price


Comments (0)
Log in to like, comment or share to your feed.
Start the conversation about this listing.