 Available
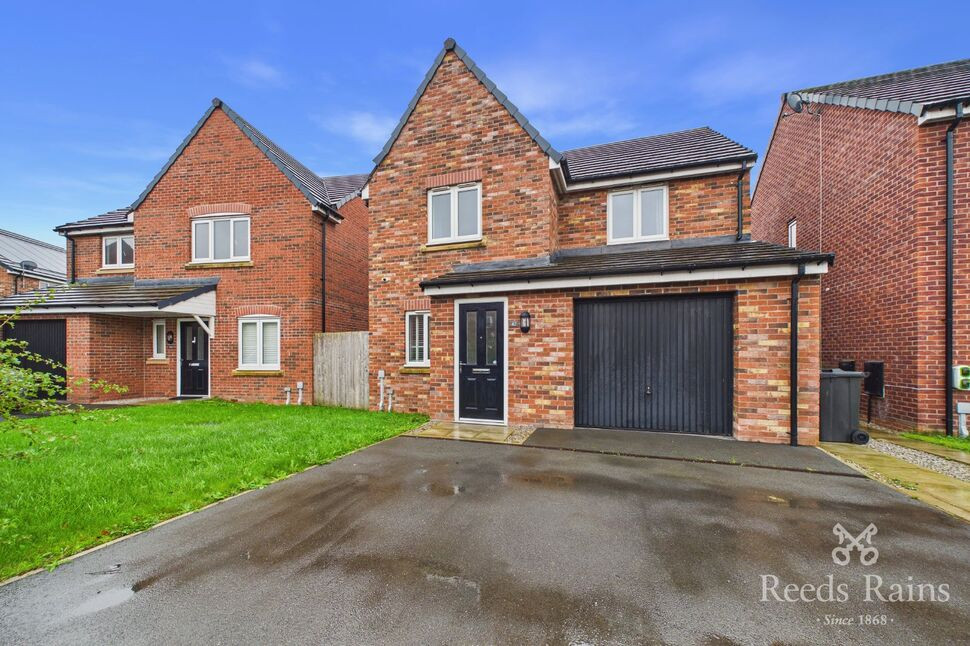
Photo 1 of 10
£245,000 Asking price
Goldcrest Avenue, Farington Moss, Lancashire, PR26
Goldcrest Avenue, Lancashire, Farington Moss, PR26
- 🏠 House
- 📋 For sale
- 🛏 3 beds
- 👁 11 views
About this property
FREEHOLD * NO CHAIN * PX AVAILABLE * EASY MOVE AVAILABLE * NHBC WARRANTY * ENHANCEMENTS *
Carpet & Vinyl Flooring Package
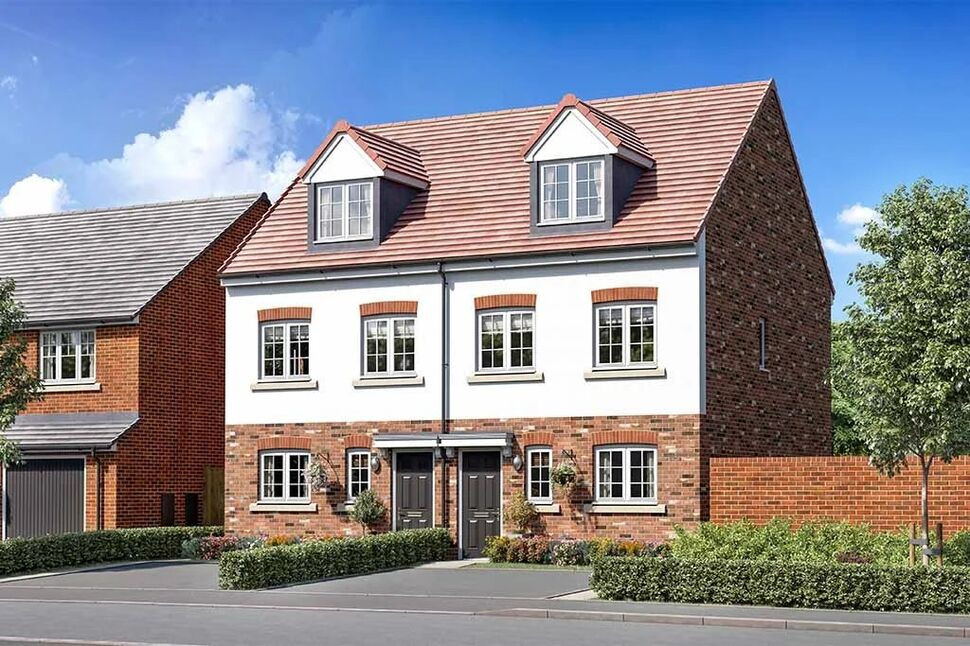
"The Bradshaw" a three-storey, three-bedroom family home offers lots of floor space and a show-stopping master bedroom suite. Families will love the Bradshaw and its 1005 sq. ft of wonderfully designed space. From the entrance hall, you’re greeted by a modern and spacious kitchen/diner. The dining area has more than enough room for a proper family-sized table. The lounge at the rear of the home is light and airy thanks to the French doors overlooking the garden. Head up the stairs and there are two great-sized bedrooms and a stylish family bathroom. But this home has a great treat waiting for you. On the second floor, there’s a large master bedroom suite. An oasis of calm, it has a shower room and lots of handy storage.
Kitchen Dining Room
11'8" x 13'5" (3.56m x 4.10m)
Lounge
14'9" x 11'9" (4.50m x 3.58m)
WC
4'7" x 3'4" (1.40m x 1.02m)
Bedroom 2
14'0" x 8'0" (4.27m x 2.44m)
Bedroom 3
8'1" x 9'6" (2.46m x 2.90m)
Family Bathroom
8'1" x 6'8" (2.46m x 2.03m)
Lobby
6'4" x 5'10" (1.93m x 1.78m)
Bedroom 1
14'0" x 18'0" (4.27m x 5.49m)
En-Suite Shower Room
7'9" x 5'5" (2.36m x 1.65m)
Read full description
Carpet & Vinyl Flooring Package
"The Bradshaw" a three-storey, three-bedroom family home offers lots of floor space and a show-stopping master bedroom suite. Families will love the Bradshaw and its 1005 sq. ft of wonderfully designed space. From the entrance hall, you’re greeted by a modern and spacious kitchen/diner. The dining area has more than enough room for a proper family-sized table. The lounge at the rear of the home is light and airy thanks to the French doors overlooking the garden. Head up the stairs and there are two great-sized bedrooms and a stylish family bathroom. But this home has a great treat waiting for you. On the second floor, there’s a large master bedroom suite. An oasis of calm, it has a shower room and lots of handy storage.
Kitchen Dining Room
11'8" x 13'5" (3.56m x 4.10m)
Lounge
14'9" x 11'9" (4.50m x 3.58m)
WC
4'7" x 3'4" (1.40m x 1.02m)
Bedroom 2
14'0" x 8'0" (4.27m x 2.44m)
Bedroom 3
8'1" x 9'6" (2.46m x 2.90m)
Family Bathroom
8'1" x 6'8" (2.46m x 2.03m)
Lobby
6'4" x 5'10" (1.93m x 1.78m)
Bedroom 1
14'0" x 18'0" (4.27m x 5.49m)
En-Suite Shower Room
7'9" x 5'5" (2.36m x 1.65m)
Read full description
What's it like to live here?
Nearby businesses open now
More properties nearby
£230,000 Asking price
Goldcrest Avenue, Farington Moss, Lancashire, PR26
£220,000 Asking price
Goldcrest Avenue, Farington Moss, Lancashire, PR26
£299,000 Asking price
Goldcrest Avenue, Farington Moss, Lancashire, PR26
£290,000 Asking price


Comments (0)
Log in to like, comment or share to your feed.
Start the conversation about this listing.