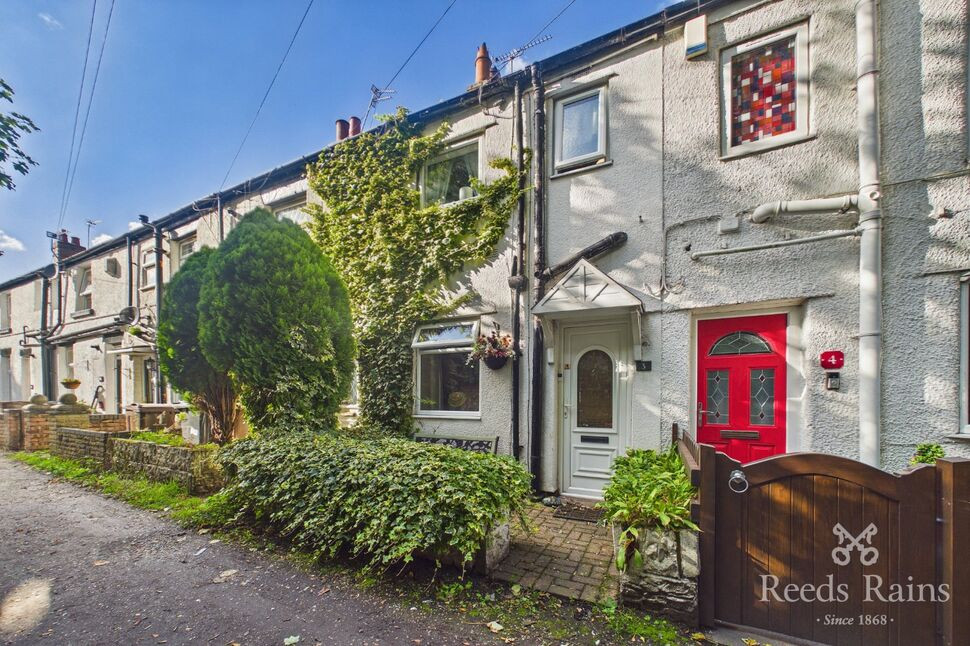
 Available
Photo 1 of 12
£195,000 Asking price
Gordon Avenue, Maghull, Merseyside, L31
Gordon Avenue, Merseyside, Maghull, L31
- 🏠 House
- 📋 For sale
- 🛏 2 beds
- 🛁 1 bath
- 👁 9 views
About this property
Two Bedroom Cottage + Loft Room - Private Outlook To Front And Rear
This cosy and rare find, is nestled into a quiet cul-de-sac in the heart of the suburban sanctuary of Maghull village, situated just a stone's throw from the local pub and a very short walk to the Maghull canal, this homely cottage could be yours!
The home briefly comprises; living room, kitchen to the rear with stairs to first floor and access to rear garden which is low maintenance and the back gate leads out to the pub car park. To the first floor, landing, main bedroom to the front of the home, family bathroom to the rear and secondary bedroom with staircase to the loft room.
The home is gas central heated with Upvc double-glazing throughout. There is an airing cupboard next to the bathroom along with ample storage within the eaves of the loft room. Resident parking is available on-street and should you frequent the Coach & Horses, the landlord may even allow for you to park in the pub cark park!
Please contact us to secure your viewing appointment as we expect plenty of interest in this wonderful and private, cosy cottage.
Council Tax band - B
EPC Grade - TBC
EXTERNAL
On-street parking available nearby to home, low maintenance garden to rear with gate to pub car park.
Living Room
3.52m x 4.67m (approx)
Expansive reception room to the front of the home, provides access to kitchen.
Kitchen
3.48m x 4.6m (approx)
Fitted modern kitchen to rear, stairs to first floor and access to garden.
Landing
First floor landing which provides access to both bedrooms and bathroom with airing cupboard next to bathroom.
Bedroom 1
3.53m x 3.59m (approx)
Main bedroom to the front of the home, alcove for large wardrobes, space for king size bed and dressing table.
Bedroom 2
1.99m x 4.78m (approx)
Secondary double bedroom to the rear of the home, staircase added to loft room.
Bathroom
1.43m x 2.61m (approx)
Modern fitted and tiled family bathroom with bath and shower facilities, toilet and wash basin.
Loft Room
3.48m x 3.79m (approx)
Convenient additional reception space or utility area, large window for excellent natural light and storage space in eaves.
Read full description
This cosy and rare find, is nestled into a quiet cul-de-sac in the heart of the suburban sanctuary of Maghull village, situated just a stone's throw from the local pub and a very short walk to the Maghull canal, this homely cottage could be yours!
The home briefly comprises; living room, kitchen to the rear with stairs to first floor and access to rear garden which is low maintenance and the back gate leads out to the pub car park. To the first floor, landing, main bedroom to the front of the home, family bathroom to the rear and secondary bedroom with staircase to the loft room.
The home is gas central heated with Upvc double-glazing throughout. There is an airing cupboard next to the bathroom along with ample storage within the eaves of the loft room. Resident parking is available on-street and should you frequent the Coach & Horses, the landlord may even allow for you to park in the pub cark park!
Please contact us to secure your viewing appointment as we expect plenty of interest in this wonderful and private, cosy cottage.
Council Tax band - B
EPC Grade - TBC
EXTERNAL
On-street parking available nearby to home, low maintenance garden to rear with gate to pub car park.
Living Room
3.52m x 4.67m (approx)
Expansive reception room to the front of the home, provides access to kitchen.
Kitchen
3.48m x 4.6m (approx)
Fitted modern kitchen to rear, stairs to first floor and access to garden.
Landing
First floor landing which provides access to both bedrooms and bathroom with airing cupboard next to bathroom.
Bedroom 1
3.53m x 3.59m (approx)
Main bedroom to the front of the home, alcove for large wardrobes, space for king size bed and dressing table.
Bedroom 2
1.99m x 4.78m (approx)
Secondary double bedroom to the rear of the home, staircase added to loft room.
Bathroom
1.43m x 2.61m (approx)
Modern fitted and tiled family bathroom with bath and shower facilities, toilet and wash basin.
Loft Room
3.48m x 3.79m (approx)
Convenient additional reception space or utility area, large window for excellent natural light and storage space in eaves.
Read full description
What's it like to live here?
Nearby businesses open now
More properties nearby
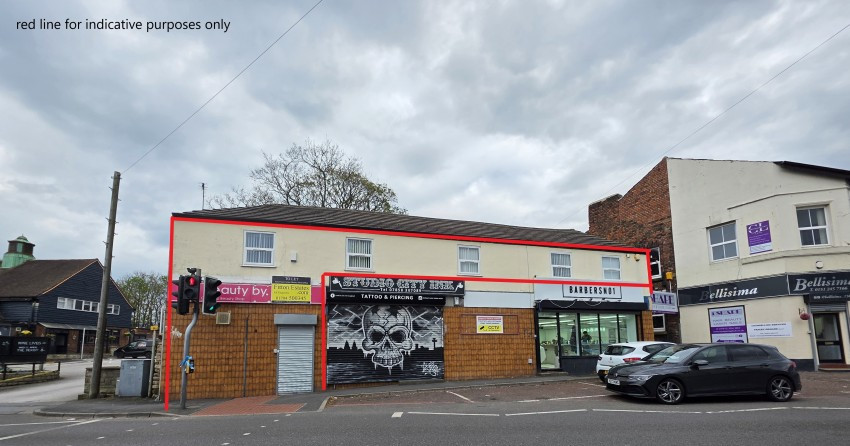
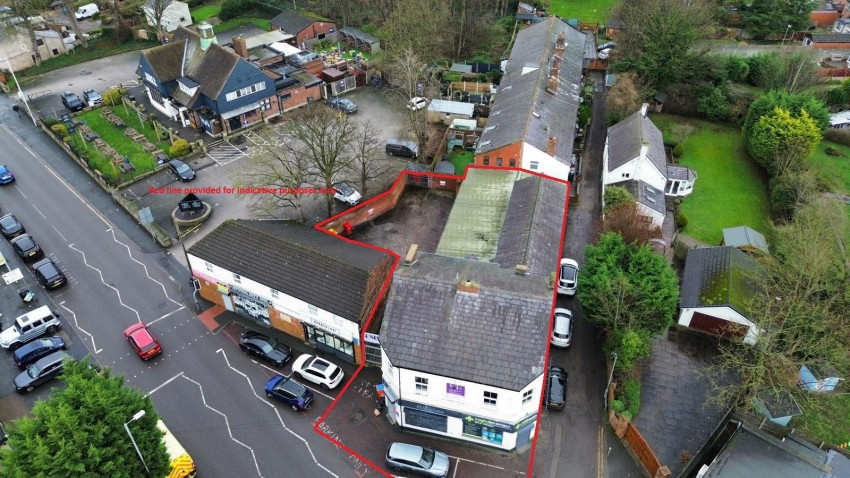
£470,000 for the Freehold
158 Liverpool Road North, Maghull, L31
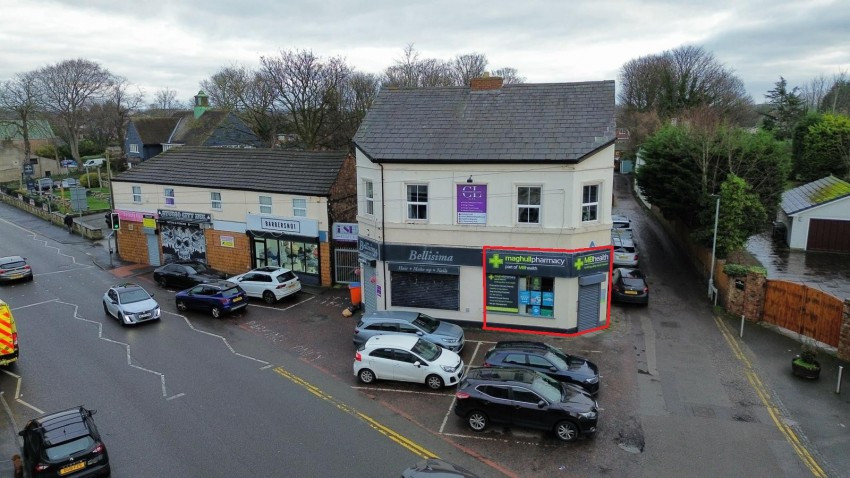
£12,500 Per Annum





Comments (0)
Log in to like, comment or share to your feed.
Start the conversation about this listing.