 Available
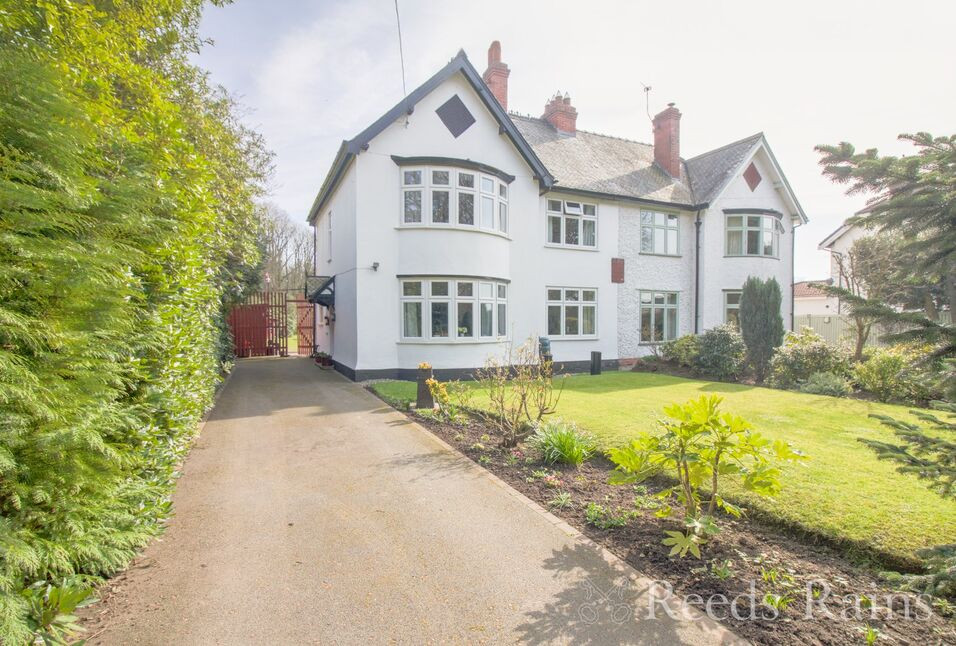
Photo 1 of 22
£295,000 Asking price
Gorsefield Avenue, Wirral, Merseyside, CH62
Gorsefield Avenue, Merseyside, Wirral, CH62
- 🏠 House
- 📋 For sale
- 🛏 3 beds
- 🛁 1 bath
- 👁 11 views
About this property
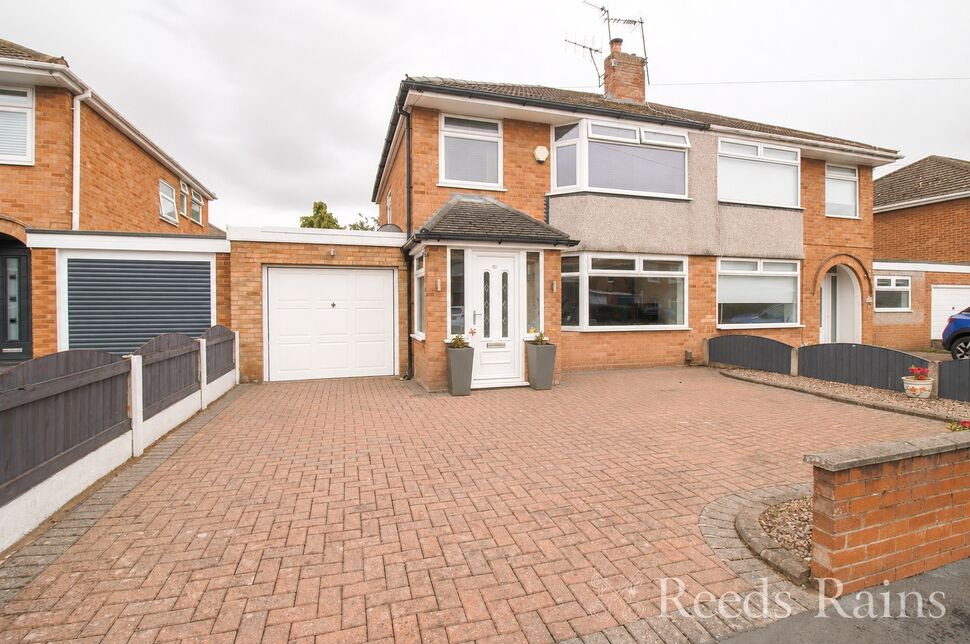
Set in a sought-after area, close to local amenities and popular schools this beautifully presented three-bedroom semi-detached home offers a brilliant mix of space, style and easy modern living.
The real highlight is the impressive rear extension, creating an amazing open-plan kitchen, living and dining space that feels like the natural heart of the home. Light, spacious and sociable, there’s plenty of room for cooking, dining, relaxing and entertaining, with the garden providing the perfect backdrop.
To the front of the property is a generous separate living room, giving you that all-important second reception space – ideal for cosy evenings, family movie nights or simply somewhere to switch off and relax.
Upstairs, you’ll find three well-proportioned bedrooms alongside a stylish modern family bathroom, complete with both a bath and a separate walk-in shower – perfect for busy mornings as well as a long soak at the end of the day.
Outside is just as appealing. There’s off-road parking and a garage, while the rear garden is private, sunny and made for enjoying – whether that’s summer BBQs, drinks with friends or a quiet morning coffee.
With its fantastic extended living space, generous front lounge, modern bathroom and desirable setting, this is a home that offers plenty of room to live, relax and entertain.
Entrance Hall
16'2" x 6'1" (4.93m x 1.85m)
Living Room
15'9" x 11'9" (4.80m x 3.58m)
Kitchen / Living
24'3" x 10'5" (7.40m x 3.18m)
Dining Area
13'1" x 8'9" (4.00m x 2.67m)
Bedroom 1
12'4" x 10'2" (3.76m x 3.10m)
Bedroom 2
13'9" x 10'2" (4.20m x 3.10m)
Bedroom 3
9'9" x 6'9" (2.97m x 2.06m)
Bathroom
9'10" x 6'9" (3.00m x 2.06m)
Garage
13'10" x 9'10" (4.22m x 3.00m)
Directions
Use CH62 6BZ for Sat Nav
Read full description
The real highlight is the impressive rear extension, creating an amazing open-plan kitchen, living and dining space that feels like the natural heart of the home. Light, spacious and sociable, there’s plenty of room for cooking, dining, relaxing and entertaining, with the garden providing the perfect backdrop.
To the front of the property is a generous separate living room, giving you that all-important second reception space – ideal for cosy evenings, family movie nights or simply somewhere to switch off and relax.
Upstairs, you’ll find three well-proportioned bedrooms alongside a stylish modern family bathroom, complete with both a bath and a separate walk-in shower – perfect for busy mornings as well as a long soak at the end of the day.
Outside is just as appealing. There’s off-road parking and a garage, while the rear garden is private, sunny and made for enjoying – whether that’s summer BBQs, drinks with friends or a quiet morning coffee.
With its fantastic extended living space, generous front lounge, modern bathroom and desirable setting, this is a home that offers plenty of room to live, relax and entertain.
Entrance Hall
16'2" x 6'1" (4.93m x 1.85m)
Living Room
15'9" x 11'9" (4.80m x 3.58m)
Kitchen / Living
24'3" x 10'5" (7.40m x 3.18m)
Dining Area
13'1" x 8'9" (4.00m x 2.67m)
Bedroom 1
12'4" x 10'2" (3.76m x 3.10m)
Bedroom 2
13'9" x 10'2" (4.20m x 3.10m)
Bedroom 3
9'9" x 6'9" (2.97m x 2.06m)
Bathroom
9'10" x 6'9" (3.00m x 2.06m)
Garage
13'10" x 9'10" (4.22m x 3.00m)
Directions
Use CH62 6BZ for Sat Nav
Read full description
What's it like to live here?
Nearby businesses open now
More properties nearby
Offers in excess of £190,000
Archers Green, Eastham, Wirral, CH62
£350,000 Asking price
Hooton Road, Hooton, Cheshire, CH66
£410,000 Asking price


Comments (0)
Log in to like, comment or share to your feed.
Start the conversation about this listing.